Guard, Gated, Golf & Tennis Community, Maintenance Free, 2184 Sq Ft, 3 BDs, 3 Full Baths, NON-GOLF membership, State of the art amenities, Only Corner Units have additional Windows & Corner Sliders on Lanai, Attached Garage, 12 Ft Trey Ceilings, Open Floor Plan, Luxury Amenities. This rarely available end-unit luxury coach home is located in the lavish, GUARD-GATED, MAINTENANCE-FREE GOLF community of Esplanade in Lakewood Ranch, feels and lives like a single-family home but with the convenience of a condo. Managed by TROON, this golfing community is enhanced by Cliff Drysdale Tennis, offering top-tier golf and tennis amenities. The END UNIT features additional square footage including 3 FULL BATHS instead of 2.5, abundant windows, and a large zero corner opening slider. Spanning 2184 Sq Ft on one floor, it includes 3 Bds and 3 Full Baths. Upon entering you will be captivated by the open floor plan featuring a sprawling great room with a cozy fireplace, custom built-ins, 12-foot tray ceilings, and plenty of natural light. Large corner sliders (only available to the end units) open to a private screened lanai, perfect for relaxation. Enjoy this luxury CHEF’S KITCHEN boasting solid wood Blanc cabinets, an EXTRA LARGE GRANITE ISLAND with a breakfast bar and STORAGE CABINETS both sides, and stainless – steel appliances. The owner’s suite offers a perfect retreat with ample space for a king-size bed and an ensuite bath with spa-like features, including dual granite sinks, an oversized walk-in shower with multiple heads including a rain hat, and a large walk-in closet. The split bedroom design ensures privacy between the owner’s suite and the additional two bedrooms, one of which is an ensuite for guests welcoming them in true comfort. This home features 3 full bathrooms, a laundry rm w/ cabinetry and a sink for convenience, and an attached oversized one-car garage with space for storage. The unit DOES NOT include a mandatory golf membership, not burdening the new owner with additional HOA fees, but the new owner can still enjoy the golf & and the community amenities. This house includes the social membership to world class amenities including a private clubhouse overlooking the 18th green with restaurants, multiple resort style pools with spas a luxury full-service salon, an outdoor Bahama bar, a wellness center with state-of- the-art-gym equipment, 6 Har-Tru tennis courts, 8 pickleball courts, community interest groups, dance classes, walking trails, billiards, playgrounds, dog parks, and more. Located in LWR, one of the fastest-growing, top rated communities in the US, this home offers luxury living near restaurants, shopping malls, entertainment, and beautiful beaches. Call today for a private tour…
For sale
$470,000
13514 Messina Loop Unit 102, Bradenton, FL 34211
3beds
2,184sqft
:
Get pre-qualified$4,160/mo
Condominium
Built in 2016
-- sqft lot
$-- Zestimate®
$215/sqft
$1,080/mo HOA
What's special
Cozy fireplaceAttached garageDual granite sinksAbundant windowsCustom built-insOpen floor planSprawling great room
- 302 days |
- 264 |
- 9 |
Zillow last checked:
Listing updated:
Listed by:
Christine Spelman 941-713-3501,
ENGEL + VOELKERS SARASOTA 941-388-9800
Source: Stellar MLS,MLS#: A4666351 Originating MLS: Sarasota - Manatee
Originating MLS: Sarasota - Manatee
Facts & features
Interior
Bedrooms & bathrooms
- Bedrooms: 3
- Bathrooms: 3
- Full bathrooms: 3
Rooms
- Room types: Dining Room
Primary bedroom
- Features: Built-In Shower Bench, Ceiling Fan(s), Dual Sinks, En Suite Bathroom, Granite Counters, Multiple Shower Heads, Tall Countertops, Water Closet/Priv Toilet, Walk-In Closet(s)
- Level: Second
- Area: 240 Square Feet
- Dimensions: 16x15
Bedroom 2
- Features: Ceiling Fan(s), En Suite Bathroom, Granite Counters, Shower No Tub, Built-in Closet
- Level: Second
- Area: 180 Square Feet
- Dimensions: 15x12
Bedroom 3
- Features: Ceiling Fan(s), Built-in Closet
- Level: Second
- Area: 180 Square Feet
- Dimensions: 15x12
Balcony porch lanai
- Level: Second
- Area: 120 Square Feet
- Dimensions: 12x10
Dining room
- Level: Second
- Area: 208 Square Feet
- Dimensions: 16x13
Great room
- Features: Ceiling Fan(s)
- Level: Second
- Area: 437 Square Feet
- Dimensions: 23x19
Kitchen
- Features: Breakfast Bar, Ceiling Fan(s), Granite Counters, Kitchen Island, Pantry
- Level: Second
- Area: 255 Square Feet
- Dimensions: 17x15
Heating
- Central
Cooling
- Central Air
Appliances
- Included: Dishwasher, Disposal, Dryer, Electric Water Heater, Microwave, Range, Refrigerator, Washer
- Laundry: Electric Dryer Hookup, Inside, Laundry Room, Same Floor As Condo Unit, Washer Hookup
Features
- Built-in Features, Ceiling Fan(s), High Ceilings, Kitchen/Family Room Combo, Open Floorplan, Solid Surface Counters, Solid Wood Cabinets, Split Bedroom, Thermostat, Tray Ceiling(s), Walk-In Closet(s)
- Flooring: Carpet, Ceramic Tile
- Doors: Sliding Doors
- Windows: Window Treatments, Hurricane Shutters/Windows
- Has fireplace: Yes
- Fireplace features: Electric
Interior area
- Total structure area: 2,587
- Total interior livable area: 2,184 sqft
Video & virtual tour
Property
Parking
- Total spaces: 1
- Parking features: Driveway, Garage Door Opener, Ground Level
- Attached garage spaces: 1
- Has uncovered spaces: Yes
- Details: Garage Dimensions: 24x12
Features
- Levels: One
- Stories: 1
- Patio & porch: Covered, Screened
- Exterior features: Irrigation System, Lighting, Rain Gutters, Sidewalk
- Has view: Yes
- View description: Trees/Woods
Lot
- Size: 0.34 Acres
- Features: Landscaped, Sidewalk
Details
- Parcel number: 579973109
- Zoning: X
- Special conditions: None
Construction
Type & style
- Home type: Condo
- Property subtype: Condominium
Materials
- Stucco
- Foundation: Slab
- Roof: Tile
Condition
- Completed
- New construction: No
- Year built: 2016
Utilities & green energy
- Sewer: Public Sewer
- Water: Public
- Utilities for property: Cable Available, Electricity Connected, Sewer Connected, Street Lights, Underground Utilities, Water Connected
Green energy
- Water conservation: Fl. Friendly/Native Landscape
Community & HOA
Community
- Features: Clubhouse, Community Mailbox, Deed Restrictions, Dog Park, Fitness Center, Gated Community - Guard, Golf Carts OK, Golf, Irrigation-Reclaimed Water, Park, Playground, Pool, Restaurant, Sidewalks, Tennis Court(s)
- Pet fee: $0 monthly
- Subdivision: ESPLANADE LAKEWOOD RANCH
HOA
- Has HOA: Yes
- Services included: 24-Hour Guard, Community Pool, Reserve Fund, Maintenance Grounds, Pest Control, Pool Maintenance, Recreational Facilities, Security
- HOA fee: $1,080 monthly
- HOA name: Travis Hill
Location
- Region: Bradenton
Financial & listing details
- Price per square foot: $215/sqft
- Tax assessed value: $437,750
- Annual tax amount: $3,478
- Date on market: 9/26/2025
- Cumulative days on market: 303 days
- Listing terms: Cash,Conventional,FHA
- Ownership: Condominium
- Total actual rent: 0
- Electric utility on property: Yes
- Road surface type: Paved, Asphalt
Estimated market value
Not available
Estimated sales range
Not available
Not available
Price history
| Date | Event | Price |
|---|---|---|
| 3/2/2026 | Price change | $470,000-2.1%$215/sqft |
Source:  Stellar MLS #A4666351 Report a problem Stellar MLS #A4666351 Report a problem | ||
| 2/3/2026 | Price change | $480,000-7.5%$220/sqft |
Source: Stellar MLS #A4666351 Report a problem | ||
| 12/14/2025 | Price change | $519,000-3.9%$238/sqft |
Source: Stellar MLS #A4666351 Report a problem | ||
| 9/26/2025 | Listed for sale | $540,000-1.8%$247/sqft |
Source: Stellar MLS #A4666351 Report a problem | ||
| 6/14/2025 | Listing removed | $549,900$252/sqft |
Source: Stellar MLS #A4616305 Report a problem | ||
| 4/12/2025 | Price change | $549,900-7.6%$252/sqft |
Source: Stellar MLS #A4616305 Report a problem | ||
| 1/15/2025 | Listed for sale | $595,000$272/sqft |
Source: Stellar MLS #A4616305 Report a problem | ||
| 12/9/2024 | Listing removed | $595,000$272/sqft |
Source: Stellar MLS #A4616305 Report a problem | ||
| 10/24/2024 | Price change | $595,000-2.5%$272/sqft |
Source: Stellar MLS #A4616305 Report a problem | ||
| 7/12/2024 | Listed for sale | $610,000+125%$279/sqft |
Source: Stellar MLS #A4616305 Report a problem | ||
| 8/23/2016 | Sold | $271,161$124/sqft |
Source: Public Record Report a problem | ||
Public tax history
| Year | Property taxes | Tax assessment |
|---|---|---|
| 2025 | $3,575 +2.8% | $221,753 +2.9% |
| 2024 | $3,478 -0.8% | $215,503 +3% |
| 2023 | $3,505 +2.6% | $209,226 +3% |
| 2022 | $3,416 -2.6% | $203,132 +3% |
| 2021 | $3,506 +4% | $197,216 +1.4% |
| 2020 | $3,371 -9% | $194,493 +2.3% |
| 2019 | $3,705 | $190,120 +1.9% |
| 2018 | $3,705 +1.1% | $186,575 +2.1% |
| 2017 | $3,664 | $182,738 |
Find assessor info on the county website
Monthly payment
Est. payment
Payment breakdown
Explore the cost of this home by adjusting the details. Changes won't be saved.Climate risks
Neighborhood: Esplanade
Nearby schools
GreatSchools rating
- 8/10B.D. Gullett Elementary SchoolGrades: PK-5Distance: 1.6 mi
- 8/10Dr Mona Jain Middle SchoolGrades: 6-8Distance: 1.5 mi
- 6/10Lakewood Ranch High SchoolGrades: PK,9-12Distance: 2.1 mi
Schools provided by the listing agent
- Elementary: Gullett Elementary
- Middle: Dr Mona Jain Middle
- High: Lakewood Ranch High
Source: Stellar MLS. This data may not be complete. We recommend contacting the local school district to confirm school assignments for this home.
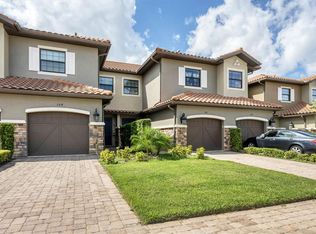
- $470,0002 bd2 ba1.6k sqft13514 Messina Loop UNIT 105, Bradenton, FL 34211Sold
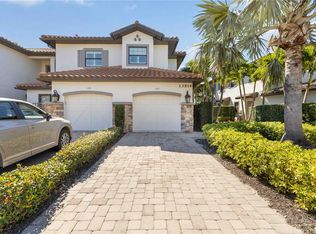
- $445,0003 bd3 ba2.1k sqft13514 Messina Loop UNIT 107, Bradenton, FL 34211Sold
- $415,2002 bd2 ba1.8k sqft13514 Messina Loop UNIT 108, Bradenton, FL 34211Off Market
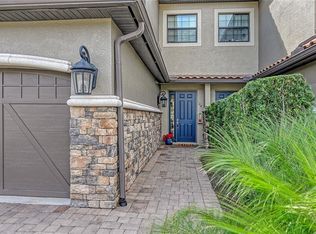
- $480,0002 bd2 ba1.6k sqft13514 Messina Loop UNIT 104, Bradenton, FL 34211Sold
- $413,7002 bd2 ba1.8k sqft13514 Messina Loop UNIT 101, Bradenton, FL 34211Off Market
- $465,7003 bd3 ba2.1k sqft13514 Messina Loop UNIT 103, Bradenton, FL 34211Off Market
- $435,3003 bd2 ba2.1k sqft13514 Messina Loop UNIT 106, Bradenton, FL 34211Off Market
- $559,360-- bd-- ba-- sqft13514 Messina Loop, Bradenton, FL 34211Off Market
A local agent can set up tours, give advice and negotiate with sellers.
A local lender can help you make sure your offer is ready when you are.
Similar homes
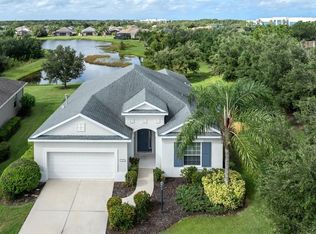
- $485,0003 bd2 ba2.1k sqft11406 Belvedere Ter, Bradenton, FL 34211For Sale
 MLS ID #A4700392, David Anthony, MICHAEL SAUNDERS & COMPANY. Stellar MLS
 - $450,0002 bd2 ba1.6k sqft5126 Savona Run, Bradenton, FL 34211For Sale
 MLS ID #A4699402, Joe Murphy, COLDWELL BANKER REALTY. Stellar MLS
 - $495,0003 bd2 ba1.9k sqft11960 Forest Park Cir, Bradenton, FL 34211For Sale
 MLS ID #S5150394, Jannette Figueroa-Torres, LA ROSA REALTY LLC. Stellar MLS
 - $479,0003 bd2 ba1.9k sqft12307 Whisper Lake Dr, Bradenton, FL 34211For Sale
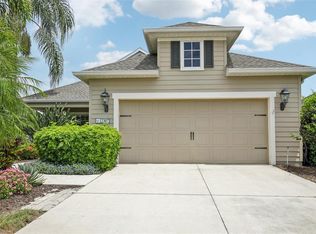 MLS ID #TB8500361, Steven Weiss, REDFIN CORPORATION. Stellar MLS
 - $474,9003 bd2 ba1.6k sqft4809 Tobermory Way, Bradenton, FL 34211For SaleMLS ID #A4696570, Jennifer Eastburn, EXP REALTY LLC. Stellar MLS
- $469,0003 bd2 ba2.1k sqft7521 Ridgelake Cir, Bradenton, FL 34203For SaleMLS ID #O6427103, Jeff Jones, MARK SPAIN REAL ESTATE. Stellar MLS
- $469,0002 bd2 ba1.9k sqft10111 Malachite Dr, Bradenton, FL 34211For SaleMLS ID #A4695669, Jamie McCue, FINE PROPERTIES. Stellar MLS
- $299,9002 bd2 ba1.5k sqft13608 Messina Loop Unit 202, Bradenton, FL 34211For SaleMLS ID #A4697877, Diane Fogo Harter, MICHAEL SAUNDERS & COMPANY. Stellar MLS
- $619,0003 bd2 ba1.7k sqft17637 Gawthrop Dr #104, Bradenton, FL 34211For SaleMLS ID #N6144675, Olga Brock, SAPPHIRE SUMMIT REALTY. Stellar MLS
- $499,9993 bd2 ba1.8k sqft12807 Seasong Ter, Bradenton, FL 34211For SaleMLS ID #A4684473, Francine Fields, FINE PROPERTIES. Stellar MLS
- $495,0002 bd2 ba1.6k sqft9735 53rd Dr E, Bradenton, FL 34211For SaleMLS ID #A4697518, Maggie Nasser, RE/MAX PALM. Stellar MLS
- $542,9953 bd3 ba2.2k sqft17241 Blue Ridge Pl, Bradenton, FL 34211For SaleMLS ID #A4687176, Audrey Sullivan, PA, COLDWELL BANKER REALTY. Stellar MLS
- $429,0003 bd2 ba2.4k sqft9453 Discovery Ter Unit 201C, Bradenton, FL 34212For SaleMLS ID #TB8513722, Tashesha Ricketts Kidd, EXP REALTY LLC. Stellar MLS
- $649,9003 bd2 ba1.9k sqft5102 Savona Run, Bradenton, FL 34211For SaleMLS ID #TB8499214, Amber Perkerson, AMETHYST PROPERTY ADVISORS LLC. Stellar MLS
- $625,0002 bd2 ba1.8k sqft13031 Palermo Dr, Bradenton, FL 34211For SaleMLS ID #A4674293, Roger Piro, RE/MAX ALLIANCE GROUP. Stellar MLS
- $464,9003 bd3 ba1.8k sqft11515 Sweetgrass Dr, Bradenton, FL 34212For SaleMLS ID #A4692994, Todd Goodman, KELLER WILLIAMS ON THE WATER S. Stellar MLS
- $509,8973 bd2 ba2.1k sqft314 Winding Brook Ln Unit 102, Bradenton, FL 34212For SaleMLS ID #A4698411, Jill Perfetto, WAGNER REALTY. Stellar MLS
- $509,9003 bd2 ba1.7k sqft419 Winding Brook Ln Unit 101, Bradenton, FL 34212For SaleMLS ID #A4699580, Heather Goldin, FINE PROPERTIES. Stellar MLS
- $399,0002 bd2 ba1.3k sqft5558 Palmer Cir Unit 205, Bradenton, FL 34211For SaleMLS ID #A4687513, Leslie DuFresne, PREMIER SOTHEBY'S INTERNATIONAL REALTY. Stellar MLS
- $339,9002 bd2 ba1.1k sqft18114 Gawthrop Dr #306, Bradenton, FL 34211For SaleMLS ID #A4681619, George Scarpias, THE KEYES COMPANY - SARASOTA. Stellar MLS
