One or more photo(s) has been virtually staged. Live the Esplanade lifestyle and enjoy all that this amenity rich community has to offer! A spacious one floor coach home is hard to find, especially one that is beautifully appointed with rich travertine floors in the main rooms, detailed hallway, foyer and great- room tray ceilings, crown molding, spacious open kitchen with high quality cream colored 42" tall cabinetry with pull out drawers, tile backsplash and designer granite. Stainless steel kitchen appliances include a new dishwasher and the utility room is equipped with a front-loading washer and dryer. The owner's suite, with plantation shutters, will easily accommodate a king -size bed, a desk or sitting area. The large walk -in closet is fitted with custom white oak shelving. The owner's bathroom has a dual sink vanity with granite countertops and a large walk-in shower. The guest bedroom also accommodates a king bed and offers a large closet with custom white oak shelving, guest bath with a tub/shower and vanity with granite countertops. The great- room is highlighted by a built-in electric fireplace flanked by a pair of floor- to -ceiling built-in cabinets and multi-level book shelves. The great room opens to the lanai and a serene view of lush landscaping through center-pull 4 panel sliding doors which stack and "disappear", adding additional space for entertaining. The lanai is screened with pull down solar shades and enhanced with a brick paver floor. Additional features include ceiling fans, 8' tall interior doors, a brick paver driveway, and attached garage. A satellite pool and grilling area for condo residents is conveniently just a short walk away. Esplanade amenities include two large resort stye pools, 6 lighted tennis courts, 8 pickleball courts, and bocce and are open to all residents. The Amenity Center, Wellness Center and the Culinary Center provide options for a myriad of activities and avenues for meeting people. You can be as busy as you want to be as you live your best life!. This is a non-golf home. Golf is available on a "pay to play" basis
Sold for $470,000
$470,000
13514 Messina Loop Unit 105, Bradenton, FL 34211
2beds
1,628sqft
Condominium
Built in 2016
-- sqft lot
$404,200 Zestimate®
$289/sqft
$3,136 Estimated rent
Home value
$404,200
$372,000 - $437,000
$3,136/mo
Zestimate® history
Owner options
List your home for rent
$3,136/mo
Rent Zestimate®
Find your next renter with Zillow Rental Manager. Plus, with online applications, you can quickly screen prospective tenants – for free.
$3,136/mo
Rent Zestimate®
Refinance and save
$4,085/mo
Est. payment
Refinancing to a lower rate could help reduce your monthly payments and save thousands over the life of the loan.
$4,085/mo
Est. payment
Explore your selling options
Work with a Zillow partner agent
Leverage their expertise and Zillow's premium Showcase listings to get your home seen by more buyers.
Get startedList with your own agent
Get your home in front of millions of buyers by listing it on Zillow.
Learn how to do itSell it yourself
Take full control of how buyers see your home on Zillow by listing For Sale by Owner (FSBO).
List your homeWhat's special
King bedAttached garageUtility roomGrilling areaCrown moldingPull out drawersGuest bath
Zillow last checked:
Listing updated:
Listed by:
Mary Ann Hartmann 407-466-1538,
PREMIER SOTHEBY'S INTERNATIONAL REALTY 941-907-9541
Bought with:
Mary Ann Hartmann, 588935
PREMIER SOTHEBY'S INTERNATIONAL REALTY
Source: Stellar MLS,MLS#: A4584110 Originating MLS: Sarasota - Manatee
Originating MLS: Sarasota - Manatee
Facts & features
Interior
Bedrooms & bathrooms
- Bedrooms: 2
- Bathrooms: 2
- Full bathrooms: 2
Rooms
- Room types: Great Room, Utility Room
Primary bedroom
- Features: Walk-In Closet(s)
- Level: First
- Dimensions: 14x15
Bedroom 2
- Level: First
- Dimensions: 14x14
Great room
- Level: First
- Dimensions: 24x17
Kitchen
- Level: First
- Dimensions: 14x14
Heating
- Electric, Heat Pump
Cooling
- Central Air
Appliances
- Included: Dishwasher, Dryer, Electric Water Heater, Exhaust Fan, Microwave, Range, Refrigerator, Washer
- Laundry: Inside
Features
- Built-in Features, Ceiling Fan(s), Coffered Ceiling(s), Crown Molding, Kitchen/Family Room Combo, Primary Bedroom Main Floor, Open Floorplan, Split Bedroom, Stone Counters, Tray Ceiling(s), Walk-In Closet(s)
- Flooring: Carpet, Ceramic Tile, Travertine
- Doors: Sliding Doors
- Windows: Drapes, Storm Window(s), Shades, Shutters, Window Treatments, Hurricane Shutters/Windows
- Has fireplace: Yes
- Fireplace features: Electric
Interior area
- Total structure area: 2,132
- Total interior livable area: 1,628 sqft
Property
Parking
- Total spaces: 1
- Parking features: Driveway, Garage Door Opener, Ground Level
- Attached garage spaces: 1
- Has uncovered spaces: Yes
Features
- Levels: One
- Stories: 1
- Patio & porch: Covered, Rear Porch, Screened
- Exterior features: Irrigation System, Lighting, Rain Gutters
Lot
- Size: 0.34 Acres
- Features: Level, Near Golf Course, Sidewalk
- Residential vegetation: Trees/Landscaped
Details
- Parcel number: 579973259
- Zoning: RES
- Special conditions: None
Construction
Type & style
- Home type: Condo
- Architectural style: Florida,Mediterranean
- Property subtype: Condominium
Materials
- Block, Stucco
- Foundation: Slab
- Roof: Tile
Condition
- New construction: No
- Year built: 2016
Details
- Builder name: Taylor Morrison
Utilities & green energy
- Sewer: Public Sewer
- Water: Public
- Utilities for property: Cable Connected, Electricity Connected, Fire Hydrant
Green energy
- Water conservation: Drip Irrigation
Community & HOA
Community
- Features: Clubhouse, Deed Restrictions, Fitness Center, Gated Community - Guard, Golf Carts OK, Irrigation-Reclaimed Water, Park, Pool, Restaurant, Sidewalks, Special Community Restrictions, Wheelchair Access
- Security: Gated Community, Smoke Detector(s)
- Pet fee: $0 monthly
- Subdivision: ESPLANADE LAKEWOOD RANCH 3
HOA
- Has HOA: Yes
- Amenities included: Clubhouse, Fence Restrictions, Fitness Center, Gated, Optional Additional Fees, Pickleball Court(s), Pool, Spa/Hot Tub, Wheelchair Access
- Services included: Community Pool, Reserve Fund, Maintenance Grounds, Private Road, Recreational Facilities, Security, Water
- HOA fee: $925 monthly
- HOA name: ICON MANAGEMENT/Gulf Coast Management
- HOA phone: 941-444-4215
- Second HOA name: Esplanade HOA/ Icon Mgmt
- Second HOA phone: 941-259-2910
Location
- Region: Bradenton
Financial & listing details
- Price per square foot: $289/sqft
- Tax assessed value: $391,000
- Annual tax amount: $7,254
- Date on market: 10/5/2023
- Cumulative days on market: 115 days
- Listing terms: Cash,Conventional
- Ownership: Condominium
- Total actual rent: 0
- Electric utility on property: Yes
- Road surface type: Paved, Asphalt
Price history
| Date | Event | Price |
|---|---|---|
| 2/15/2024 | Sold | $470,000-1.1%$289/sqft |
Source:  Stellar MLS #A4584110 Report a problem Stellar MLS #A4584110 Report a problem | ||
| 1/29/2024 | Pending sale | $475,000$292/sqft |
Source: Stellar MLS #A4584110 Report a problem | ||
| 1/26/2024 | Price change | $475,000-3.1%$292/sqft |
Source: Stellar MLS #A4584110 Report a problem | ||
| 12/7/2023 | Price change | $490,000-4.9%$301/sqft |
Source: Stellar MLS #A4584110 Report a problem | ||
| 11/10/2023 | Price change | $515,000-1.9%$316/sqft |
Source: Stellar MLS #A4584110 Report a problem | ||
| 10/5/2023 | Listed for sale | $525,000-0.9%$322/sqft |
Source: Stellar MLS #A4584110 Report a problem | ||
| 5/30/2023 | Listing removed | -- |
Source: Stellar MLS #A4561496 Report a problem | ||
| 4/26/2023 | Price change | $530,000-3.6%$326/sqft |
Source: Stellar MLS #A4561496 Report a problem | ||
| 4/6/2023 | Price change | $550,000-2.7%$338/sqft |
Source: Stellar MLS #A4561496 Report a problem | ||
| 2/21/2023 | Listed for sale | $565,000+61.4%$347/sqft |
Source: Stellar MLS #A4561496 Report a problem | ||
| 7/7/2021 | Sold | $350,000+31.5%$215/sqft |
Source: Public Record Report a problem | ||
| 6/7/2016 | Sold | $266,208$164/sqft |
Source: Public Record Report a problem | ||
Public tax history
| Year | Property taxes | Tax assessment |
|---|---|---|
| 2025 | $3,443 -53.8% | $221,358 -50.9% |
| 2024 | $7,446 +2.6% | $451,028 +10% |
| 2023 | $7,254 +12.7% | $410,025 +10% |
| 2022 | $6,438 +57% | $372,750 +56.4% |
| 2021 | $4,101 +3.5% | $238,290 +1.4% |
| 2020 | $3,962 -8% | $235,000 +1.7% |
| 2019 | $4,309 | $230,969 +1.9% |
| 2018 | $4,309 +1% | $226,662 +2.1% |
| 2017 | $4,264 | $222,000 |
Find assessor info on the county website
Neighborhood: Esplanade
Nearby homes
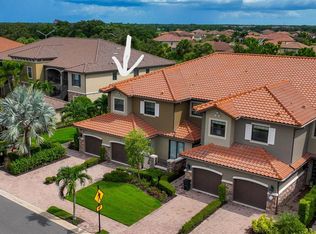
- $470,0003 bd3 ba2.1k sqft13514 Messina Loop UNIT 102, Bradenton, FL 34211For Sale
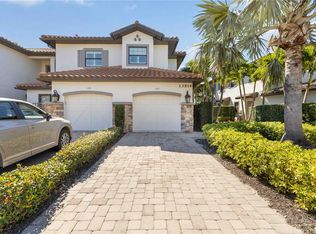
- $445,0003 bd3 ba2.1k sqft13514 Messina Loop UNIT 107, Bradenton, FL 34211Sold
- $416,8002 bd2 ba1.8k sqft13514 Messina Loop UNIT 108, Bradenton, FL 34211Off Market
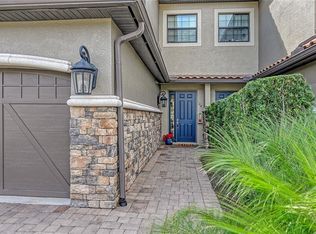
- $480,0002 bd2 ba1.6k sqft13514 Messina Loop UNIT 104, Bradenton, FL 34211Sold
- $415,5002 bd2 ba1.8k sqft13514 Messina Loop UNIT 101, Bradenton, FL 34211Off Market
- $467,2003 bd3 ba2.1k sqft13514 Messina Loop UNIT 103, Bradenton, FL 34211Off Market
- $435,3003 bd2 ba2.1k sqft13514 Messina Loop UNIT 106, Bradenton, FL 34211Off Market
- $559,360-- bd-- ba-- sqft13514 Messina Loop, Bradenton, FL 34211Off Market
Nearby schools
GreatSchools rating
- 8/10B.D. Gullett Elementary SchoolGrades: PK-5Distance: 1.6 mi
- 8/10Dr Mona Jain Middle SchoolGrades: 6-8Distance: 1.5 mi
- 6/10Lakewood Ranch High SchoolGrades: PK,9-12Distance: 2.1 mi
Schools provided by the listing agent
- Elementary: Gullett Elementary
- Middle: Dr Mona Jain Middle
- High: Lakewood Ranch High
Source: Stellar MLS. This data may not be complete. We recommend contacting the local school district to confirm school assignments for this home.
Get a cash offer in 3 minutes
Find out how much your home could sell for in as little as 3 minutes with a no-obligation cash offer.
Estimated market value
$404,200
Get a cash offer in 3 minutes
Find out how much your home could sell for in as little as 3 minutes with a no-obligation cash offer.
Estimated market value
$404,200
- Florida
- Manatee County
- Lakewood Ranch
- 34211
- Esplanade
- 13514 Messina Loop Unit 105
Nearby cities
Nearby neighborhoods
Nearby zip codes
Other Lakewood Ranch Topics
