HUGE PRICE REDUCTION and TURNKEY (all furnishings and appliances) end-unit luxury coach home offering maintenance-free living, 2,184 sq ft, 3 bedrooms, and 3 full baths—with no mandatory golf membership. Located in the upscale, gated Esplanade at Lakewood Ranch, this residence lives like a single-family home while delivering the convenience of condo living. The Esplanade community offers world-class golf, tennis, and resort-style amenities. This home features 90 degree corner sliding doors, flooding the space with natural light. The open floor plan showcases a spacious great room with custom built-ins, a cozy fireplace, and soaring 12-foot tray ceilings - turnkey furnished. Large sliders open to a private screened lanai, perfect for relaxing or entertaining. The chef’s kitchen is designed to impress, featuring solid-wood Blanc cabinetry, an oversized granite island with breakfast bar and added storage, and stainless-steel appliances. The owner’s suite is a serene retreat with room for a king-size bed and a spa-inspired ensuite bath offering dual granite vanities, an oversized walk-in shower with multiple heads and rain shower, and a generous walk-in closet. A split-bedroom layout provides privacy, with one guest bedroom offering its own ensuite bath—ideal for hosting. Additional highlights include three full bathrooms, a laundry room with cabinetry and sink, and an attached oversized one-car garage with extra storage. While golf membership is optional, residents enjoy access to Esplanade’s exceptional amenities: a championship golf course, elegant clubhouse with dining overlooking the 18th green, resort-style pools and spas, full-service salon, Bahama bar, state-of-the-art fitness and wellness center, tennis and pickleball courts, dog parks, social clubs, and more. Situated in Lakewood Ranch, the number one master planned community for all ages,this home offers luxury living just minutes from shopping, dining, entertainment, and Gulf Coast beaches.
Sold for $445,000
Zestimate®
$445,000
13514 Messina Loop Unit 107, Bradenton, FL 34211
3beds
2,184sqft
Condominium
Built in 2016
-- sqft lot
$445,000 Zestimate®
$204/sqft
$3,299 Estimated rent
Home value
$445,000
Estimated sales range
Not available
$3,299/mo
Zestimate® history
Owner options
List your home for rent
$3,299/mo
Rent Zestimate®
Find your next renter with Zillow Rental Manager. Plus, with online applications, you can quickly screen prospective tenants – for free.
$3,299/mo
Rent Zestimate®
Refinance and save
$4,061/mo
Est. payment
Refinancing to a lower rate could help reduce your monthly payments and save thousands over the life of the loan.
$4,061/mo
Est. payment
Explore your selling options
Work with a Zillow partner agent
Leverage their expertise and Zillow's premium Showcase listings to get your home seen by more buyers.
Get startedList with your own agent
Get your home in front of millions of buyers by listing it on Zillow.
Learn how to do itSell it yourself
Take full control of how buyers see your home on Zillow by listing For Sale by Owner (FSBO).
List your homeWhat's special
Cozy fireplaceEnd-unit luxury coach homeSplit-bedroom layout provides privacyDual granite vanitiesCustom built-insOpen floor planSpa-inspired ensuite bath
Zillow last checked:
Listing updated:
Listed by:
Lynn Brown, LLC 920-410-8778,
COLDWELL BANKER REALTY 941-907-1033,
Liz Gasich 941-526-4721,
COLDWELL BANKER REALTY
Bought with:
Lynn Brown, LLC, 3490736
COLDWELL BANKER REALTY
Liz Gasich, 3648114
COLDWELL BANKER REALTY
Source: Stellar MLS,MLS#: A4680719 Originating MLS: Sarasota - Manatee
Originating MLS: Sarasota - Manatee
Facts & features
Interior
Bedrooms & bathrooms
- Bedrooms: 3
- Bathrooms: 3
- Full bathrooms: 3
Primary bedroom
- Features: Walk-In Closet(s)
- Level: Second
- Area: 210 Square Feet
- Dimensions: 15x14
Bedroom 2
- Features: Built-in Closet
- Level: Second
- Area: 180 Square Feet
- Dimensions: 15x12
Bedroom 3
- Features: Built-in Closet
- Level: Second
- Area: 180 Square Feet
- Dimensions: 15x12
Dining room
- Level: Second
- Area: 168 Square Feet
- Dimensions: 12x14
Great room
- Level: Second
- Area: 437 Square Feet
- Dimensions: 23x19
Kitchen
- Level: Second
- Area: 255 Square Feet
- Dimensions: 17x15
Heating
- Electric
Cooling
- Central Air
Appliances
- Included: Oven, Cooktop, Dishwasher, Disposal, Dryer, Electric Water Heater, Microwave, Refrigerator, Washer
- Laundry: Electric Dryer Hookup, Laundry Room
Features
- Ceiling Fan(s), Crown Molding, Open Floorplan, Tray Ceiling(s)
- Flooring: Carpet, Tile
- Doors: Sliding Doors
- Windows: Hurricane Shutters
- Has fireplace: Yes
- Fireplace features: Electric
Interior area
- Total structure area: 2,587
- Total interior livable area: 2,184 sqft
Property
Parking
- Total spaces: 1
- Parking features: Garage - Attached
- Attached garage spaces: 1
Features
- Levels: Multi/Split
- Exterior features: Balcony, Irrigation System, Lighting, Rain Gutters, Sidewalk
Lot
- Size: 0.34 Acres
Details
- Parcel number: 579973359
- Zoning: PD-MU
- Special conditions: None
Construction
Type & style
- Home type: Condo
- Property subtype: Condominium
Materials
- Block
- Foundation: Slab
- Roof: Tile
Condition
- New construction: No
- Year built: 2016
Utilities & green energy
- Sewer: Public Sewer
- Water: None
- Utilities for property: BB/HS Internet Available, Cable Available, Electricity Connected, Public, Sprinkler Recycled, Water Connected
Community & HOA
Community
- Features: Clubhouse, Community Mailbox, Deed Restrictions, Dog Park, Fitness Center, Gated Community - Guard, Golf Carts OK, Golf, Irrigation-Reclaimed Water, Park, Playground, Pool, Restaurant, Sidewalks, Tennis Court(s)
- Pet fee: $0 monthly
- Subdivision: ESPLANADE LAKEWOOD RANCH
HOA
- Has HOA: Yes
- Services included: 24-Hour Guard, Community Pool, Reserve Fund, Maintenance Grounds, Pest Control, Pool Maintenance, Recreational Facilities, Security
- HOA fee: $1,080 monthly
- HOA name: Travis Hill
- Second HOA name: Esplanade Icon Management
Location
- Region: Bradenton
Financial & listing details
- Price per square foot: $204/sqft
- Tax assessed value: $437,750
- Annual tax amount: $8,411
- Date on market: 2/2/2026
- Cumulative days on market: 90 days
- Ownership: Condominium
- Total actual rent: 0
- Electric utility on property: Yes
- Road surface type: Asphalt
Price history
| Date | Event | Price |
|---|---|---|
| 6/15/2026 | Sold | $445,000-5.3%$204/sqft |
Source:  Stellar MLS #A4680719 Report a problem Stellar MLS #A4680719 Report a problem | ||
| 5/3/2026 | Pending sale | $470,000$215/sqft |
Source: Stellar MLS #A4680719 Report a problem | ||
| 4/1/2026 | Price change | $470,000-3.9%$215/sqft |
Source: Stellar MLS #A4680719 Report a problem | ||
| 2/2/2026 | Listed for sale | $489,000+19.9%$224/sqft |
Source: Stellar MLS #A4680719 Report a problem | ||
| 6/25/2021 | Sold | $408,000+50.1%$187/sqft |
Source: Public Record Report a problem | ||
| 7/21/2016 | Sold | $271,800$124/sqft |
Source: Public Record Report a problem | ||
Public tax history
| Year | Property taxes | Tax assessment |
|---|---|---|
| 2025 | $7,261 -13.7% | $437,750 -15.6% |
| 2024 | $8,411 +2.5% | $518,500 +9.5% |
| 2023 | $8,209 +12.3% | $473,550 +10% |
| 2022 | $7,311 +97.3% | $430,500 +104.7% |
| 2021 | $3,705 +3.8% | $210,300 +1.4% |
| 2020 | $3,568 -8.5% | $207,396 +2.3% |
| 2019 | $3,900 | $202,733 +1.9% |
| 2018 | $3,900 +1.1% | $198,953 +2.1% |
| 2017 | $3,858 | $194,861 |
Find assessor info on the county website
Neighborhood: Esplanade
Nearby homes
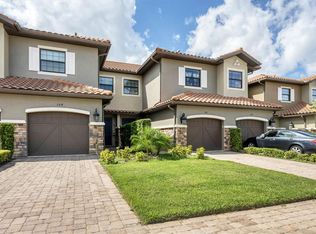
- $470,0002 bd2 ba1.6k sqft13514 Messina Loop UNIT 105, Bradenton, FL 34211Sold
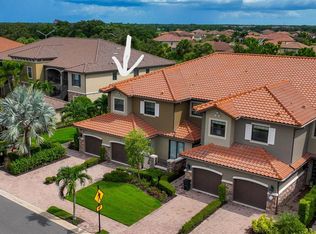
- $470,0003 bd3 ba2.1k sqft13514 Messina Loop UNIT 102, Bradenton, FL 34211For Sale
- $415,2002 bd2 ba1.8k sqft13514 Messina Loop UNIT 108, Bradenton, FL 34211Off Market
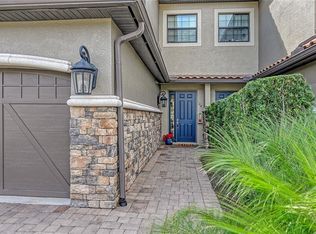
- $480,0002 bd2 ba1.6k sqft13514 Messina Loop UNIT 104, Bradenton, FL 34211Sold
- $413,7002 bd2 ba1.8k sqft13514 Messina Loop UNIT 101, Bradenton, FL 34211Off Market
- $465,7003 bd3 ba2.1k sqft13514 Messina Loop UNIT 103, Bradenton, FL 34211Off Market
- $435,3003 bd2 ba2.1k sqft13514 Messina Loop UNIT 106, Bradenton, FL 34211Off Market
- $559,360-- bd-- ba-- sqft13514 Messina Loop, Bradenton, FL 34211Off Market
Nearby schools
GreatSchools rating
- 8/10B.D. Gullett Elementary SchoolGrades: PK-5Distance: 1.6 mi
- 8/10Dr Mona Jain Middle SchoolGrades: 6-8Distance: 1.5 mi
- 6/10Lakewood Ranch High SchoolGrades: PK,9-12Distance: 2.1 mi
Schools provided by the listing agent
- Elementary: Gullett Elementary
- Middle: Dr Mona Jain Middle
- High: Lakewood Ranch High
Source: Stellar MLS. This data may not be complete. We recommend contacting the local school district to confirm school assignments for this home.
Get a cash offer in 3 minutes
Find out how much your home could sell for in as little as 3 minutes with a no-obligation cash offer.
Estimated market value
$445,000
Get a cash offer in 3 minutes
Find out how much your home could sell for in as little as 3 minutes with a no-obligation cash offer.
Estimated market value
$445,000
- Florida
- Manatee County
- Lakewood Ranch
- 34211
- Esplanade
- 13514 Messina Loop Unit 107
Nearby cities
Nearby neighborhoods
Nearby zip codes
Other Lakewood Ranch Topics
