Experience resort-style living at its finest in this beautifully maintained ground-floor coach home located within the highly sought-after gated community of Lakewood National Golf Club in Lakewood Ranch. Golf membership is included in the HOA fees, providing immediate access to two Arnold Palmer-designed championship golf courses and an unparalleled country club lifestyle. Offering 3 bedrooms, 2 bathrooms, and a spacious open-concept floor plan, this residence enjoys spectacular views of the 11th hole of the Piper Course, with a picturesque backdrop of tranquil water, lush preserve, and championship golf. The thoughtfully designed interior features a well-appointed kitchen overlooking the living and dining areas, creating an ideal space for both everyday living and entertaining. The spacious primary suite offers dual walk-in closets, double vanities, and a large walk-in shower, while two additional bedrooms provide comfortable accommodations for family and guests. Large sliding glass doors open to the expansive screened lanai, where you'll enjoy breathtaking panoramic views and front-row seats to one of Southwest Florida's premier golf communities. Additional highlights include partial furnishings, abundant natural light throughout, and a private two-car garage. Residents of Lakewood National enjoy an exceptional array of resort-style amenities, including 36 holes of championship golf, a spectacular lagoon-style pool with waterfall features and lap lanes, satellite pools, eight lighted Har-Tru tennis courts, pickleball and bocce courts, a state-of-the-art fitness center, full-service spa and salon, poolside tiki bar, elegant clubhouse dining, and an active year-round social calendar. Ideally located near Downtown Lakewood Ranch, University Town Center, premier shopping and dining destinations, top-rated medical facilities, Sarasota's renowned arts and cultural venues, and the world-famous Gulf Coast beaches, this exceptional residence offers the perfect combination of luxury, recreation, and maintenance-free Florida living.
For sale
$619,000
17637 GAWTHROP DRIVE #104, BRADENTON, FL 34211
3beds
1,786sqft
Condominium
Built in 2020
-- sqft lot
$593,100 Zestimate®
$347/sqft
$1,258/mo HOA
What's special
Highly sought-after gated communitySpacious open-concept floor planSatellite poolsBreathtaking panoramic viewsPoolside tiki barSpacious primary suiteAbundant natural light throughout
- 80 days
- 441
- 13
Zillow last checked:
Listing updated:
Listed by:
Olga Brock 941-726-5797,
SAPPHIRE SUMMIT REALTY 941-726-5797
Source: Stellar MLS,MLS#: N6144675 Originating MLS: Venice
Originating MLS: Venice
Facts & features
Interior
Bedrooms & bathrooms
- Bedrooms: 3
- Bathrooms: 2
- Full bathrooms: 2
Primary bedroom
- Features: Walk-In Closet(s)
- Level: First
- Area: 200 Square Feet
- Dimensions: 20x10
Bathroom 2
- Features: Built-in Closet
- Level: First
- Area: 143 Square Feet
- Dimensions: 13x11
Bathroom 3
- Features: Built-in Closet
- Level: First
- Area: 130 Square Feet
- Dimensions: 13x10
Balcony porch lanai
- Level: First
- Area: 220 Square Feet
- Dimensions: 22x10
Dining room
- Level: First
- Area: 143 Square Feet
- Dimensions: 13x11
Great room
- Level: First
- Area: 324 Square Feet
- Dimensions: 18x18
Kitchen
- Level: First
- Area: 160 Square Feet
- Dimensions: 10x16
Heating
- Central
Cooling
- Central Air
Appliances
- Included: Oven, Cooktop, Dishwasher, Disposal, Dryer, Microwave, Refrigerator, Washer
- Laundry: Inside, Laundry Room
Features
- Ceiling Fan(s), Crown Molding, Living Room/Dining Room Combo, Open Floorplan, Thermostat
- Flooring: Ceramic Tile
- Doors: Sliding Doors
- Has fireplace: No
- Furnished: Yes
- Common walls with other units/homes: Corner Unit
Interior area
- Total structure area: 2,338
- Total interior livable area: 1,786 sqft
Property
Parking
- Total spaces: 2
- Parking features: Garage - Attached
- Attached garage spaces: 2
Features
- Levels: One
- Stories: 1
- Exterior features: Private Mailbox, Sidewalk, Storage, Tennis Court(s)
- Waterfront features: Lake
Lot
- Size: 0.34 Acres
Details
- Parcel number: 581598859
- Zoning: RES
- Special conditions: None
Construction
Type & style
- Home type: Condo
- Property subtype: Condominium
Materials
- Block, Brick, Stucco
- Foundation: Block, Slab
- Roof: Tile
Condition
- New construction: No
- Year built: 2020
Utilities & green energy
- Sewer: Public Sewer
- Water: Public
- Utilities for property: Cable Available, Electricity Connected, Public, Sewer Connected, Water Connected
Community & HOA
Community
- Features: Lake, Clubhouse, Community Mailbox, Deed Restrictions, Fitness Center, Golf Carts OK, Park, Pool, Restaurant, Sidewalks
- Pet fee: $0 monthly
- Subdivision: COACH HOMES III AT LAKEWOOD NATIONAL
HOA
- Has HOA: Yes
- Services included: 24-Hour Guard, Cable TV, Community Pool, Electricity, Gas, Maintenance Structure, Maintenance Grounds, Maintenance Repairs, Pest Control, Pool Maintenance, Recreational Facilities, Security, Trash
- HOA fee: $1,258 monthly
- HOA name: Icon management
- HOA phone: 941-747-7261
- Second HOA name: ICON Management Services, Inc.
Location
- Region: Bradenton
Financial & listing details
- Price per square foot: $347/sqft
- Tax assessed value: $454,750
- Annual tax amount: $8,686
- Date on market: 6/10/2026
- Cumulative days on market: 81 days
- Ownership: Fee Simple
- Total actual rent: 0
- Electric utility on property: Yes
- Road surface type: Paved
Estimated market value
$593,100
$563,000 - $623,000
$5,110/mo
Price history
| Date | Event | Price |
|---|---|---|
| 6/11/2026 | Listed for rent | $3,400+6.3%$2/sqft |
Source: Stellar MLS #N6144666 Report a problem | ||
| 6/6/2025 | Listing removed | $3,200$2/sqft |
Source: Stellar MLS #N6129534 Report a problem | ||
| 4/17/2025 | Price change | $3,200-46.7%$2/sqft |
Source: Stellar MLS #N6129534 Report a problem | ||
| 2/21/2025 | Price change | $6,000+20%$3/sqft |
Source: Stellar MLS #N6129534 Report a problem | ||
| 1/2/2025 | Listed for rent | $5,000$3/sqft |
Source: Stellar MLS #N6129534 Report a problem | ||
| 12/19/2024 | Listing removed | $5,000$3/sqft |
Source: Stellar MLS #N6129534 Report a problem | ||
| 10/3/2024 | Price change | $5,000+66.7%$3/sqft |
Source: Stellar MLS #N6129534 Report a problem | ||
| 9/24/2024 | Listed for rent | $3,000$2/sqft |
Source: Stellar MLS #N6129534 Report a problem | ||
| 8/15/2024 | Listing removed | -- |
Source: Stellar MLS #N6129534 Report a problem | ||
| 3/26/2024 | Price change | $3,000-21.1%$2/sqft |
Source: Stellar MLS #N6129534 Report a problem | ||
| 2/1/2024 | Listed for rent | $3,800$2/sqft |
Source: Stellar MLS #N6129534 Report a problem | ||
| 12/21/2023 | Listing removed | -- |
Source: Stellar MLS #N6129534 Report a problem | ||
| 12/7/2023 | Price change | $3,800-41.5%$2/sqft |
Source: Stellar MLS #N6129534 Report a problem | ||
| 11/14/2023 | Listed for rent | $6,500$4/sqft |
Source: Stellar MLS #N6129534 Report a problem | ||
| 2/10/2023 | Sold | $600,000+0.2%$336/sqft |
Source: Public Record Report a problem | ||
| 1/7/2023 | Pending sale | $598,999$335/sqft |
Source:  Stellar MLS #A4556135 Report a problem Stellar MLS #A4556135 Report a problem | ||
| 1/6/2023 | Listed for sale | $598,999$335/sqft |
Source: Stellar MLS #A4556135 Report a problem | ||
Public tax history
| Year | Property taxes | Tax assessment |
|---|---|---|
| 2025 | $8,686 -10% | $454,750 -13% |
| 2024 | $9,657 +63.7% | $522,750 +79.4% |
| 2023 | $5,898 +2.2% | $291,378 +3% |
| 2022 | $5,772 +0.2% | $282,891 +3% |
| 2021 | $5,759 +183.8% | $274,651 +15024% |
| 2020 | $2,029 | $1,816 |
Find assessor info on the county website
Monthly payment
Est. payment
Payment breakdown
Explore the cost of this home by adjusting the details. Changes won't be saved.Climate risks
Neighborhood: 34211
- $463,5003 bd2 ba1.7k sqft17637 Gawthrop Dr #101, Bradenton, FL 34211Off Market
- $543,1003 bd2 ba2.1k sqft17637 Gawthrop Dr #103, Bradenton, FL 34211Off Market
- $625,0003 bd2 ba2.1k sqft17637 Gawthrop Dr #102, Bradenton, FL 34211Sold
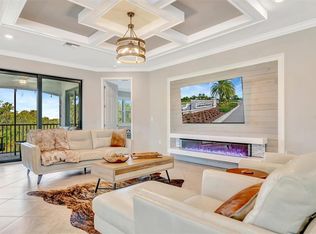
- $618,0003 bd2 ba1.7k sqft17703 Gawthrop Dr #101, Bradenton, FL 34211Sold
Similar homes
- $375,0003 bd2 ba1.2k sqft17724 GAWTHROP DRIVE #301, BRADENTON, FL 34211For Sale
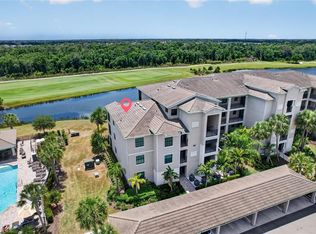
 MLS ID #A4691133, Gregg Slater, COLDWELL BANKER REALTY. Stellar MLS
 - $619,0003 bd3 ba1.8k sqft15531 ISLANDWALK AVENUE, LAKEWOOD RANCH, FL 34211For Sale
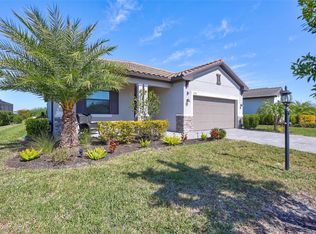 MLS ID #A4681244, Randy Fallon, COLDWELL BANKER REALTY. Stellar MLS
 - $319,5002 bd2 ba1.1k sqft17810 GAWTHROP DRIVE #203, LAKEWOOD RANCH, FL 34211For Sale
 MLS ID #A4694643, Jeffrey Boudrie, BOUDRIE REAL ESTATE GROUP INC. Stellar MLS
 - $549,9004 bd3 ba2.2k sqft17927 POLO TRAIL, BRADENTON, FL 34211For Sale
 MLS ID #A4699683, Midge McCarthy, RE/MAX ALLIANCE GROUP. Stellar MLS
 - $439,0002 bd2 ba1.3k sqft5557 PALMER CIRCLE #202, BRADENTON, FL 34211For SaleMLS ID #A4698601, Mark Vannucci, FINE PROPERTIES. Stellar MLS
- $574,9002 bd2 ba1.8k sqft17210 SEAFORD WAY, LAKEWOOD RANCH, FL 34202For SaleMLS ID #A4703757, Mark Lawrence, BETTER HOMES AND GARDENS REAL ESTATE ATCHLEY PROPE. Stellar MLS
- $524,5003 bd3 ba2.2k sqft17241 BLUE RIDGE PLACE, BRADENTON, FL 34211For SaleMLS ID #A4687176, Audrey Sullivan, PA, COLDWELL BANKER REALTY. Stellar MLS
- $339,9002 bd2 ba1.1k sqft18114 GAWTHROP DRIVE #306, BRADENTON, FL 34211For SaleMLS ID #A4681619, George Scarpias, THE KEYES COMPANY - SARASOTA. Stellar MLS
- $320,0002 bd2 ba1.1k sqft18114 GAWTHROP DRIVE #106, BRADENTON, FL 34211For SaleMLS ID #A4684399, ALLEN Smith, IV, RE/MAX ALLIANCE GROUP. Stellar MLS
- $489,0003 bd3 ba1.8k sqft17007 BLUE RIDGE PLACE, BRADENTON, FL 34211For SaleMLS ID #A4690155, Audrey Sullivan, PA, COLDWELL BANKER REALTY. Stellar MLS
- $729,0003 bd2 ba2.3k sqft7412 DIVOT LOOP #7412, BRADENTON, FL 34202For SaleMLS ID #A4685138, Jerry Richter, BERKSHIRE HATHAWAY HOMESERVICE. Stellar MLS
- $599,0002 bd2 ba1.8k sqft12729 DEL CORSO LOOP, BRADENTON, FL 34211For SaleMLS ID #A4678932, Joe Ebert, RE/MAX ALLIANCE GROUP. Stellar MLS
- $839,9003 bd3 ba2.6k sqft17528 POLO TRAIL, LAKEWOOD RANCH, FL 34211For SaleMLS ID #A4699370, John Shanahan, COMPASS FLORIDA LLC. Stellar MLS
- $580,0002 bd2 ba1.9k sqft16748 BLACKWATER TERRACE, BRADENTON, FL 34202For SaleMLS ID #A4697959, Meredith Holz, COLDWELL BANKER REALTY. Stellar MLS
- $485,0003 bd2 ba2.1k sqft11406 BELVEDERE TERRACE, BRADENTON, FL 34211For SaleMLS ID #A4700392, David Anthony, MICHAEL SAUNDERS & COMPANY. Stellar MLS
- $689,0003 bd3 ba2.2k sqft6360 WATERCREST WAY #201, LAKEWOOD RANCH, FL 34202For SaleMLS ID #A4689714, Jerry Richter, BERKSHIRE HATHAWAY HOMESERVICE. Stellar MLS
- $476,0003 bd3 ba2k sqft5317 CORAL REEF WAY, BRADENTON, FL 34211For SaleMLS ID #A4642489, Chris Corsiglia, MEDWAY REALTY. Stellar MLS
- $624,9003 bd2 ba2k sqft16105 31ST STREET E, PARRISH, FL 34219For SaleMLS ID #A4681846, Carol Stewart, LLC, MICHAEL SAUNDERS & COMPANY. Stellar MLS
- $444,9004 bd2 ba1.8k sqft17733 CANOPY PLACE, BRADENTON, FL 34211For SaleMLS ID #A4699471, Brian Best, EXIT KING REALTY. Stellar MLS
- $539,0003 bd2 ba2.1k sqft6614 GRAND ESTUARY TRAIL #102, BRADENTON, FL 34212For SaleMLS ID #A4696362, Walter Spikes, JR, COLDWELL BANKER REALTY. Stellar MLS
