Fantastic, Immaculately Clean, Meticulously Maintained 2nd Floor 3 Bedroom, Den, 2 Bath SPACIOUS coach home Clubside in Country Club East of Lakewood Ranch. SPECTACULAR LONG RANGE GOLF COURSE VIEW! THIS VIEW IS A WOW! Gated, and Private Guard House Entrances into your upscale and well kept community. Beautifully decorated Great Room living space with engineered hardwood floors and crown molding. Tall Ceilings, Hunter Douglas Blinds and Plantation Shutters enhance the decor. Hurricane Impact Triple and Double sliders with access to the extra wide lanai with extra comfy seating to enjoy the amazing backdrop. Light and Bright! Open concept Kitchen with 42" tall white cabinetry and white quartz countertops, stainless steel appliances and a gas range. Huge One level Island to gather round when entertaining! Dining area can accommodate a large table and additional eating area for a smaller table. Primary Bedroom suite with same golf course view, Crown Molding, Coffered ceilings, ensuite Bath with dual sinks, quartz counters, large linen closet, walk in closet, and a frameless shower enclosure. Guest Bedrooms split plan in the front of the unit with a full guest bathroom in between. Comfy Den/Study across from Guest bedrooms. Plenty of closet space and oversized attached two car garage. Never run out of hot water with a Tankless Gas Water Heater. All Windows and Doors are Hurricane Impact rated. The Retreat is an amazing upscale Clubhouse for residents and their guests only. Gorgeous Pool, Fitness Center, and Patio Situated on The Royal Lakes Golf Course offering beautiful Golf Course and Lake vistas. The Lodge and several Golf courses Require an additional Country Club Membership. Lakewood Ranch is an award-winning master-planned community with glorious weather, top-rated schools, and a perfect inland location. Enjoy proximity to world-renowned beaches (Siesta Key, Lido, Longboat, and Anna Maria), public golf courses, boating, fishing, biking, walking trails, UTC Mall, and countless restaurants. Downtown Sarasota and Bradenton offer vibrant dining, rooftop bars, arts, and cultural venues. Multiple international airports within an hour. Welcome to the Gulf Coast lifestyle!
For sale
$729,000
7412 DIVOT LOOP #7412, BRADENTON, FL 34202
3beds
2,332sqft
Condominium
Built in 2019
-- sqft lot
$705,600 Zestimate®
$313/sqft
$816/mo HOA
What's special
Gorgeous poolHuge one level islandFull guest bathroomQuartz countersMeticulously maintainedImmaculately cleanGas range
- 172 days |
- 192 |
- 8 |
Zillow last checked:
Listing updated:
Listed by:
Jerry Richter 941-224-1350,
BERKSHIRE HATHAWAY HOMESERVICE 941-907-2000
Source: Stellar MLS,MLS#: A4685138 Originating MLS: Sarasota - Manatee
Originating MLS: Sarasota - Manatee
Facts & features
Interior
Bedrooms & bathrooms
- Bedrooms: 3
- Bathrooms: 2
- Full bathrooms: 2
Rooms
- Room types: Den/Library/Office
Primary bedroom
- Features: Walk-In Closet(s)
- Level: Second
- Area: 192 Square Feet
- Dimensions: 12x16
Bedroom 2
- Features: Built-in Closet
- Level: Second
- Area: 165 Square Feet
- Dimensions: 11x15
Bedroom 3
- Features: Built-in Closet
- Level: Second
- Area: 168 Square Feet
- Dimensions: 12x14
Balcony porch lanai
- Level: Second
- Area: 216 Square Feet
- Dimensions: 9x24
Den
- Level: Second
- Area: 140 Square Feet
- Dimensions: 10x14
Great room
- Level: Second
- Area: 238 Square Feet
- Dimensions: 14x17
Kitchen
- Level: Second
- Area: 196 Square Feet
- Dimensions: 14x14
Heating
- Central
Cooling
- Central Air
Appliances
- Included: Dishwasher, Dryer, Electric Water Heater, Microwave, Refrigerator, Washer
- Laundry: Gas Dryer Hookup, Laundry Room
Features
- Ceiling Fan(s), High Ceilings, Solid Wood Cabinets, Split Bedroom, Stone Counters, Walk-In Closet(s)
- Flooring: Carpet, Engineered Hardwood, Tile
- Doors: Sliding Doors
- Windows: Window Treatments
- Has fireplace: No
Interior area
- Total structure area: 2,590
- Total interior livable area: 2,332 sqft
Video & virtual tour
Property
Parking
- Total spaces: 2
- Parking features: Driveway, Garage Door Opener, Garage Faces Side
- Attached garage spaces: 2
- Has uncovered spaces: Yes
Features
- Levels: Two
- Stories: 2
- Patio & porch: Covered, Rear Porch
- Exterior features: Balcony, Irrigation System
- Has view: Yes
- View description: Golf Course
Lot
- Size: 0.57 Acres
- Features: On Golf Course
- Residential vegetation: Trees/Landscaped
Details
- Parcel number: 586341359
- Zoning: PDMU
- Special conditions: None
Construction
Type & style
- Home type: Condo
- Architectural style: Mediterranean
- Property subtype: Condominium
Materials
- Block, Stucco
- Foundation: Slab
- Roof: Tile
Condition
- Completed
- New construction: No
- Year built: 2019
Utilities & green energy
- Sewer: Public Sewer
- Water: Public
- Utilities for property: BB/HS Internet Available, Cable Connected, Electricity Connected, Fiber Optics, Natural Gas Connected, Underground Utilities
Community & HOA
Community
- Features: Deed Restrictions, Fitness Center, Gated Community - Guard, Golf Carts OK, Golf, Pool, Tennis Court(s)
- Pet fee: $0 monthly
- Subdivision: CLUBSIDE AT COUNTRY CLUB EAST PH VII
HOA
- Has HOA: Yes
- Amenities included: Clubhouse, Fitness Center, Gated, Golf Course, Pickleball Court(s), Pool, Recreation Facilities, Spa/Hot Tub
- Services included: Community Pool, Maintenance Structure, Maintenance Grounds, Manager, Pest Control, Recreational Facilities
- HOA fee: $816 monthly
- HOA name: JMorrison@cscmi.com
- Second HOA name: Castle
- Second HOA phone: 941-210-4390
Location
- Region: Bradenton
Financial & listing details
- Price per square foot: $313/sqft
- Annual tax amount: $8,907
- Date on market: 3/6/2026
- Cumulative days on market: 108 days
- Listing terms: Conventional
- Ownership: Fee Simple
- Total actual rent: 0
- Electric utility on property: Yes
- Road surface type: Asphalt
Estimated market value
$705,600
$670,000 - $741,000
$4,001/mo
Price history
| Date | Event | Price |
|---|---|---|
| 4/29/2026 | Price change | $729,000-2.7%$313/sqft |
Source:  Stellar MLS #A4685138 Report a problem Stellar MLS #A4685138 Report a problem | ||
| 3/6/2026 | Listed for sale | $749,000$321/sqft |
Source: Stellar MLS #A4685138 Report a problem | ||
Public tax history
Tax history is unavailable.
Monthly payment
Est. payment
Payment breakdown
Explore the cost of this home by adjusting the details. Changes won't be saved.Climate risks
Neighborhood: 34202
Nearby schools
GreatSchools rating
- 10/10Robert Willis Elementary SchoolGrades: PK-5Distance: 1.4 mi
- 7/10R. Dan Nolan Middle SchoolGrades: 6-8Distance: 1.8 mi
- 6/10Lakewood Ranch High SchoolGrades: PK,9-12Distance: 4.8 mi
Schools provided by the listing agent
- Elementary: Robert E Willis Elementary
- Middle: Nolan Middle
- High: Lakewood Ranch High
Source: Stellar MLS. This data may not be complete. We recommend contacting the local school district to confirm school assignments for this home.
- $485,0003 bd2 ba1.7k sqft7390 Divot Loop, Bradenton, FL 34202Sold

- $507,3003 bd2 ba1.7k sqft7432 Divot Loop, Bradenton, FL 34202Off Market
- $507,6003 bd2 ba1.7k sqft7420 Divot Loop, Bradenton, FL 34202Off Market
- $585,2003 bd2 ba2.3k sqft7428 Divot Loop, Bradenton, FL 34202Off Market
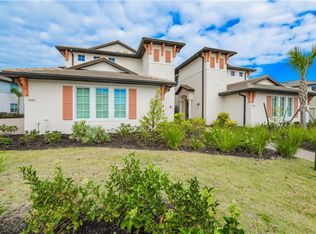
- $663,1003 bd2 ba2.3k sqft7424 Divot Loop, Bradenton, FL 34202Off Market
- $502,6003 bd2 ba1.8k sqft7416 Divot Loop, Bradenton, FL 34202Off Market
- $507,3003 bd2 ba1.7k sqft7404 Divot Loop, Bradenton, FL 34202Off Market
- $614,4003 bd2 ba2.5k sqft7412 Divot Loop, Bradenton, FL 34202Off Market
A local agent can set up tours, give advice and negotiate with sellers.
Similar homes
- $689,0003 bd3 ba2.2k sqft6360 WATERCREST WAY #201, LAKEWOOD RANCH, FL 34202For Sale

 MLS ID #A4689714, Jerry Richter, BERKSHIRE HATHAWAY HOMESERVICE. Stellar MLS
 - $724,0003 bd2 ba1.7k sqft15422 HELMSDALE PLACE, LAKEWOOD RANCH, FL 34202For Sale
 MLS ID #A4691804, Carroll Couri, COMPASS FLORIDA LLC. Stellar MLS
 - $769,9003 bd3 ba2.1k sqft14335 STIRLING DRIVE, LAKEWOOD RANCH, FL 34202For Sale
 MLS ID #A4683527, Donna Wrobel, BERKSHIRE HATHAWAY HOMESERVICE. Stellar MLS
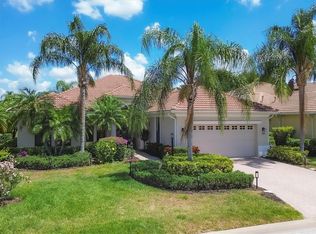
 - $774,0003 bd2 ba2.3k sqft13853 SIENA LOOP, LAKEWOOD RANCH, FL 34202For Sale
 MLS ID #A4666855, Laura Stavola PLLC, PREMIER SOTHEBY'S INTERNATIONAL REALTY. Stellar MLS
 - $824,9002 bd2 ba1.9k sqft7608 VIOLA LOOP, BRADENTON, FL 34202For SaleMLS ID #A4702702, Mark Lawrence, BETTER HOMES AND GARDENS REAL ESTATE ATCHLEY PROPE. Stellar MLS
- $619,0002 bd2 ba1.8k sqft16932 PELHAM PLACE, LAKEWOOD RANCH, FL 34202For SaleMLS ID #A4700667, Tracy LeClair, MICHAEL SAUNDERS & COMPANY. Stellar MLS
- $749,9004 bd4 ba2.8k sqft7631 DESERT INN WAY, LAKEWOOD RANCH, FL 34202For SaleMLS ID #A4683760, Roger Piro, RE/MAX ALLIANCE GROUP. Stellar MLS
- $719,0004 bd2 ba2.2k sqft13017 RAMBLEWOOD TRAIL, BRADENTON, FL 34211For SaleMLS ID #A4697138, Alexis Zibolis, COLDWELL BANKER REALTY. Stellar MLS
- $520,0003 bd2 ba1.9k sqft6474 WATERCREST WAY #403, LAKEWOOD RANCH, FL 34202For SaleMLS ID #A4700252, Mark Boehmig, MICHAEL SAUNDERS & COMPANY. Stellar MLS
- $599,9994 bd3 ba2.2k sqft17927 POLO TRAIL, BRADENTON, FL 34211For SaleMLS ID #A4699683, Midge McCarthy, RE/MAX ALLIANCE GROUP. Stellar MLS
- $710,0003 bd2 ba1.9k sqft7316 SAINT GEORGES WAY, UNIVERSITY PARK, FL 34201For SaleMLS ID #A4690963, Luke Holcomb, PREMIER SOTHEBY'S INTERNATIONAL REALTY. Stellar MLS
- $585,0002 bd3 ba1.9k sqft6515 MOORINGS POINT CIRCLE #102, LAKEWOOD RANCH, FL 34202For SaleMLS ID #A4680330, Jessica Peterson, DREAMIFY REAL ESTATE LLC. Stellar MLS
- $704,0003 bd3 ba2.3k sqft4209 MIDNIGHT BLUE RUN, BRADENTON, FL 34211For SaleMLS ID #A4700078, Rodney Heard, EXP REALTY LLC. Stellar MLS
- $475,0002 bd2 ba1.4k sqft17011 HAMPTON FALLS TERRACE, LAKEWOOD RANCH, FL 34202For SaleMLS ID #A4698659, Karen Nasello, EXP REALTY LLC. Stellar MLS
- $375,0003 bd2 ba1.2k sqft17724 GAWTHROP DRIVE #301, BRADENTON, FL 34211For SaleMLS ID #A4691133, Gregg Slater, COLDWELL BANKER REALTY. Stellar MLS
- $589,0003 bd2 ba1.9k sqft13214 TORRESINA TERRACE, BRADENTON, FL 34211For SaleMLS ID #A4702938, Shawn Peacher, NETWORK REAL ESTATE GROUP. Stellar MLS
- $750,0003 bd2 ba2k sqft7916 HAMPTON COURT, UNIVERSITY PARK, FL 34201For SaleMLS ID #A4695470, Marina Solo, PA, KW SUNCOAST. Stellar MLS
- $760,0004 bd4 ba2.9k sqft6904 74TH STREET CIRCLE E, BRADENTON, FL 34203For SaleMLS ID #A4700856, Maria Rocha, PLL, KELLER WILLIAMS ON THE WATER S. Stellar MLS
- $439,0002 bd2 ba1.3k sqft5557 PALMER CIRCLE #202, BRADENTON, FL 34211For SaleMLS ID #A4698601, Mark Vannucci, FINE PROPERTIES. Stellar MLS
- $419,0002 bd2 ba1.5k sqft17658 CAMDEN DRIVE, BRADENTON, FL 34202For SaleMLS ID #A4697157, Mark Lawrence, BETTER HOMES AND GARDENS REAL ESTATE ATCHLEY PROPE. Stellar MLS
