Experience refined Florida living in this beautifully updated two-story pool home offering 2,930 square feet of thoughtfully designed living space. Featuring four bedrooms, three-and-a-half baths, and a versatile den, this exceptional residence blends spacious living with modern upgrades in the sought-after gated community of River Place. The expansive open-concept kitchen and family room create the perfect gathering space, complete with a breakfast bar, new quartz countertops, designer tile backsplash, updated hardware, and newer stainless-steel appliances, including a gas range, wine refrigerator, dishwasher, and refrigerator. New flooring, stylish lighting, and updated hardware throughout enhance the home's contemporary appeal. A spacious formal living and dining room provides an elegant setting for entertaining, with ample room to comfortably host large family gatherings and special occasions. On the second floor the expansive primary suite offers a luxurious private retreat, highlighted by a beautifully appointed en-suite bathroom featuring a freestanding soaking tub, an oversized walk-in shower, dual vanities with a dedicated makeup seating area, and two walk-in closets, including one exceptionally large closet with abundant storage. While the two full bathrooms and the powder bathroom located on the first floor have been beautifully renovated with new vanities, fixtures, and finishes. Significant recent improvements include two newer air conditioning systems (2023 and 2026), a newer water heater, a resurfaced pool with new tile and a new pool heater, and interior and exterior paint completed approximately three years ago, offering both style and peace of mind. Step outside where the screened pool and lanai overlook tranquil lake views—an ideal setting for morning coffee, sunset cocktails, or effortless entertaining. River Place offers an exceptional lifestyle with a gated entrance, heated community pool, clubhouse with kitchen, fitness center, kayak and canoe launch, and scenic hiking trails. With no CDD fees, low quarterly HOA dues, and a prime location near I-75, University Town Center, shopping, restaurants, Nathan Benderson Park, and the nearby nature park with reservoir access of Jiggs Landing. This move-in-ready home presents an outstanding opportunity to enjoy luxury living in one of the area's most desirable communities.
For sale
$775,000
6904 74TH STREET CIRCLE E, BRADENTON, FL 34203
4beds
2,930sqft
:
Get pre-qualified$5,120/mo
Single Family Residence
Built in 2005
7,514 Square Feet Lot
$-- Zestimate®
$265/sqft
$148/mo HOA
What's special
Gated entranceStylish lightingThree-and-a-half bathsBreakfast barFour bedroomsUpdated hardwareNew quartz countertops
- 15 days |
- 506 |
- 34 |
Likely to sell faster than
Zillow last checked:
Listing updated:
Listed by:
Maria Rocha, PLL 941-275-6266,
KELLER WILLIAMS ON THE WATER S 941-803-7522
Source: Stellar MLS,MLS#: A4700856 Originating MLS: Sarasota - Manatee
Originating MLS: Sarasota - Manatee
Facts & features
Interior
Bedrooms & bathrooms
- Bedrooms: 4
- Bathrooms: 4
- Full bathrooms: 3
- 1/2 bathrooms: 1
Rooms
- Room types: Den/Library/Office, Utility Room
Primary bedroom
- Features: Ceiling Fan(s), En Suite Bathroom, Walk-In Closet(s)
- Level: Second
- Area: 285 Square Feet
- Dimensions: 19x15
Bedroom 2
- Features: Ceiling Fan(s), Built-in Closet
- Level: Second
- Area: 144 Square Feet
- Dimensions: 12x12
Bedroom 3
- Features: Ceiling Fan(s), Built-in Closet
- Level: Second
- Area: 144 Square Feet
- Dimensions: 12x12
Bedroom 4
- Features: Ceiling Fan(s), Built-in Closet
- Level: Second
- Area: 182 Square Feet
- Dimensions: 14x13
Primary bathroom
- Features: Dual Sinks, Garden Bath, Stone Counters, Tub with Separate Shower Stall, Water Closet/Priv Toilet, Walk-In Closet(s)
- Level: Second
- Area: 169 Square Feet
- Dimensions: 13x13
Bathroom 2
- Features: Single Vanity, Tub With Shower
- Level: Second
- Area: 45 Square Feet
- Dimensions: 5x9
Bathroom 3
- Features: Shower No Tub, Single Vanity
- Level: Second
- Area: 45 Square Feet
- Dimensions: 5x9
Bathroom 4
- Level: First
- Area: 24 Square Feet
- Dimensions: 8x3
Dining room
- Level: First
- Area: 130 Square Feet
- Dimensions: 13x10
Family room
- Features: Ceiling Fan(s)
- Level: First
- Area: 240 Square Feet
- Dimensions: 15x16
Kitchen
- Features: Breakfast Bar, Kitchen Island, Stone Counters, Pantry
- Level: First
Laundry
- Level: First
- Area: 48 Square Feet
- Dimensions: 8x6
Living room
- Level: First
- Area: 192 Square Feet
- Dimensions: 16x12
Office
- Features: Ceiling Fan(s)
- Level: Second
- Area: 120 Square Feet
- Dimensions: 10x12
Heating
- Electric
Cooling
- Central Air, Zoned
Appliances
- Included: Dishwasher, Disposal, Dryer, Gas Water Heater, Microwave, Range, Refrigerator, Washer, Wine Refrigerator
- Laundry: Laundry Room
Features
- Ceiling Fan(s), High Ceilings, Kitchen/Family Room Combo, Living Room/Dining Room Combo, PrimaryBedroom Upstairs, Stone Counters, Walk-In Closet(s)
- Flooring: Ceramic Tile, Luxury Vinyl
- Doors: Sliding Doors
- Windows: Window Treatments, Hurricane Shutters
- Has fireplace: No
Interior area
- Total structure area: 3,538
- Total interior livable area: 2,930 sqft
Property
Parking
- Total spaces: 2
- Parking features: Driveway, Garage Door Opener
- Attached garage spaces: 2
- Has uncovered spaces: Yes
- Details: Garage Dimensions: 20x20
Features
- Levels: Two
- Stories: 2
- Patio & porch: Covered, Screened
- Exterior features: Irrigation System, Lighting, Private Mailbox, Sidewalk
- Has private pool: Yes
- Pool features: Child Safety Fence, Gunite, Heated, In Ground, Screen Enclosure
- Has view: Yes
- View description: Water, Pond
- Has water view: Yes
- Water view: Water,Pond
- Waterfront features: Waterfront, Pond
Lot
- Size: 7,514 Square Feet
Details
- Parcel number: 1901322459
- Zoning: PDR/WPE/
- Special conditions: None
Construction
Type & style
- Home type: SingleFamily
- Property subtype: Single Family Residence
Materials
- Block, Stucco
- Foundation: Slab
- Roof: Tile
Condition
- Completed
- New construction: No
- Year built: 2005
Utilities & green energy
- Sewer: Public Sewer
- Water: Public
- Utilities for property: BB/HS Internet Available, Cable Connected, Electricity Connected, Natural Gas Connected, Sewer Connected, Sprinkler Recycled, Street Lights, Underground Utilities, Water Connected
Community & HOA
Community
- Features: Community Boat Ramp, Fishing, Public Boat Ramp, Waterfront, Buyer Approval Required, Clubhouse, Deed Restrictions, Fitness Center, Golf Carts OK, Park, Playground, Pool, Sidewalks
- Pet fee: $0 monthly
- Subdivision: RIVER PLACE
HOA
- Has HOA: Yes
- Amenities included: Fitness Center, Gated, Park, Playground, Pool, Recreation Facilities
- Services included: Common Area Taxes, Community Pool, Reserve Fund, Manager, Pool Maintenance, Recreational Facilities
- HOA fee: $148 monthly
- HOA name: Bill McGann
- HOA phone: 941-758-9454
Location
- Region: Bradenton
Financial & listing details
- Price per square foot: $265/sqft
- Tax assessed value: $599,738
- Annual tax amount: $8,764
- Date on market: 7/28/2026
- Cumulative days on market: 3 days
- Listing terms: Cash,Conventional,FHA,VA Loan
- Ownership: Fee Simple
- Total actual rent: 0
- Electric utility on property: Yes
- Road surface type: Asphalt
Estimated market value
Not available
Estimated sales range
Not available
Not available
Price history
| Date | Event | Price |
|---|---|---|
| 7/29/2026 | Listed for sale | $775,000+2%$265/sqft |
Source:  Stellar MLS #A4700856 Report a problem Stellar MLS #A4700856 Report a problem | ||
| 10/13/2023 | Sold | $760,000-5%$259/sqft |
Source: Stellar MLS #A4580774 Report a problem | ||
| 9/20/2023 | Pending sale | $800,000$273/sqft |
Source: Stellar MLS #A4580774 Report a problem | ||
| 9/8/2023 | Price change | $800,000-5.9%$273/sqft |
Source: Stellar MLS #A4580774 Report a problem | ||
| 8/24/2023 | Listed for sale | $850,000+56%$290/sqft |
Source: Stellar MLS #A4580774 Report a problem | ||
| 6/7/2023 | Sold | $545,000-0.9%$186/sqft |
Source: Public Record Report a problem | ||
| 5/12/2023 | Pending sale | $549,900$188/sqft |
Source: Stellar MLS #A4569675 Report a problem | ||
| 5/9/2023 | Listed for sale | $549,900$188/sqft |
Source: Stellar MLS #A4569675 Report a problem | ||
| 5/6/2023 | Pending sale | $549,900$188/sqft |
Source: Stellar MLS #A4569675 Report a problem | ||
| 5/5/2023 | Listed for sale | $549,900+33.7%$188/sqft |
Source: Stellar MLS #A4569675 Report a problem | ||
| 11/30/2005 | Sold | $411,200$140/sqft |
Source: Public Record Report a problem | ||
Public tax history
Tax history is unavailable.
Find assessor info on the county website
Monthly payment
Est. payment
Payment breakdown
Explore the cost of this home by adjusting the details. Changes won't be saved.Climate risks
Neighborhood: 34203
Nearby schools
GreatSchools rating
- 8/10Tara Elementary SchoolGrades: PK-5Distance: 1.2 mi
- 4/10Braden River Middle SchoolGrades: 6-8Distance: 1.9 mi
- 4/10Braden River High SchoolGrades: 9-12Distance: 2.6 mi
Schools provided by the listing agent
- Elementary: Tara Elementary
- Middle: Braden River Middle
- High: Braden River High
Source: Stellar MLS. This data may not be complete. We recommend contacting the local school district to confirm school assignments for this home.
- $492,8003 bd2 ba2.1k sqft6906 74th Street Cir E, Bradenton, FL 34203Off Market
- $650,0004 bd4 ba2.9k sqft6902 74th Street Cir E, Bradenton, FL 34203Sold
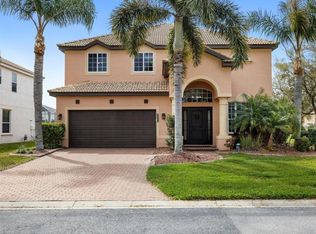
- $453,3003 bd2 ba3k sqft6908 74th Street Cir E, Bradenton, FL 34203Off Market
- $690,5004 bd3 ba2.8k sqft7076 74th Street Cir E, Bradenton, FL 34203Off Market
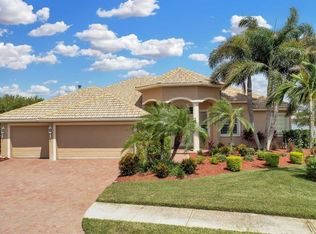
- $502,8003 bd2 ba2.2k sqft6905 74th Street Cir E, Bradenton, FL 34203Off Market
- $603,6004 bd4 ba2.9k sqft6910 74th Street Cir E, Bradenton, FL 34203Off Market
- $455,6003 bd2 ba1.9k sqft6907 74th Street Cir E, Bradenton, FL 34203Off Market
- $540,4003 bd2 ba2.1k sqft6890 74th Street Cir E, Bradenton, FL 34203Off Market
A local agent can set up tours, give advice and negotiate with sellers.
Similar homes
- $675,0004 bd4 ba3k sqft7545 RIDGELAKE CIRCLE, BRADENTON, FL 34203For Sale
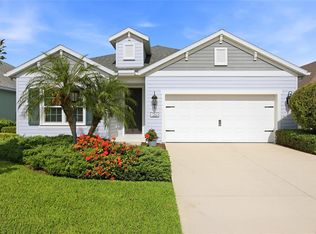
 MLS ID #A4695193, Elizabeth Gardini, PMI PROPERTY SOLUTIONS. Stellar MLS
 - $729,0004 bd3 ba2.5k sqft11909 SUMMER MEADOW DRIVE, LAKEWOOD RANCH, FL 34202For Sale
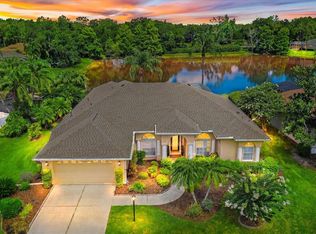 MLS ID #A4697369, Laurie Fox, COLDWELL BANKER REALTY. Stellar MLS
 - $650,0004 bd2 ba2k sqft6011 CHAPARRAL AVENUE, SARASOTA, FL 34243For Sale
 MLS ID #A4702439, Lance Bache, FLORIDA REALTY INVESTMENTS. Stellar MLS
 - $710,0003 bd2 ba1.9k sqft7316 SAINT GEORGES WAY, UNIVERSITY PARK, FL 34201For Sale
 MLS ID #A4690963, Luke Holcomb, PREMIER SOTHEBY'S INTERNATIONAL REALTY. Stellar MLS
 - $479,0003 bd2 ba2.1k sqft5540 SIMONTON STREET, BRADENTON, FL 34203For SaleMLS ID #A4701968, Ray Rausa, MICHAEL SAUNDERS & COMPANY. Stellar MLS
- $750,0004 bd2 ba2.2k sqft8412 MISTY MORNING COURT, LAKEWOOD RANCH, FL 34202For SaleMLS ID #A4689273, Ray Rausa, MICHAEL SAUNDERS & COMPANY. Stellar MLS
- $790,0003 bd2 ba2.1k sqft7245 ORCHID ISLAND PLACE, LAKEWOOD RANCH, FL 34202For SaleMLS ID #A4698300, Dj Johnson, PREFERRED SHORE LLC. Stellar MLS
- $779,0004 bd3 ba2.4k sqft13832 GREEN HAMMOCK PLACE, BRADENTON, FL 34211For SaleMLS ID #A4679985, Jennifer Thompson, PA, WILLIAM RAVEIS - FLORIDA LLC. Stellar MLS
- $769,0004 bd4 ba2.6k sqft9069 LUNA LANE, SARASOTA, FL 34241For SaleMLS ID #A4702433, Enrique Coletti, COLDWELL BANKER REALTY. Stellar MLS
- $785,0003 bd3 ba2.3k sqft4815 HONEY DEW LANE, BRADENTON, FL 34211For SaleMLS ID #A4702325, Molly Laramie, PREMIER SOTHEBY'S INTERNATIONAL REALTY. Stellar MLS
- $675,0003 bd2 ba1.9k sqft11712 GOLDEN BAY PLACE, BRADENTON, FL 34211For SaleMLS ID #A4702661, Jeremy Hartmark, LPT REALTY, LLC. Stellar MLS
- $899,9004 bd3 ba2.4k sqft4708 TILDEN PARK COURT, BRADENTON, FL 34211For SaleMLS ID #A4700741, Chelsi Svac, BINGHAM REALTY INC. Stellar MLS
- $995,0005 bd4 ba3.5k sqft6915 HONEYSUCKLE TRAIL, LAKEWOOD RANCH, FL 34202For SaleMLS ID #A4700527, Marina Solo, PA, KW SUNCOAST. Stellar MLS
- $664,9004 bd4 ba2.6k sqft5315 BENTGRASS WAY, LAKEWOOD RANCH, FL 34211For SaleMLS ID #A4679604, Gerard Healy, WILLIAM RAVEIS - FLORIDA LLC. Stellar MLS
- $768,0004 bd3 ba2.1k sqft3709 SAVANNA PALMS COURT, BRADENTON, FL 34211For SaleMLS ID #TB8502085, Courtney Hoerig, DALTON WADE INC. Stellar MLS
- $789,0005 bd5 ba3.6k sqft16251 HIDDEN OAK LOOP, BRADENTON, FL 34211For SaleMLS ID #A4699987, Jeremy Hartmark, LPT REALTY, LLC. Stellar MLS
- $549,0003 bd2 ba1.8k sqft6726 HICKORY HAMMOCK CIRCLE, BRADENTON, FL 34202For SaleMLS ID #A4698004, Mark Lawrence, BETTER HOMES AND GARDENS REAL ESTATE ATCHLEY PROPE. Stellar MLS
- $840,0005 bd5 ba3.3k sqft17821 POLO TRAIL, BRADENTON, FL 34211For SaleMLS ID #A4684938, Toni Zarghami, KW COASTAL LIVING III. Stellar MLS
- $819,9004 bd3 ba2.6k sqft15809 31ST STREET E, PARRISH, FL 34219For SaleMLS ID #TB8525504, Nicole Torres, AZURE REAL ESTATE & PROPERTY MANAGEMENT GROUP LLC. Stellar MLS
- $740,0004 bd3 ba2.7k sqft9145 WARM SPRINGS CIRCLE, PARRISH, FL 34219For SaleMLS ID #TB8534929, Christopher Plummer, SMITH & ASSOCIATES REAL ESTATE. Stellar MLS
