SELLER MOTIVATED!! Explore this exquisite residence in the serene, gated community of River Place, offering a picturesque lake view! Revel in modern living within this impeccably maintained property featuring 4 bedrooms, 3.5 baths, and a versatile bonus room in the primary suite. Positioned on a spacious corner lot, this gem invites the possibility of a pool overlooking the lake, surrounded by mature landscaping with custom curbing and lighting. Step into refined interiors boasting a remodeled kitchen adorned with stunning quartz countertops, dark smudge-proof stainless steel appliances, and luxurious new vinyl planking throughout the lower level. The allure continues at the all-wood front door, complete with a captivating peek window that adds both entertainment and statement to your entrance. The master bathroom undergoes a striking remodel, complemented by a custom closet tailored for the resident shoe lover. Additional features include a new rod iron staircase leading to the second floor, leaving the entire first floor dedicated to entertaining. The home is equipped with an Electric Vehicle outlet installed by electrician at breaker, paved driveway, fresh interior & exterior paint, sprinklers, landscape lighting, custom curbing, new AC.and Ring doorbell. Enjoy the myriad community amenities, including a fitness center, heated pool, nature trails, kayak drop to Braden River, and a playground & clubhouse. With no CDD fees and a very low HOA, this residence seamlessly combines elegance and convenience. Experience the Florida living in this private community, strategically located just two miles from grocery shopping, dining, and the interstate. Discover the well-kept secret at the back end of Tara Golf & Country Club. Don't delay – schedule your viewing today! Easy to show. Bedroom Closet Type: Built In Closet (Primary Bedroom).
Sold for $650,000
$650,000
6902 74TH STREET CIRCLE E, BRADENTON, FL 34203
4beds
2,930sqft
Single Family Residence
Built in 2005
8,834 Square Feet Lot
$590,200 Zestimate®
$222/sqft
$3,411 Estimated rent
Home value
$590,200
$561,000 - $620,000
$3,411/mo
Zestimate® history
Owner options
List your home for rent
$3,411/mo
Rent Zestimate®
Find your next renter with Zillow Rental Manager. Plus, with online applications, you can quickly screen prospective tenants – for free.
$3,411/mo
Rent Zestimate®
Refinance and save
$4,440/mo
Est. payment
Refinancing to a lower rate could help reduce your monthly payments and save thousands over the life of the loan.
$4,440/mo
Est. payment
Explore your selling options
Work with a Zillow partner agent
Leverage their expertise and Zillow's premium Showcase listings to get your home seen by more buyers.
Get startedList with your own agent
Get your home in front of millions of buyers by listing it on Zillow.
Learn how to do itSell it yourself
Take full control of how buyers see your home on Zillow by listing For Sale by Owner (FSBO).
List your homeWhat's special
Zillow last checked:
Listing updated:
Listed by:
Annie Jordan 941-740-0126,
EXP REALTY LLC 888-883-8509
Bought with:
Annie Jordan, 3548763
EXP REALTY LLC
Source: Stellar MLS,MLS#: A4601834 Originating MLS: Sarasota - Manatee
Originating MLS: Sarasota - Manatee
Facts & features
Interior
Bedrooms & bathrooms
- Bedrooms: 4
- Bathrooms: 4
- Full bathrooms: 3
- 1/2 bathrooms: 1
Rooms
- Room types: Utility Room
Primary bedroom
- Features: Dual Sinks, En Suite Bathroom, Exhaust Fan, Garden Bath, Makeup/Vanity Space, Split Vanities, Stone Counters, Window/Skylight in Bath, Built-in Closet
- Level: Second
- Dimensions: 17x23
Bedroom 2
- Features: Ceiling Fan(s), Built-in Closet
- Level: Second
- Dimensions: 12x14
Bedroom 3
- Features: Ceiling Fan(s), Built-in Closet
- Level: Second
- Dimensions: 12x12
Bedroom 4
- Features: Ceiling Fan(s), Built-in Closet
- Level: Second
- Dimensions: 11x10
Primary bathroom
- Features: Dual Sinks, En Suite Bathroom, Exhaust Fan, Garden Bath, Makeup/Vanity Space, Split Vanities, Stone Counters, Tub with Separate Shower Stall, Water Closet/Priv Toilet, Window/Skylight in Bath
- Level: Second
Dining room
- Level: First
- Dimensions: 11x18
Great room
- Level: First
- Dimensions: 25x15
Kitchen
- Features: Breakfast Bar, Pantry, Built-in Features, Exhaust Fan
- Level: First
- Dimensions: 15x13
Living room
- Features: Ceiling Fan(s)
- Level: First
- Dimensions: 12x18
Heating
- Central, Electric, Exhaust Fan, Natural Gas
Cooling
- Central Air, Humidity Control, Zoned
Appliances
- Included: Convection Oven, Dishwasher, Disposal, Dryer, Exhaust Fan, Freezer, Gas Water Heater, Ice Maker, Microwave, Range, Refrigerator, Washer
- Laundry: Electric Dryer Hookup, Gas Dryer Hookup, Inside, Laundry Room, Washer Hookup
Features
- Ceiling Fan(s), Crown Molding, Eating Space In Kitchen, High Ceilings, In Wall Pest System, Kitchen/Family Room Combo, Living Room/Dining Room Combo, Open Floorplan, Pest Guard System, PrimaryBedroom Upstairs, Solid Surface Counters, Solid Wood Cabinets, Thermostat, Walk-In Closet(s)
- Flooring: Carpet, Ceramic Tile, Laminate, Luxury Vinyl
- Doors: Sliding Doors
- Windows: Blinds, Drapes, Rods, Shades, Shutters, Tinted Windows, Window Treatments, Hurricane Shutters, Hurricane Shutters/Windows
- Has fireplace: No
Interior area
- Total structure area: 3,538
- Total interior livable area: 2,930 sqft
Property
Parking
- Total spaces: 2
- Parking features: Deeded, Driveway, Electric Vehicle Charging Station(s), Garage Door Opener
- Attached garage spaces: 2
- Has uncovered spaces: Yes
Features
- Levels: Two
- Stories: 2
- Patio & porch: Covered, Rear Porch, Screened
- Exterior features: Irrigation System, Lighting, Private Mailbox, Sidewalk, Sprinkler Metered
- Has view: Yes
- View description: Water, Lake
- Has water view: Yes
- Water view: Water,Lake
Lot
- Size: 8,834 Square Feet
- Features: Corner Lot, Landscaped, Near Golf Course, Oversized Lot, Non Toxic Fertilizer/Pesticides
- Residential vegetation: Trees/Landscaped
Details
- Parcel number: 1901322509
- Zoning: PDR/WPE/
- Special conditions: None
Construction
Type & style
- Home type: SingleFamily
- Architectural style: Traditional
- Property subtype: Single Family Residence
Materials
- Block, Stucco, Wood Frame
- Foundation: Slab
- Roof: Concrete,Tile
Condition
- Completed
- New construction: No
- Year built: 2005
Utilities & green energy
- Sewer: Public Sewer
- Water: Public
- Utilities for property: BB/HS Internet Available, Cable Connected, Electricity Connected, Natural Gas Connected, Public, Sewer Connected, Sprinkler Meter, Street Lights, Underground Utilities, Water Connected
Green energy
- Energy efficient items: Appliances, Water Heater
- Indoor air quality: Air Filters MERV 10+, No Smoking-Interior Buildg, Non Toxic Pest Control
Community & HOA
Community
- Features: Dock, River, Water Access, Clubhouse, Deed Restrictions, Fitness Center, Gated Community - No Guard, Golf Carts OK, No Truck/RV/Motorcycle Parking, Playground, Pool
- Security: Gated Community, Security System, Smoke Detector(s), Fire/Smoke Detection Integration
- Pet fee: $0 monthly
- Subdivision: RIVER PLACE
HOA
- Has HOA: Yes
- Amenities included: Clubhouse, Fence Restrictions, Fitness Center, Gated, Lobby Key Required, Playground, Pool, Trail(s)
- Services included: Common Area Taxes, Community Pool, Reserve Fund, Pool Maintenance, Private Road, Security
- HOA fee: $138 monthly
- HOA name: C & S Management/Bill McGann
- HOA phone: 941-758-9454
Location
- Region: Bradenton
Financial & listing details
- Price per square foot: $222/sqft
- Tax assessed value: $505,708
- Annual tax amount: $4,206
- Date on market: 3/2/2024
- Cumulative days on market: 46 days
- Listing terms: Cash,Conventional,FHA,VA Loan
- Ownership: Fee Simple
- Total actual rent: 0
- Electric utility on property: Yes
- Road surface type: Paved
Price history
| Date | Event | Price |
|---|---|---|
| 5/10/2024 | Sold | $650,000-4.4%$222/sqft |
Source:  Stellar MLS #A4601834 Report a problem Stellar MLS #A4601834 Report a problem | ||
| 4/18/2024 | Pending sale | $679,995$232/sqft |
Source: Stellar MLS #A4601834 Report a problem | ||
| 4/11/2024 | Price change | $679,995-1.4%$232/sqft |
Source: Stellar MLS #A4601834 Report a problem | ||
| 4/2/2024 | Price change | $689,500-0.9%$235/sqft |
Source: Stellar MLS #A4601834 Report a problem | ||
| 3/25/2024 | Price change | $696,000-0.4%$238/sqft |
Source: Stellar MLS #A4601834 Report a problem | ||
| 3/10/2024 | Price change | $699,000-1.5%$239/sqft |
Source: Stellar MLS #A4601834 Report a problem | ||
| 3/2/2024 | Listed for sale | $710,000+92.9%$242/sqft |
Source: Stellar MLS #A4601834 Report a problem | ||
| 11/28/2016 | Sold | $368,000-0.5%$126/sqft |
Source: Stellar MLS #A4157617 Report a problem | ||
| 11/7/2016 | Pending sale | $370,000$126/sqft |
Source: Coldwell Banker Residential Real Estate - Lakewood Ranch #A4157617 Report a problem | ||
| 10/24/2016 | Price change | $370,000-1.1%$126/sqft |
Source: Coldwell Banker Residential Real Estate - Lakewood Ranch #A4157617 Report a problem | ||
| 10/18/2016 | Price change | $374,000-0.3%$128/sqft |
Source: Coldwell Banker Residential Real Estate - Lakewood Ranch #A4157617 Report a problem | ||
| 8/11/2016 | Price change | $375,000-1.3%$128/sqft |
Source: Coldwell Banker Residential Real Estate - Lakewood Ranch #A4157617 Report a problem | ||
| 8/6/2016 | Price change | $380,000-1.8%$130/sqft |
Source: Coldwell Banker Residential Real Estate - Lakewood Ranch #A4157617 Report a problem | ||
| 6/24/2016 | Price change | $387,000-0.1%$132/sqft |
Source: Coldwell Banker Residential Real Estate - Lakewood Ranch #A4157617 Report a problem | ||
| 2/29/2016 | Price change | $387,4990%$132/sqft |
Source: CENTURY 21 All Aces Realty #A4138036 Report a problem | ||
| 1/27/2016 | Price change | $387,500-2.9%$132/sqft |
Source: CENTURY 21 All Aces Realty #A4138036 Report a problem | ||
| 11/28/2015 | Listed for sale | $399,000-7%$136/sqft |
Source: CENTURY 21 All Aces Realty #A4138036 Report a problem | ||
| 6/13/2008 | Listing removed | $429,000$146/sqft |
Source: Visual Tour #578161 Report a problem | ||
| 6/6/2008 | Listed for sale | $429,000+25.6%$146/sqft |
Source: Visual Tour #578161 Report a problem | ||
| 8/29/2005 | Sold | $341,500$117/sqft |
Source: Public Record Report a problem | ||
Public tax history
| Year | Property taxes | Tax assessment |
|---|---|---|
| 2025 | $271 -93.6% | $505,708 +57.9% |
| 2024 | $4,258 +1.2% | $320,343 +3% |
| 2023 | $4,206 +2.7% | $311,013 +3% |
| 2022 | $4,095 -0.2% | $301,954 +3% |
| 2021 | $4,104 +0.7% | $293,159 +1.4% |
| 2020 | $4,074 +1.4% | $289,111 +2.3% |
| 2019 | $4,020 | $282,611 +1.9% |
| 2018 | $4,020 +0.7% | $277,342 +2.1% |
| 2017 | $3,991 +39.7% | $271,638 +31.1% |
| 2016 | $2,856 | $207,134 +0.7% |
| 2015 | $2,856 | $205,694 +0.8% |
| 2014 | $2,856 +0.3% | $204,062 +1.5% |
| 2013 | $2,846 +284549% | $201,046 +1.7% |
| 2012 | $1 | $197,685 +3% |
| 2011 | $1 | $191,927 -2.5% |
| 2010 | -- | $196,763 -15.9% |
| 2009 | $3,385 -15.4% | $233,851 -15.7% |
| 2008 | $4,003 -13.9% | $277,372 -11.4% |
| 2007 | $4,648 -4.6% | $312,957 +2.5% |
| 2006 | $4,873 +504.2% | $305,324 +578.5% |
| 2005 | $807 +10.9% | $45,000 +12.5% |
| 2004 | $727 | $40,000 |
Find assessor info on the county website
Neighborhood: 34203
Nearby homes
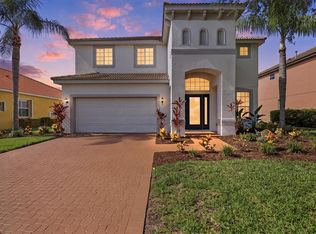
- $775,0004 bd4 ba2.9k sqft6904 74th Street Cir E, Bradenton, FL 34203For Sale
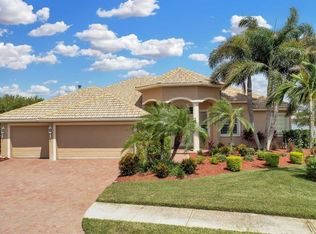
- $690,5004 bd3 ba2.8k sqft7076 74th Street Cir E, Bradenton, FL 34203Off Market
- $540,4003 bd2 ba2.1k sqft6890 74th Street Cir E, Bradenton, FL 34203Off Market
- $492,8003 bd2 ba2.1k sqft6906 74th Street Cir E, Bradenton, FL 34203Off Market
- $485,6004 bd3 ba2k sqft6891 74th Street Cir E, Bradenton, FL 34203Off Market
- $386,4002 bd2 ba1.7k sqft6886 74th Street Cir E, Bradenton, FL 34203Off Market
- $454,9003 bd2 ba3k sqft6908 74th Street Cir E, Bradenton, FL 34203Off Market
- $494,9004 bd3 ba2.1k sqft6889 74th Street Cir E, Bradenton, FL 34203For Sale
Nearby schools
GreatSchools rating
- 8/10Tara Elementary SchoolGrades: PK-5Distance: 1.2 mi
- 4/10Braden River Middle SchoolGrades: 6-8Distance: 1.9 mi
- 4/10Braden River High SchoolGrades: 9-12Distance: 2.6 mi
Schools provided by the listing agent
- Elementary: Tara Elementary
- Middle: Braden River Middle
- High: Braden River High
Source: Stellar MLS. This data may not be complete. We recommend contacting the local school district to confirm school assignments for this home.
Get a cash offer in 3 minutes
Find out how much your home could sell for in as little as 3 minutes with a no-obligation cash offer.
Estimated market value
$590,200
Get a cash offer in 3 minutes
Find out how much your home could sell for in as little as 3 minutes with a no-obligation cash offer.
Estimated market value
$590,200
- Florida
- Manatee County
- Bradenton
- 34203
- 6902 74TH STREET CIRCLE E
Nearby cities
Nearby neighborhoods
Nearby zip codes
Other Bradenton Topics
