REDUCED PRICE!!! House is vacant. Gorgeous residence located in the great community River Place, this community offers a club house and a pool that all residence can use. This luxury home has 2 story, 4 bedrooms, 2.5 bath, 2 car garage with enormous pool and spa, pavered driveway, barrel title roof, chery cabinets. The layout is just perfect with the master bedroom and bathroom in the first floor and being separate from the other bedrooms, giving the master suite more privacy. This perfect gem is an immaculate residence near by the beautiful golf course at Tara. Great district schools.
For sale
$494,900
6889 74TH STREET CIRCLE E, BRADENTON, FL 34203
4beds
2,119sqft
:
Get pre-qualified$3,315/mo
Single Family Residence
Built in 2004
7,667 Square Feet Lot
$483,900 Zestimate®
$234/sqft
$138/mo HOA
What's special
Enormous pool and spaPavered driveway
- 367 days |
- 1,704 |
- 134 |
Zillow last checked:
Listing updated:
Listed by:
Jessica Espinoza Luna 941-320-4688,
SRQ INTERNATIONAL REALTY LLC 941-366-0106
Source: Stellar MLS,MLS#: A4659681 Originating MLS: Sarasota - Manatee
Originating MLS: Sarasota - Manatee
Facts & features
Interior
Bedrooms & bathrooms
- Bedrooms: 4
- Bathrooms: 3
- Full bathrooms: 2
- 1/2 bathrooms: 1
Primary bedroom
- Features: Walk-In Closet(s)
- Level: First
- Area: 195 Square Feet
- Dimensions: 13x15
Bathroom 2
- Level: Second
- Area: 143 Square Feet
- Dimensions: 11x13
Bathroom 3
- Level: Second
- Area: 143 Square Feet
- Dimensions: 11x13
Bathroom 4
- Level: Second
- Area: 143 Square Feet
- Dimensions: 11x13
Dinette
- Level: First
- Area: 80 Square Feet
- Dimensions: 8x10
Dining room
- Level: First
- Area: 132 Square Feet
- Dimensions: 11x12
Great room
- Level: First
- Area: 280 Square Feet
- Dimensions: 14x20
Kitchen
- Level: First
- Area: 120 Square Feet
- Dimensions: 10x12
Heating
- Electric
Cooling
- Central Air
Appliances
- Included: Dishwasher, Electric Water Heater, Microwave, Range, Range Hood, Refrigerator
- Laundry: Laundry Room
Features
- Cathedral Ceiling(s), Ceiling Fan(s), High Ceilings, Kitchen/Family Room Combo, L Dining, Open Floorplan, Primary Bedroom Main Floor, Walk-In Closet(s)
- Flooring: Tile, Hardwood
- Has fireplace: No
Interior area
- Total structure area: 7,667
- Total interior livable area: 2,119 sqft
Video & virtual tour
Property
Parking
- Total spaces: 2
- Parking features: Garage - Attached
- Attached garage spaces: 2
Features
- Levels: Two
- Stories: 2
- Exterior features: Irrigation System, Sidewalk
- Has private pool: Yes
- Pool features: Heated, In Ground, Lighting, Screen Enclosure
Lot
- Size: 7,667 Square Feet
Details
- Parcel number: 1901319809
- Zoning: PDR/WPE/
- Special conditions: None
Construction
Type & style
- Home type: SingleFamily
- Property subtype: Single Family Residence
Materials
- Stucco
- Foundation: Slab
- Roof: Concrete,Shingle
Condition
- New construction: No
- Year built: 2004
Utilities & green energy
- Sewer: Public Sewer
- Water: Public
- Utilities for property: Electricity Connected, Natural Gas Connected, Sewer Connected, Sprinkler Meter, Water Connected
Community & HOA
Community
- Features: Community Boat Ramp, Fishing, Water Access, Clubhouse, Deed Restrictions, Fitness Center, Gated Community - No Guard, Golf Carts OK, Park, Playground, Pool, Sidewalks, Tennis Court(s)
- Pet fee: $0 monthly
- Subdivision: RIVER PLACE
HOA
- Has HOA: Yes
- Services included: Common Area Taxes, Community Pool, Reserve Fund, Maintenance Grounds, Manager, Pool Maintenance, Recreational Facilities
- HOA fee: $138 monthly
- HOA name: Bill McGann
- HOA phone: 941-758-9454
Location
- Region: Bradenton
Financial & listing details
- Price per square foot: $234/sqft
- Tax assessed value: $422,947
- Annual tax amount: $5,418
- Date on market: 7/25/2025
- Cumulative days on market: 367 days
- Listing terms: Cash,Conventional,FHA
- Ownership: Fee Simple
- Total actual rent: 0
- Electric utility on property: Yes
- Road surface type: Paved
Estimated market value
$483,900
$460,000 - $508,000
$4,177/mo
Price history
| Date | Event | Price |
|---|---|---|
| 1/3/2026 | Price change | $494,900-1%$234/sqft |
Source:  Stellar MLS #A4659681 Report a problem Stellar MLS #A4659681 Report a problem | ||
| 8/24/2025 | Price change | $499,900-4.8%$236/sqft |
Source: Stellar MLS #A4659681 Report a problem | ||
| 8/11/2025 | Price change | $525,000-2.8%$248/sqft |
Source: Stellar MLS #A4659681 Report a problem | ||
| 7/25/2025 | Listed for sale | $540,000+8.2%$255/sqft |
Source: Stellar MLS #A4659681 Report a problem | ||
| 11/15/2024 | Sold | $499,000$235/sqft |
Source: Stellar MLS #A4604707 Report a problem | ||
| 10/4/2024 | Pending sale | $499,000$235/sqft |
Source: Stellar MLS #A4604707 Report a problem | ||
| 10/3/2024 | Price change | $499,000-5%$235/sqft |
Source: Stellar MLS #A4604707 Report a problem | ||
| 9/11/2024 | Price change | $525,000-2.4%$248/sqft |
Source: Stellar MLS #A4604707 Report a problem | ||
| 7/31/2024 | Price change | $538,000-2%$254/sqft |
Source: Stellar MLS #A4604707 Report a problem | ||
| 7/15/2024 | Price change | $549,000-2%$259/sqft |
Source: Stellar MLS #A4604707 Report a problem | ||
| 5/23/2024 | Price change | $560,000-5.1%$264/sqft |
Source: Stellar MLS #A4604707 Report a problem | ||
| 5/22/2024 | Listed for sale | $590,000$278/sqft |
Source: Stellar MLS #A4604707 Report a problem | ||
| 4/30/2024 | Listing removed | -- |
Source: Stellar MLS #A4604707 Report a problem | ||
| 4/24/2024 | Price change | $590,000-4.1%$278/sqft |
Source: Stellar MLS #A4604707 Report a problem | ||
| 4/11/2024 | Price change | $615,000-2.6%$290/sqft |
Source: Stellar MLS #A4604707 Report a problem | ||
| 3/25/2024 | Listed for sale | $631,500+91.4%$298/sqft |
Source: Stellar MLS #A4604707 Report a problem | ||
| 10/5/2018 | Sold | $330,000-4.3%$156/sqft |
Source: Public Record Report a problem | ||
| 9/26/2018 | Pending sale | $344,900$163/sqft |
Source: CENTURY 21 Beggins Enterprises #A4400292 Report a problem | ||
| 8/30/2018 | Price change | $344,900-1.5%$163/sqft |
Source: CENTURY 21 Beggins Enterprises #A4400292 Report a problem | ||
| 4/12/2018 | Listed for sale | $349,999+12.9%$165/sqft |
Source: CENTURY 21 Beggins Enterprises #A4400292 Report a problem | ||
| 12/28/2017 | Sold | $310,000-7.4%$146/sqft |
Source: Public Record Report a problem | ||
| 11/25/2017 | Listing removed | $2,450$1/sqft |
Source: Zillow Rental Manager Report a problem | ||
| 10/31/2017 | Price change | $2,450+23.3%$1/sqft |
Source: Zillow Rental Manager Report a problem | ||
| 10/23/2017 | Listed for rent | $1,987$1/sqft |
Source: Zillow Rental Manager Report a problem | ||
| 9/20/2017 | Price change | $334,900-5.9%$158/sqft |
Source: SHIRLEY INTERNATIONAL REALTY #A4190559 Report a problem | ||
| 5/2/2017 | Listed for sale | $355,900+4522.1%$168/sqft |
Source: SHIRLEY INTERNATIONAL REALTY #A4157821 Report a problem | ||
| 4/11/2011 | Sold | $7,700-98.3%$4/sqft |
Source: Public Record Report a problem | ||
| 3/9/2006 | Sold | $455,000+54.8%$215/sqft |
Source: Public Record Report a problem | ||
| 11/30/2004 | Sold | $294,000$139/sqft |
Source: Public Record Report a problem | ||
Public tax history
| Year | Property taxes | Tax assessment |
|---|---|---|
| 2025 | $5,644 +48.1% | $422,947 +44.4% |
| 2024 | $3,812 +1.2% | $292,946 +3% |
| 2023 | $3,765 +2.8% | $284,414 +3% |
| 2022 | $3,664 -0.2% | $276,130 +3% |
| 2021 | $3,671 +0.8% | $268,087 +1.4% |
| 2020 | $3,643 -18.5% | $264,386 -4.5% |
| 2019 | $4,472 | $276,852 +3.4% |
| 2018 | $4,472 +1.9% | $267,709 +1.7% |
| 2017 | $4,387 +78.4% | $263,294 +41.9% |
| 2016 | $2,459 | $185,500 +0.7% |
| 2015 | $2,459 | $184,211 +0.8% |
| 2014 | $2,459 +0.4% | $182,749 +1.5% |
| 2013 | $2,450 +244873% | $180,048 +1.7% |
| 2012 | $1 | $177,038 +2.3% |
| 2011 | $1 | $173,068 -1.7% |
| 2010 | -- | $176,138 -15.3% |
| 2009 | $3,529 -8.9% | $207,906 -15.6% |
| 2008 | $3,874 -18.7% | $246,206 -16.6% |
| 2007 | $4,765 +1.1% | $295,183 +8.8% |
| 2006 | $4,715 +5.6% | $271,229 +8.8% |
| 2005 | $4,467 +514.4% | $249,231 +523.1% |
| 2004 | $727 | $40,000 |
Find assessor info on the county website
Monthly payment
Est. payment
Payment breakdown
Explore the cost of this home by adjusting the details. Changes won't be saved.Climate risks
Neighborhood: 34203
Nearby schools
GreatSchools rating
- 8/10Tara Elementary SchoolGrades: PK-5Distance: 1.2 mi
- 4/10Braden River Middle SchoolGrades: 6-8Distance: 1.9 mi
- 4/10Braden River High SchoolGrades: 9-12Distance: 2.5 mi
Schools provided by the listing agent
- Elementary: Tara Elementary
- Middle: Braden River Middle
- High: Bayshore High
Source: Stellar MLS. This data may not be complete. We recommend contacting the local school district to confirm school assignments for this home.
- $465,1003 bd2 ba2.1k sqft6885 74th Street Cir E, Bradenton, FL 34203Off Market
- $489,2004 bd3 ba2k sqft6891 74th Street Cir E, Bradenton, FL 34203Off Market
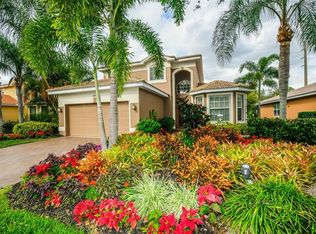
- $508,8004 bd3 ba2.9k sqft6877 74th Street Cir E, Bradenton, FL 34203Off Market
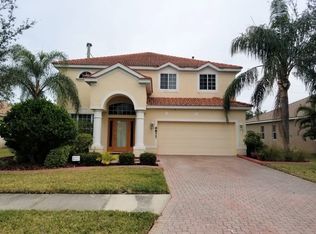
- $544,3003 bd2 ba2.1k sqft6890 74th Street Cir E, Bradenton, FL 34203Off Market
- $505,7003 bd2 ba2.2k sqft6905 74th Street Cir E, Bradenton, FL 34203Off Market
- $388,2002 bd2 ba1.7k sqft6886 74th Street Cir E, Bradenton, FL 34203Off Market
- $403,2004 bd2 ba1.8k sqft6873 74th Street Cir E, Bradenton, FL 34203Off Market
- $650,0004 bd4 ba2.9k sqft6902 74th Street Cir E, Bradenton, FL 34203Sold
A local agent can set up tours, give advice and negotiate with sellers.
Similar homes
- $499,0004 bd2 ba1.8k sqft5711 ARBOR WOOD COURT, BRADENTON, FL 34203For Sale
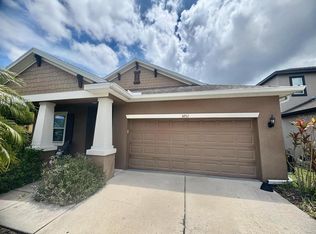
 MLS ID #A4695196, Artab Pangallo, LOKATION. Stellar MLS
 - $479,9003 bd2 ba2.1k sqft4675 32ND COURT E, BRADENTON, FL 34203For Sale
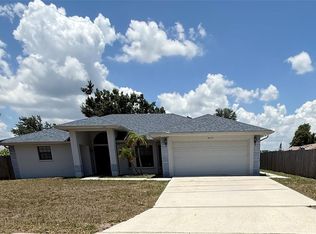 MLS ID #A4697752, Shelly Schinzel, MANATEE RIVER COMMUNITY REALTY. Stellar MLS
 - $399,9002 bd2 ba1.6k sqft4720 PERIDIA BOULEVARD E, BRADENTON, FL 34203For Sale
 MLS ID #A4701032, Wade Ongstad, PREFERRED SHORE LLC. Stellar MLS
 - $599,0004 bd3 ba2.5k sqft6119 PALOMINO CIRCLE, BRADENTON, FL 34201For Sale
 MLS ID #A4698921, Cari Ralph, CARMEL PROPERTIES. Stellar MLS
 - $525,0003 bd2 ba2k sqft6828 WINSLOW STREET, SARASOTA, FL 34243For SaleMLS ID #TB8526907, Mary Messina, PA, FUTURE HOME REALTY INC. Stellar MLS
- $479,0003 bd2 ba1.7k sqft8451 KARPEAL DRIVE, SARASOTA, FL 34238For SaleMLS ID #O6428385, Steven Koleno, BEYCOME OF FLORIDA LLC. Stellar MLS
- $259,9002 bd2 ba1.3k sqft7158 STRAND CIRCLE, BRADENTON, FL 34203For SaleMLS ID #A4684040, Nicole Sampson, RE/MAX ALLIANCE GROUP. Stellar MLS
- $445,0003 bd2 ba1.6k sqft5406 83RD TERRACE E, SARASOTA, FL 34243For SaleMLS ID #A4696432, Chris Rubal, WHITE SANDS REALTY GROUP FL. Stellar MLS
- $480,0004 bd2 ba1.7k sqft4212 PARRY DRIVE, SARASOTA, FL 34241For SaleMLS ID #TB8524226, Jackie Lynn, ACCLIVITY NOW LLC. Stellar MLS
- $458,0005 bd3 ba2.4k sqft5150 SAN PALERMO DRIVE, BRADENTON, FL 34208For SaleMLS ID #O6372932, Alin Zdroba, PROPERTIO. Stellar MLS
- $439,0005 bd4 ba2.3k sqft1808 36TH AVENUE E, BRADENTON, FL 34208For SaleMLS ID #A4692528, Maritza Coronado, DALTON WADE INC. Stellar MLS
- $494,9994 bd3 ba2.3k sqft17111 BARNWOOD PLACE, BRADENTON, FL 34211For SaleMLS ID #A4697205, Bradley Levinson, WEICHERT REALTORS HALLMARK PRO. Stellar MLS
- $454,0003 bd2 ba1.7k sqft6207 TUPELO TRAIL, LAKEWOOD RANCH, FL 34202For SaleMLS ID #A4691001, Moe Mossa, SAVVY AVENUE, LLC. Stellar MLS
- $549,9904 bd2 ba2.2k sqft1417 27TH STREET W, BRADENTON, FL 34205For SaleMLS ID #TB8526312, Michele Martinez, GREAT AMERICAN REALTY. Stellar MLS
- $499,9003 bd2 ba2.4k sqft4696 LONG LAKE DRIVE, SARASOTA, FL 34233For SaleMLS ID #O6406835, Mike Rance, RE/MAX 200 REALTY. Stellar MLS
- $414,0003 bd2 ba1.4k sqft4826 11TH AVENUE CIRCLE E, BRADENTON, FL 34208For SaleMLS ID #TB8523695, Camilo Perez, HOME SOLD REALTY LLC. Stellar MLS
- $410,0003 bd2 ba1.7k sqft14331 GNATCATCHER TERRACE, BRADENTON, FL 34202For SaleMLS ID #TB8526236, Florian Santana, Jr., SANTANA AND COMPANY REAL ESTATE. Stellar MLS
- $399,0003 bd3 ba1.6k sqft5662 WHITEHEAD STREET, BRADENTON, FL 34203For SaleMLS ID #O6359524, Steven Koleno, BEYCOME OF FLORIDA LLC. Stellar MLS
- $424,9003 bd2 ba1.7k sqft7745 WESTMORELAND DRIVE, SARASOTA, FL 34243For SaleMLS ID #TB8530490, Michael Hernandez, GUARDIAN REAL ESTATE SERVICES. Stellar MLS
- $510,0003 bd2 ba1.6k sqft4815 50TH AVENUE W, BRADENTON, FL 34210For SaleMLS ID #A4697663, David DeNardo, COLDWELL BANKER REALTY. Stellar MLS
