Under contract-accepting backup offers. Discover comfort and convenience in this beautiful 3-bedroom, 2-bath pool home located in the highly sought-after Southfield community in Sarasota. With only one entrance and no through-traffic, Southfield offers a peaceful and private setting just minutes from everything Sarasota has to offer, including Siesta Key Beach, vibrant downtown Sarasota, shopping, dining, and top-rated schools. This spacious home features a formal living room and a cozy family room complete with a wood-burning fireplace, creating the perfect space for relaxing or entertaining. Step outside to enjoy the large screened-in pool and covered lanai overlooking a small scenic canal, providing peaceful backyard views and a serene Florida lifestyle year-round. The primary suite offers walk-in closets and a private bath for added comfort and peace of mind. Additional highlights include a 2-car garage, spacious living areas, and a sparkling private covered pool in a tranquil backyard setting. Experience the perfect blend of tranquility, location, and everyday living in the heart of Sarasota’s desirable Southfield subdivision.
Accepting backups
Price cut: $25.1K (7/24)
$499,900
4696 LONG LAKE DRIVE, SARASOTA, FL 34233
3beds
2,447sqft
Single Family Residence
Built in 1988
0.28 Acres Lot
$467,400 Zestimate®
$204/sqft
$75/mo HOA
What's special
Large screened-in poolSparkling private covered poolCovered lanaiCozy family roomWood-burning fireplaceTranquil backyard setting
- 102 days |
- 1,422 |
- 53 |
Likely to sell faster than
Zillow last checked:
Listing updated:
Listed by:
Mike Rance 407-629-6330,
RE/MAX 200 REALTY 407-629-6330
Source: Stellar MLS,MLS#: O6406835 Originating MLS: Orlando Regional
Originating MLS: Orlando Regional
Facts & features
Interior
Bedrooms & bathrooms
- Bedrooms: 3
- Bathrooms: 2
- Full bathrooms: 2
Primary bedroom
- Features: Walk-In Closet(s)
- Level: First
- Area: 286 Square Feet
- Dimensions: 22x13
Bedroom 2
- Features: Walk-In Closet(s)
- Level: First
- Area: 156 Square Feet
- Dimensions: 12x13
Bedroom 3
- Features: Walk-In Closet(s)
- Level: First
- Area: 120 Square Feet
- Dimensions: 12x10
Dinette
- Level: First
- Area: 80 Square Feet
- Dimensions: 10x8
Dining room
- Level: First
- Area: 180 Square Feet
- Dimensions: 15x12
Family room
- Level: First
- Area: 420 Square Feet
- Dimensions: 20x21
Kitchen
- Level: First
- Area: 240 Square Feet
- Dimensions: 15x16
Living room
- Level: First
- Area: 240 Square Feet
- Dimensions: 16x15
Heating
- Central
Cooling
- Central Air
Appliances
- Included: Oven, Dishwasher, Dryer, Electric Water Heater, Range, Refrigerator, Washer
- Laundry: Inside, Laundry Room
Features
- Ceiling Fan(s), Split Bedroom
- Flooring: Carpet, Ceramic Tile
- Has fireplace: Yes
- Fireplace features: Family Room
Interior area
- Total structure area: 2,447
- Total interior livable area: 2,447 sqft
Video & virtual tour
Property
Parking
- Total spaces: 2
- Parking features: Garage Door Opener
- Attached garage spaces: 2
Features
- Levels: One
- Stories: 1
- Patio & porch: Covered, Patio, Porch, Screened
- Exterior features: Other
- Has private pool: Yes
- Pool features: In Ground
- Has view: Yes
- View description: Water, Canal
- Has water view: Yes
- Water view: Water,Canal
Lot
- Size: 0.28 Acres
- Dimensions: 80 x 154
- Features: In County
Details
- Parcel number: 0069110046
- Zoning: RSF2
- Special conditions: None
Construction
Type & style
- Home type: SingleFamily
- Property subtype: Single Family Residence
Materials
- Stucco
- Foundation: Slab
- Roof: Shingle
Condition
- New construction: No
- Year built: 1988
Utilities & green energy
- Sewer: Public Sewer
- Water: Public
- Utilities for property: Cable Available, Electricity Available
Community & HOA
Community
- Pet fee: $0 monthly
- Subdivision: SOUTHFIELD
HOA
- Has HOA: Yes
- HOA fee: $75 monthly
- HOA name: Signature One
- HOA phone: 941-300-2275
Location
- Region: Sarasota
Financial & listing details
- Price per square foot: $204/sqft
- Tax assessed value: $444,800
- Annual tax amount: $3,260
- Date on market: 5/11/2026
- Cumulative days on market: 99 days
- Listing terms: Cash,Conventional,FHA,VA Loan
- Ownership: Fee Simple
- Total actual rent: 0
- Electric utility on property: Yes
- Road surface type: Paved
Estimated market value
$467,400
$444,000 - $491,000
$3,582/mo
Price history
| Date | Event | Price |
|---|---|---|
| 8/11/2026 | Listed for sale | $499,900$204/sqft |
Source:  Stellar MLS #O6406835 Report a problem Stellar MLS #O6406835 Report a problem | ||
| 8/7/2026 | Contingent | $499,900$204/sqft |
Source: Stellar MLS #O6406835 Report a problem | ||
| 7/24/2026 | Price change | $499,900-4.8%$204/sqft |
Source: Stellar MLS #O6406835 Report a problem | ||
| 5/22/2026 | Price change | $525,000-3.7%$215/sqft |
Source: Stellar MLS #O6406835 Report a problem | ||
| 5/11/2026 | Listed for sale | $545,000$223/sqft |
Source: Stellar MLS #O6406835 Report a problem | ||
Public tax history
| Year | Property taxes | Tax assessment |
|---|---|---|
| 2025 | $3,260 +3.1% | $255,878 +2.9% |
| 2024 | $3,162 +4.8% | $248,667 +3% |
| 2023 | $3,016 +4.1% | $241,424 +3% |
| 2022 | $2,897 +2.5% | $234,392 +3% |
| 2021 | $2,826 +0.1% | $227,565 +1.4% |
| 2020 | $2,823 +3.9% | $224,423 +2.3% |
| 2019 | $2,716 | $219,377 +1.9% |
| 2018 | $2,716 +2.8% | $215,287 +2.1% |
| 2017 | $2,642 -1.6% | $210,859 -26.7% |
| 2016 | $2,685 | $287,600 +2.9% |
| 2015 | $2,685 | $279,500 +39.4% |
| 2014 | $2,685 +0.6% | $200,451 |
| 2013 | $2,669 +2.7% | $200,451 +1.7% |
| 2012 | $2,599 -2.6% | $197,100 -4% |
| 2011 | $2,670 -10% | $205,400 -7.3% |
| 2010 | $2,967 +1.6% | $221,600 -4.5% |
| 2009 | $2,921 | $231,922 +0.1% |
| 2008 | $2,921 -2.3% | $231,690 +3% |
| 2007 | $2,990 | $224,942 +2.5% |
| 2006 | -- | $219,456 +3% |
| 2005 | -- | $213,064 +3% |
| 2004 | $3,115 -1% | $206,858 +1.9% |
| 2003 | $3,145 +0.7% | $203,001 +2.4% |
| 2002 | $3,123 +9% | $198,243 +3.2% |
| 2001 | $2,864 +7.6% | $192,083 +8.4% |
| 2000 | $2,662 | $177,151 |
Find assessor info on the county website
Monthly payment
Est. payment
Payment breakdown
Explore the cost of this home by adjusting the details. Changes won't be saved.Climate risks
Neighborhood: Bee Ridge
Nearby schools
GreatSchools rating
- 10/10Ashton Elementary SchoolGrades: PK-5Distance: 0.7 mi
- 9/10Sarasota Middle SchoolGrades: 6-8Distance: 0.8 mi
- 5/10Sarasota High SchoolGrades: 9-12Distance: 4.2 mi
- $507,2003 bd2 ba2.2k sqft4692 Long Lake Dr, Sarasota, FL 34233Off Market
- $552,5003 bd2 ba2k sqft4700 Long Lake Dr, Sarasota, FL 34233Off Market

- $543,4003 bd2 ba2.1k sqft4648 Meadowview Cir, Sarasota, FL 34233Off Market

- $530,6003 bd2 ba2k sqft4697 Spring Meadow Ln, Sarasota, FL 34233Off Market
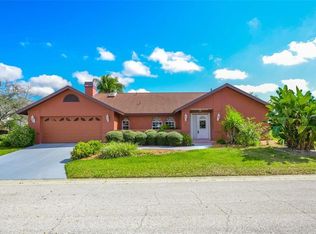
- $826,3254 bd4 ba3.4k sqft4688 Long Lake Dr, Sarasota, FL 34233Sold
- $531,5003 bd2 ba2.4k sqft4650 Meadowview Cir, Sarasota, FL 34233Off Market
- $589,3004 bd2 ba2.3k sqft4646 Meadowview Cir, Sarasota, FL 34233Off Market
- $547,2003 bd2 ba2.2k sqft4701 Long Lake Dr, Sarasota, FL 34233Off Market
A local agent can set up tours, give advice and negotiate with sellers.
A local lender can help you make sure your offer is ready when you are.
Similar homes
- $448,9003 bd2 ba1.3k sqft3922 COCHISE TER,, SARASOTA, FL 34233For Sale
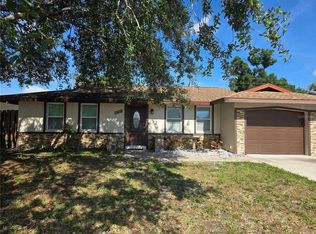
 MLS ID #A4695002, Vivian Iskander, REAL BROKER, LLC. Stellar MLS
 - $420,0003 bd2 ba1.9k sqft(Undisclosed Address), SARASOTA, FL 34233For Sale
 MLS ID #A4668891, Kay Winefordner, DALTON WADE INC. Stellar MLS
 - $479,0003 bd2 ba1.7k sqft8451 KARPEAL DRIVE, SARASOTA, FL 34238For Sale
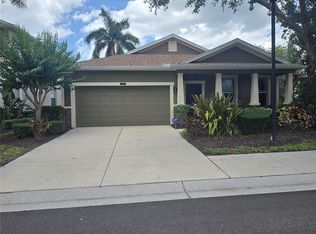 MLS ID #O6428385, Steven Koleno, BEYCOME OF FLORIDA LLC. Stellar MLS
 - $539,9003 bd2 ba1.6k sqft98 DADE AVENUE, SARASOTA, FL 34232For Sale
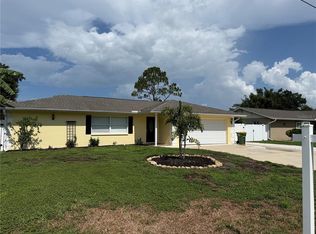 MLS ID #TB8491097, Roger King, ROGER G KING. Stellar MLS
 - $475,0004 bd2 ba1.7k sqft4212 PARRY DRIVE, SARASOTA, FL 34241For SaleMLS ID #TB8524226, Jackie Lynn, ACCLIVITY NOW LLC. Stellar MLS
- $525,0003 bd2 ba1.5k sqft4718 CRYSTAL AVENUE, SARASOTA, FL 34231For SaleMLS ID #O6396425, Steven Koleno, BEYCOME OF FLORIDA LLC. Stellar MLS
- $399,9006 bd3 ba2.4k sqft5350 CASTLEMAN DRIVE, SARASOTA, FL 34232For SaleMLS ID #A4697183, Michael Bush, BRIGHT REALTY. Stellar MLS
- $445,0003 bd2 ba1.4k sqft5295 ASHTON PINES LANE, SARASOTA, FL 34231For SaleMLS ID #A4678123, Larry Brzostek, RE/MAX ALLIANCE GROUP. Stellar MLS
- $327,5002 bd2 ba1.3k sqft5371 CRESTLAKE BOULEVARD #68, SARASOTA, FL 34233For SaleMLS ID #A4691243, Larry Brzostek, RE/MAX ALLIANCE GROUP. Stellar MLS
- $439,9004 bd2 ba1.3k sqft537 MELODY CIRCLE, SARASOTA, FL 34237For SaleMLS ID #A4699486, Hector Gomez, LLC, DALTON WADE INC. Stellar MLS
- $599,0004 bd4 ba2.3k sqft4841 SUNDAY COURT, SARASOTA, FL 34235For SaleMLS ID #A4700839, Moe Mossa, SAVVY AVENUE, LLC. Stellar MLS
- $399,0004 bd2 ba1.6k sqft3715 SHARONDALE DRIVE, SARASOTA, FL 34232For SaleMLS ID #A4685371, Kimberly Quintenz, PLLC, MORTON REALTY LLC. Stellar MLS
- $420,0003 bd2 ba1.5k sqft4892 GREENCROFT ROAD, SARASOTA, FL 34235For SaleMLS ID #A4692781, Ivelisse Lopez, LA ROSA REALTY LLC. Stellar MLS
- $375,0003 bd3 ba1.9k sqft7917 PINEGROVE COURT #1, SARASOTA, FL 34238For SaleMLS ID #A4700283, Maggie March, PA, FINE PROPERTIES. Stellar MLS
- $479,9003 bd2 ba2.1k sqft4675 32ND COURT E, BRADENTON, FL 34203For SaleMLS ID #A4697752, Shelly Schinzel, MANATEE RIVER COMMUNITY REALTY. Stellar MLS
- $409,9004 bd2 ba1.3k sqft3988 SAN LUIS DRIVE, SARASOTA, FL 34235For SaleMLS ID #A4698438, Paula Orjuela, WORLD CAPITAL REALTY LLC. Stellar MLS
- $445,0003 bd2 ba1.6k sqft5406 83RD TERRACE E, SARASOTA, FL 34243For SaleMLS ID #A4696432, Chris Rubal, WHITE SANDS REALTY GROUP FL. Stellar MLS
- $529,9002 bd3 ba1.3k sqft6157 MIDNIGHT PASS ROAD #F22, SARASOTA, FL 34242For SaleMLS ID #A4692762, Josh Beckmann, BECKMANN REAL ESTATE. Stellar MLS
- $328,0004 bd2 ba1.4k sqft4153 LANCASTER DRIVE, SARASOTA, FL 34241For SaleMLS ID #A4698744, Scott Fader, JOSEPH WALTER REALTY LLC. Stellar MLS
- $463,7503 bd2 ba1.6k sqft4236 PRO AM AVE E, BRADENTON, FL 34203For SaleMLS ID #A4700335, Beth M Hocking, FIRST IMPRESSION REALTY FL LLC. Stellar MLS
