This gorgeous 4 bedroom 2 bath POOL Home is located in the very desirable community of Lake Sarasota. This community does not have an HOA or deed restrictions allowing you to park your RV, Boat, Jet Skis or other toys on the shell driveway the length of the home. The 2 car garage has a garage door opener and the driveway has additional parking to accommodate 3 cars wide and 2 cars deep. Upon entering this home you go through a small screened entry and enter to the open Living Room with NEWER Waterproof Laminate Flooring throughout. Installed in 2024 From the front door you can see through the spacious living room, covered patio to the in-ground pool and gas heated spa in the screened enclosure. The master suite has a very large bedroom with a window overlooking the pool and en-suite bathroom with shower bar and his and hers double sinks. The living room has sliding doors to the pool and a child safety fence comes with the home. The bedrooms are completely split with the master suite in the back, a bedroom in the front of the home on the same side as the master and the other 2 bedrooms on the other front corner of the home, separated by a full bathroom with a shower/tub combination. The kitchen is spacious with a bar separating the kitchen from the dining room. Windows line the dining room so you can have dinner while overlooking the pool and spa or enjoy the pool view from the kitchen. Outside you can enjoy a Flagstone patio, mature oak trees and landscaping as well the screened enclosure. The patio gives you a secluded country feel while living in the city. This home is conveniently located near I 75 and the beautiful Lakeview Park is a short walk and offers: disc golf, a dog park and canoe or kayak launch. Lakeview Elementary has a 10/10 rating and is a short walk. Central air and ceiling fans help keep this stunning home cool all summer. NEW water heater with warranty through 2030. Gutter guard covers on all the gutters. NEW shingle roof with warranty through the end of December 2029. Security system with 6 security cameras around the outside of the house that are hard-wired and currently monitored. Activity can be viewed from the indoor panel or an app on your phone. You can have automatic dispatch for fire or police. This system also: opens and closes the garage door, unlock and lock front door and two of the bedroom doors. Adjust temperature. Turn kitchen and living room lights on and off. View camera history. Blinds/drapes, plenty of cabinets and storage make this home move in ready. FLOOD ZONE X, so no flooding concerns and the home has never flooded. Don't wait, this nearly 1800 sq ft home is ready for a new owner and won't last!
For sale
$480,000
4212 PARRY DRIVE, SARASOTA, FL 34241
4beds
1,791sqft
:
Get pre-qualified$3,054/mo
Single Family Residence
Built in 1999
9,920 Square Feet Lot
$471,900 Zestimate®
$268/sqft
$-- HOA
What's special
Screened enclosureFlagstone patioSmall screened entry
- 32 days |
- 1,348 |
- 60 |
Likely to sell faster than
Zillow last checked:
Listing updated:
Listed by:
Jackie Lynn 727-710-4938,
ACCLIVITY NOW LLC 727-710-4938
Source: Stellar MLS,MLS#: TB8524226 Originating MLS: Suncoast Tampa
Originating MLS: Suncoast Tampa
Facts & features
Interior
Bedrooms & bathrooms
- Bedrooms: 4
- Bathrooms: 2
- Full bathrooms: 2
Rooms
- Room types: Dining Room, Living Room
Primary bedroom
- Features: En Suite Bathroom, Built-in Closet
- Level: First
- Area: 195 Square Feet
- Dimensions: 15x13
Bedroom 2
- Features: Built-in Closet
- Level: First
- Area: 144 Square Feet
- Dimensions: 12x12
Great room
- Features: No Closet
- Level: First
- Area: 308 Square Feet
- Dimensions: 22x14
Kitchen
- Features: Breakfast Bar
- Level: First
- Area: 144 Square Feet
- Dimensions: 12x12
Heating
- Central
Cooling
- Central Air
Appliances
- Included: Dishwasher, Disposal, Dryer, Electric Water Heater, Microwave, Range, Refrigerator, Washer
- Laundry: Laundry Room
Features
- Ceiling Fan(s), Open Floorplan, Primary Bedroom Main Floor, Split Bedroom, Thermostat
- Flooring: Ceramic Tile, Laminate
- Doors: Sliding Doors
- Windows: Window Treatments
- Has fireplace: No
Interior area
- Total structure area: 1,791
- Total interior livable area: 1,791 sqft
Video & virtual tour
Property
Parking
- Total spaces: 2
- Parking features: Driveway
- Attached garage spaces: 2
- Has uncovered spaces: Yes
Features
- Levels: One
- Stories: 1
- Patio & porch: Covered, Rear Porch
- Exterior features: Garden, Private Mailbox, Sidewalk
- Has private pool: Yes
- Pool features: Child Safety Fence, Gunite, In Ground, Screen Enclosure
- Has spa: Yes
- Spa features: Heated, In Ground
Lot
- Size: 9,920 Square Feet
Details
- Parcel number: 0259120028
- Zoning: RSF3
- Special conditions: None
Construction
Type & style
- Home type: SingleFamily
- Property subtype: Single Family Residence
Materials
- Block, Stucco
- Foundation: Slab
- Roof: Shingle
Condition
- Completed
- New construction: No
- Year built: 1999
Utilities & green energy
- Sewer: Public Sewer
- Water: Public
- Utilities for property: Cable Available, Electricity Available, Sewer Available
Community & HOA
Community
- Features: Sidewalks
- Pet fee: $0 monthly
- Subdivision: LAKE SARASOTA
HOA
- Has HOA: No
Location
- Region: Sarasota
Financial & listing details
- Price per square foot: $268/sqft
- Tax assessed value: $408,600
- Annual tax amount: $5,390
- Date on market: 7/8/2026
- Cumulative days on market: 25 days
- Listing terms: Cash,Conventional,FHA,VA Loan
- Ownership: Fee Simple
- Total actual rent: 0
- Electric utility on property: Yes
- Road surface type: Paved
Estimated market value
$471,900
$448,000 - $495,000
$3,485/mo
Price history
| Date | Event | Price |
|---|---|---|
| 7/8/2026 | Listed for sale | $480,000+60%$268/sqft |
Source:  Stellar MLS #TB8524226 Report a problem Stellar MLS #TB8524226 Report a problem | ||
| 3/8/2019 | Sold | $300,000-2.9%$168/sqft |
Source: Public Record Report a problem | ||
| 1/15/2019 | Listed for sale | $309,000+34.9%$173/sqft |
Source: FINE PROPERTIES #A4423439 Report a problem | ||
| 12/20/2018 | Listing removed | $2,400$1/sqft |
Source: Owner Report a problem | ||
| 12/14/2018 | Listed for rent | $2,400$1/sqft |
Source: Owner Report a problem | ||
| 3/19/2009 | Sold | $229,000-8.3%$128/sqft |
Source: Public Record Report a problem | ||
| 1/10/2009 | Listed for sale | $249,797$139/sqft |
Source: Homes & Land Report a problem | ||
| 12/24/2008 | Listing removed | $249,797$139/sqft |
Source: Listhub #A3894032 Report a problem | ||
| 11/9/2008 | Price change | $249,797-5%$139/sqft |
Source: Listhub #A3894032 Report a problem | ||
| 9/28/2008 | Listed for sale | $263,000+61.8%$147/sqft |
Source: Listhub #A3894032 Report a problem | ||
| 10/12/2001 | Sold | $162,500$91/sqft |
Source: Public Record Report a problem | ||
Public tax history
| Year | Property taxes | Tax assessment |
|---|---|---|
| 2025 | $5,391 -1.4% | $408,600 +0.5% |
| 2024 | $5,468 +4% | $406,667 +10% |
| 2023 | $5,255 +11.5% | $369,697 +17.6% |
| 2022 | $4,714 +10% | $314,270 +10% |
| 2021 | $4,284 +2.7% | $285,700 +5.2% |
| 2020 | $4,171 +63.5% | $271,700 +49.8% |
| 2019 | $2,551 | $181,344 +1.9% |
| 2018 | $2,551 +2.6% | $177,963 +2.1% |
| 2017 | $2,486 -0.6% | $174,303 -22.5% |
| 2016 | $2,501 +1.4% | $224,800 +13.5% |
| 2015 | $2,466 -1% | $198,100 +19.6% |
| 2014 | $2,491 +0.2% | $165,700 |
| 2013 | $2,487 -9.6% | $165,700 +9.7% |
| 2012 | $2,751 -6.2% | $151,100 -9.8% |
| 2011 | $2,933 -9.6% | $167,600 -9% |
| 2010 | $3,244 +32.7% | $184,200 +9.4% |
| 2009 | $2,445 | $168,327 +0.1% |
| 2008 | $2,445 -3.5% | $168,159 +3% |
| 2007 | $2,533 | $163,261 +2.5% |
| 2006 | -- | $159,279 +3% |
| 2005 | -- | $154,640 +3% |
| 2004 | $2,602 -13.6% | $150,136 +1.9% |
| 2003 | $3,009 +5.4% | $147,337 +12.7% |
| 2002 | $2,856 +36.3% | $130,700 +12.4% |
| 2001 | $2,095 +42.1% | $116,287 +3% |
| 2000 | $1,475 | $112,900 |
Find assessor info on the county website
Monthly payment
Est. payment
Payment breakdown
Explore the cost of this home by adjusting the details. Changes won't be saved.Climate risks
Neighborhood: Lake Sarasota
Nearby schools
GreatSchools rating
- 10/10Lakeview Elementary SchoolGrades: PK-5Distance: 0.5 mi
- 9/10Sarasota Middle SchoolGrades: 6-8Distance: 2.8 mi
- 5/10Sarasota High SchoolGrades: 9-12Distance: 6.3 mi
Schools provided by the listing agent
- Elementary: Lakeview Elementary
- Middle: Sarasota Middle
- High: Sarasota High
Source: Stellar MLS. This data may not be complete. We recommend contacting the local school district to confirm school assignments for this home.
- $310,9002 bd2 ba984 sqft4228 Parry Dr, Sarasota, FL 34241Off Market
- $425,0003 bd2 ba1.8k sqft4192 Parry Dr, Sarasota, FL 34241Off Market
- $397,6003 bd2 ba1.3k sqft4217 Malden Dr, Sarasota, FL 34241Off Market
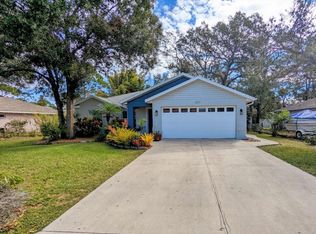
- $414,5003 bd2 ba1.6k sqft4201 Malden Dr, Sarasota, FL 34241Off Market
- $383,5003 bd2 ba1.3k sqft4233 Malden Dr, Sarasota, FL 34241Off Market
- $380,8003 bd2 ba1.5k sqft4244 Parry Dr, Sarasota, FL 34241Off Market
- $381,2002 bd2 ba1.5k sqft4183 Malden Dr, Sarasota, FL 34241Off Market
- $516,1004 bd3 ba2.1k sqft4193 Parry Dr, Sarasota, FL 34241Off Market
A local agent can set up tours, give advice and negotiate with sellers.
Similar homes
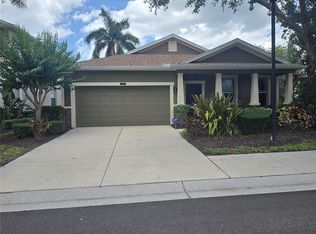
- $479,0003 bd2 ba1.7k sqft8451 KARPEAL DRIVE, SARASOTA, FL 34238For Sale
 MLS ID #O6428385, Steven Koleno, BEYCOME OF FLORIDA LLC. Stellar MLS
 - $328,0004 bd2 ba1.4k sqft4153 LANCASTER DRIVE, SARASOTA, FL 34241For Sale
 MLS ID #A4698744, Scott Fader, JOSEPH WALTER REALTY LLC. Stellar MLS
 - $352,5003 bd2 ba1.2k sqft7000 BRENTFORD ROAD, SARASOTA, FL 34241For Sale
 MLS ID #A4697975, Adrian Alanis Arredondo, THE ORANGE REAL ESTATE GROUP. Stellar MLS
 - $499,9003 bd2 ba2.4k sqft4696 LONG LAKE DRIVE, SARASOTA, FL 34233For Sale
 MLS ID #O6406835, Mike Rance, RE/MAX 200 REALTY. Stellar MLS
 - $450,0003 bd2 ba1.3k sqft3922 COCHISE TER,, SARASOTA, FL 34233For SaleMLS ID #A4695002, Vivian Iskander, REAL BROKER, LLC. Stellar MLS
- $425,0004 bd2 ba1.6k sqft3715 SHARONDALE DRIVE, SARASOTA, FL 34232For SaleMLS ID #A4685371, Kimberly Quintenz, PLLC, MORTON REALTY LLC. Stellar MLS
- $499,9994 bd2 ba2.1k sqft2695 S East Ave, Sarasota, FL 34239For Sale By Owner
- $535,0003 bd2 ba1.9k sqft(Undisclosed Address), SARASOTA, FL 34233For SaleMLS ID #A4668891, Kay Winefordner, DALTON WADE INC. Stellar MLS
- $439,9004 bd2 ba2.1k sqft537 MELODY CIRCLE, SARASOTA, FL 34237For SaleMLS ID #A4699486, Hector Gomez, LLC, DALTON WADE INC. Stellar MLS
- $450,0003 bd2 ba1.8k sqft3033 DAWSON STREET, SARASOTA, FL 34239For SaleMLS ID #A4694967, Giovanni Valentino, EXP REALTY LLC. Stellar MLS
- $575,0004 bd2 ba1.5k sqft221 DADE AVENUE, SARASOTA, FL 34232For SaleMLS ID #A4696280, Moe Mossa, SAVVY AVENUE, LLC. Stellar MLS
- $445,0003 bd2 ba1.6k sqft5406 83RD TERRACE E, SARASOTA, FL 34243For SaleMLS ID #A4696432, Chris Rubal, WHITE SANDS REALTY GROUP FL. Stellar MLS
- $515,0003 bd2 ba2k sqft6828 WINSLOW STREET, SARASOTA, FL 34243For SaleMLS ID #TB8526907, Mary Messina, PA, FUTURE HOME REALTY INC. Stellar MLS
- $525,0003 bd2 ba1.5k sqft4718 CRYSTAL AVENUE, SARASOTA, FL 34231For SaleMLS ID #O6396425, Steven Koleno, BEYCOME OF FLORIDA LLC. Stellar MLS
- $479,9003 bd2 ba2.1k sqft4675 32ND COURT E, BRADENTON, FL 34203For SaleMLS ID #A4697752, Shelly Schinzel, MANATEE RIVER COMMUNITY REALTY. Stellar MLS
- $494,9004 bd3 ba2.1k sqft6889 74TH STREET CIRCLE E, BRADENTON, FL 34203For SaleMLS ID #A4659681, Jessica Espinoza Luna, SRQ INTERNATIONAL REALTY LLC. Stellar MLS
- $429,9003 bd2 ba1.3k sqft2343 EUGENE STREET, SARASOTA, FL 34231For SaleMLS ID #A4686269, Sarah Lowry, COLDWELL BANKER REALTY. Stellar MLS
- $375,0003 bd3 ba1.9k sqft7917 PINEGROVE COURT #1, SARASOTA, FL 34238For SaleMLS ID #A4700283, Maggie March, PA, FINE PROPERTIES. Stellar MLS
- $499,0004 bd2 ba1.8k sqft5711 ARBOR WOOD COURT, BRADENTON, FL 34203For SaleMLS ID #A4695196, Artab Pangallo, LOKATION. Stellar MLS
- $645,0004 bd4 ba2.3k sqft4841 SUNDAY COURT, SARASOTA, FL 34235For SaleMLS ID #A4700839, Moe Mossa, SAVVY AVENUE, LLC. Stellar MLS
