This is a 3-bedroom, 2 bath home in Palmer Oaks with many new upgrades including; new roof, gutters, A/C and refrigerator (all 2024). There are tile floors throughout main areas with brand new flooring in each bedroom. Located on a quiet and shaded lot with a tree-lined street with rear pond view. Never mow the grass again as HOA includes lawn, trimming, sprinkler care. The house has 2 main living room areas and the Kitchen is equipped with stainless steel appliances and granite countertops and island. Primary bedroom has a walk-in closet with a granite double vanity. Attached two car garage, gated community, sidewalks, private lakes, and fountains. Heated pool with loungers and bathrooms. Walking distance to grocery stores, shops and restaurants. A few minutes to I-75 and 15 minutes to Siesta Key. This house is zoned in the brand new K-8 Skye Ranch School.
For sale
$479,000
8451 KARPEAL DRIVE, SARASOTA, FL 34238
3beds
1,770sqft
Single Family Residence
Built in 2010
4,356 Square Feet Lot
$-- Zestimate®
$271/sqft
$235/mo HOA
What's special
- 23 days |
- 697 |
- 14 |
Likely to sell faster than
Zillow last checked:
Listing updated:
Listed by:
Steven Koleno 804-656-5007,
BEYCOME OF FLORIDA LLC 804-656-5007
Source: Stellar MLS,MLS#: O6428385 Originating MLS: Orlando Regional
Originating MLS: Orlando Regional
Facts & features
Interior
Bedrooms & bathrooms
- Bedrooms: 3
- Bathrooms: 2
- Full bathrooms: 2
Primary bedroom
- Features: Walk-In Closet(s)
- Level: First
Bedroom 2
- Features: Built-in Closet
- Level: First
Bedroom 3
- Features: Built-in Closet
- Level: First
Primary bathroom
- Features: No Closet
- Level: First
Bathroom 2
- Features: No Closet
- Level: First
Dining room
- Features: No Closet
- Level: First
Kitchen
- Features: No Closet
- Level: First
Laundry
- Features: No Closet
- Level: First
Living room
- Features: No Closet
- Level: First
Living room
- Features: No Closet
- Level: First
Heating
- Electric, Heat Pump
Cooling
- Central Air
Appliances
- Included: Dishwasher, Disposal, Electric Water Heater, Ice Maker, Microwave, Range, Refrigerator
- Laundry: Inside, Laundry Room
Features
- Ceiling Fan(s), High Ceilings, Primary Bedroom Main Floor, Solid Surface Counters, Solid Wood Cabinets, Thermostat, Walk-In Closet(s)
- Flooring: Carpet, Ceramic Tile
- Doors: Sliding Doors
- Windows: Window Treatments, Hurricane Shutters
- Has fireplace: No
Interior area
- Total structure area: 2,342
- Total interior livable area: 1,770 sqft
Property
Parking
- Total spaces: 2
- Parking features: Garage - Attached
- Attached garage spaces: 2
Features
- Levels: One
- Stories: 1
- Exterior features: Irrigation System, Lighting, Rain Gutters, Sidewalk
- Has view: Yes
- View description: Pond
- Has water view: Yes
- Water view: Pond
- Waterfront features: Pond
Lot
- Size: 4,356 Square Feet
Details
- Parcel number: 0095130013
- Zoning: RSF4
- Special conditions: None
Construction
Type & style
- Home type: SingleFamily
- Property subtype: Single Family Residence
Materials
- Block, Stucco
- Foundation: Slab
- Roof: Shingle
Condition
- Completed
- New construction: No
- Year built: 2010
Utilities & green energy
- Sewer: Public Sewer
- Water: Public
- Utilities for property: Sewer Connected, Water Connected
Community & HOA
Community
- Pet fee: $0 monthly
- Subdivision: PALMER OAKS ESTATES
HOA
- Has HOA: Yes
- Services included: Community Pool, Maintenance Grounds, Manager, Pest Control, Pool Maintenance, Private Road
- HOA fee: $235 monthly
- HOA name: Pinnacle
- HOA phone: 941-444-7090
Location
- Region: Sarasota
Financial & listing details
- Price per square foot: $271/sqft
- Tax assessed value: $389,200
- Annual tax amount: $4,650
- Date on market: 7/27/2026
- Cumulative days on market: 20 days
- Listing terms: Cash,Conventional,FHA,Other,VA Loan
- Ownership: Fee Simple
- Total actual rent: 0
- Road surface type: Asphalt
Estimated market value
Not available
Estimated sales range
Not available
Not available
Price history
| Date | Event | Price |
|---|---|---|
| 7/27/2026 | Listed for sale | $479,000-1.2%$271/sqft |
Source:  Stellar MLS #O6428385 Report a problem Stellar MLS #O6428385 Report a problem | ||
| 7/26/2026 | Listing removed | -- |
Source: Owner Report a problem | ||
| 6/28/2026 | Price change | $485,000-0.8%$274/sqft |
Source: Owner Report a problem | ||
| 5/28/2026 | Listed for sale | $489,000+1%$276/sqft |
Source: Owner Report a problem | ||
| 5/26/2026 | Listing removed | $484,000$273/sqft |
Source: Stellar MLS #TB8328876 Report a problem | ||
| 3/12/2026 | Price change | $484,000-0.2%$273/sqft |
Source: Stellar MLS #TB8328876 Report a problem | ||
| 1/30/2026 | Price change | $485,000-0.8%$274/sqft |
Source: Stellar MLS #TB8328876 Report a problem | ||
| 11/17/2025 | Price change | $489,000-0.2%$276/sqft |
Source: Stellar MLS #TB8328876 Report a problem | ||
| 7/16/2025 | Price change | $489,900-2%$277/sqft |
Source: Stellar MLS #TB8328876 Report a problem | ||
| 6/19/2025 | Price change | $499,900-2.9%$282/sqft |
Source: Stellar MLS #TB8328876 Report a problem | ||
| 4/17/2025 | Listed for sale | $514,900+3%$291/sqft |
Source: Stellar MLS #TB8328876 Report a problem | ||
| 7/3/2024 | Sold | $500,000-2.9%$282/sqft |
Source: Stellar MLS #A4612910 Report a problem | ||
| 6/12/2024 | Pending sale | $514,900$291/sqft |
Source: Stellar MLS #A4612910 Report a problem | ||
| 6/9/2024 | Listing removed | -- |
Source: Stellar MLS #A4612910 Report a problem | ||
| 6/5/2024 | Listed for sale | $514,900+138.6%$291/sqft |
Source: Stellar MLS #A4612910 Report a problem | ||
| 6/3/2024 | Listing removed | -- |
Source: Stellar MLS #A4610261 Report a problem | ||
| 5/29/2024 | Price change | $3,350-2.9%$2/sqft |
Source: Stellar MLS #A4610261 Report a problem | ||
| 5/17/2024 | Listed for rent | $3,450+6.2%$2/sqft |
Source: Stellar MLS #A4610261 Report a problem | ||
| 3/7/2022 | Listing removed | -- |
Source: Zillow Rental Network_1 Report a problem | ||
| 2/25/2022 | Listed for rent | $3,250$2/sqft |
Source: Zillow Rental Network_1 #A4526468 Report a problem | ||
| 3/2/2011 | Sold | $215,800$122/sqft |
Source: Public Record Report a problem | ||
Public tax history
| Year | Property taxes | Tax assessment |
|---|---|---|
| 2025 | $4,651 -6.6% | $389,200 +2.3% |
| 2024 | $4,980 -0.9% | $380,600 -1.8% |
| 2023 | $5,027 +78.3% | $387,700 +66.9% |
| 2022 | $2,819 +2.7% | $232,227 +3% |
| 2021 | $2,745 +0.1% | $225,463 +1.4% |
| 2020 | $2,743 +4% | $222,350 +2.3% |
| 2019 | $2,638 +3.6% | $217,351 +1.9% |
| 2018 | $2,545 -0.8% | $213,298 +2.1% |
| 2017 | $2,565 -0.7% | $208,911 -18.4% |
| 2016 | $2,582 | $256,000 +11.9% |
| 2015 | $2,582 +0.4% | $228,700 +15.2% |
| 2014 | $2,571 +0.1% | $198,600 |
| 2013 | $2,567 -9.5% | $198,600 +7.3% |
| 2012 | $2,835 -2% | $185,100 -3.9% |
| 2011 | $2,892 | $192,700 |
Find assessor info on the county website
Monthly payment
Est. payment
Payment breakdown
Explore the cost of this home by adjusting the details. Changes won't be saved.Climate risks
Neighborhood: 34238
Nearby schools
GreatSchools rating
- 10/10Ashton Elementary SchoolGrades: PK-5Distance: 1.1 mi
- 9/10Sarasota Middle SchoolGrades: 6-8Distance: 1 mi
- 7/10Riverview High SchoolGrades: PK,9-12Distance: 3.7 mi
Schools provided by the listing agent
- Elementary: Ashton Elementary
- Middle: Sarasota Middle
- High: Riverview High
Source: Stellar MLS. This data may not be complete. We recommend contacting the local school district to confirm school assignments for this home.
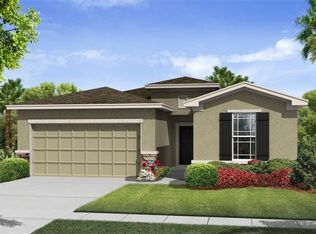
- $3,6005 bd4 ba2.7k sqft8457 Karpeal Dr, Sarasota, FL 34238For Rent

- $395,2003 bd2 ba1.5k sqft5379 Mang Pl, Sarasota, FL 34238Off Market

- $513,2004 bd3 ba2.5k sqft5371 Mang Pl, Sarasota, FL 34238Off Market
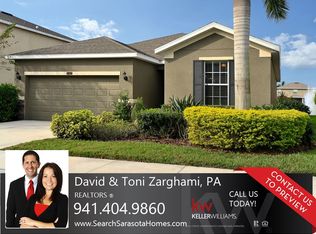
- $418,9003 bd2 ba1.5k sqft8463 Karpeal Dr UNIT 1, Sarasota, FL 34238Off Market
- $416,2003 bd2 ba1.4k sqft5363 Mang Pl, Sarasota, FL 34238Off Market
- $512,3004 bd3 ba2.2k sqft5403 Mang Pl, Sarasota, FL 34238Off Market
- $419,4003 bd2 ba1.5k sqft5355 Mang Pl, Sarasota, FL 34238Off Market
- $485,4004 bd3 ba2.2k sqft8469 Karpeal Dr, Sarasota, FL 34238Off Market
A local agent can set up tours, give advice and negotiate with sellers.
Similar homes
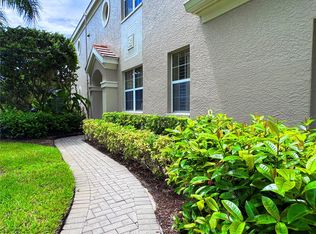
- $365,0003 bd2 ba1.6k sqft7434 BOTANICA PARKWAY #101, SARASOTA, FL 34238For Sale
 MLS ID #A4702480, John Woodward, SARASOTA REAL ESTATE GROUP. Stellar MLS
 - $475,0004 bd2 ba1.7k sqft4212 PARRY DRIVE, SARASOTA, FL 34241For Sale
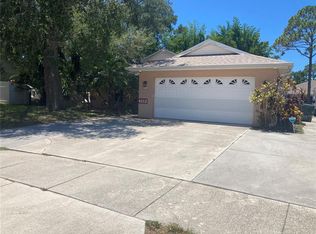 MLS ID #TB8524226, Jackie Lynn, ACCLIVITY NOW LLC. Stellar MLS
 - $448,9003 bd2 ba1.3k sqft3922 COCHISE TER,, SARASOTA, FL 34233For Sale
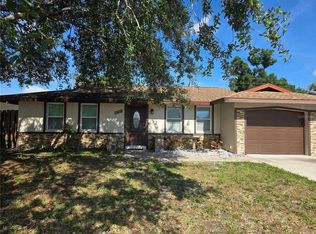 MLS ID #A4695002, Vivian Iskander, REAL BROKER, LLC. Stellar MLS
 - $539,9003 bd2 ba1.6k sqft98 DADE AVENUE, SARASOTA, FL 34232For Sale
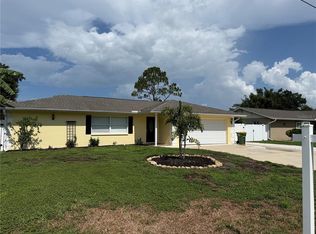 MLS ID #TB8491097, Roger King, ROGER G KING. Stellar MLS
 - $485,0003 bd2 ba2.1k sqft11406 BELVEDERE TERRACE, BRADENTON, FL 34211For SaleMLS ID #A4700392, David Anthony, MICHAEL SAUNDERS & COMPANY. Stellar MLS
- $439,0003 bd2 ba1.9k sqft7884 KAVANAGH COURT, SARASOTA, FL 34240For SaleMLS ID #A4694129, Mike Babiarz, MEADOWS REAL ESTATE SERVICES. Stellar MLS
- $349,9002 bd2 ba1.3k sqft3637 YELLOW PINE COURT #146, SARASOTA, FL 34238For SaleMLS ID #A4698488, Tami Satterlee, BERKSHIRE HATHAWAY HOMESERVICE. Stellar MLS
- $439,9004 bd2 ba1.3k sqft537 MELODY CIRCLE, SARASOTA, FL 34237For SaleMLS ID #A4699486, Hector Gomez, LLC, DALTON WADE INC. Stellar MLS
- $445,0003 bd2 ba1.6k sqft5406 83RD TERRACE E, SARASOTA, FL 34243For SaleMLS ID #A4696432, Chris Rubal, WHITE SANDS REALTY GROUP FL. Stellar MLS
- $479,9003 bd2 ba2.1k sqft4675 32ND COURT E, BRADENTON, FL 34203For SaleMLS ID #A4697752, Shelly Schinzel, MANATEE RIVER COMMUNITY REALTY. Stellar MLS
- $329,0003 bd3 ba1.7k sqft6428 BOXGROVE DRIVE, SARASOTA, FL 34240For SaleMLS ID #A4702911, Karen Corbridge, SARASOTA MANAGEMENT & LEASING. Stellar MLS
- $575,0004 bd3 ba2.2k sqft9011 PROVINCE STREET, SARASOTA, FL 34240For SaleMLS ID #TB8486094, Joo Song, REALNET FLORIDA REAL ESTATE. Stellar MLS
- $345,0003 bd2 ba1.2k sqft7000 BRENTFORD ROAD, SARASOTA, FL 34241For SaleMLS ID #A4697975, Adrian Alanis Arredondo, THE ORANGE REAL ESTATE GROUP. Stellar MLS
- $504,9003 bd2 ba1.6k sqft10185 COLUBRINA DRIVE, VENICE, FL 34293For SaleMLS ID #O6431681, Steven Koleno, BEYCOME OF FLORIDA LLC. Stellar MLS
- $463,7503 bd2 ba1.6k sqft4236 PRO AM AVE E, BRADENTON, FL 34203For SaleMLS ID #A4700335, Beth M Hocking, FIRST IMPRESSION REALTY FL LLC. Stellar MLS
- $494,9004 bd3 ba2.1k sqft6889 74TH STREET CIRCLE E, BRADENTON, FL 34203For SaleMLS ID #A4659681, Jessica Espinoza Luna, SRQ INTERNATIONAL REALTY LLC. Stellar MLS
- $454,0003 bd2 ba1.7k sqft6207 TUPELO TRAIL, LAKEWOOD RANCH, FL 34202For SaleMLS ID #A4691001, Moe Mossa, SAVVY AVENUE, LLC. Stellar MLS
- $499,0004 bd2 ba1.8k sqft5711 ARBOR WOOD COURT, BRADENTON, FL 34203For SaleMLS ID #A4695196, Artab Pangallo, LOKATION. Stellar MLS
- $320,0003 bd2 ba1.3k sqft5521 ROSEHILL ROAD #203, SARASOTA, FL 34233For SaleMLS ID #A4673202, Cole Campbell, COMPASS FLORIDA LLC. Stellar MLS
- $529,9002 bd3 ba1.3k sqft6157 MIDNIGHT PASS ROAD #F22, SARASOTA, FL 34242For SaleMLS ID #A4692762, Josh Beckmann, BECKMANN REAL ESTATE. Stellar MLS
