Virtually Staged. NEW A/C Installed May 2025 | Community Pool | Maintenance-Free Living | Premier Cul-de-Sac Lot with Pond Views Welcome to the highly sought-after community of Central Park at Lakewood Ranch, where maintenance-free living, outstanding amenities, and an unbeatable location come together. Perfectly positioned on one of the best and most private lots in the community, this beautifully maintained 3-bedroom, 2-bath home with a dedicated den offers over 2,100 square feet of thoughtfully designed living space. Nestled on a quiet cul-de-sac, you'll enjoy exceptional privacy and peaceful pond views that create a tranquil setting rarely found in the neighborhood. Whether you're raising a family, enjoying retirement, or simply looking for a place where life feels a little easier, this home offers the perfect backdrop for making lasting memories. Imagine children or grandchildren spending sunny afternoons at the community pool, splash park, and playgrounds, your dogs enjoying the spacious backyard, neighbors gathering for evening walks, and weekends filled with pickleball, biking, and time with friends and family. This is more than just a home, it's a lifestyle designed around connection, relaxation, and enjoying everything that makes Lakewood Ranch one of Florida's premier master-planned communities. Step inside to discover an inviting open-concept floor plan that seamlessly blends comfort and functionality. The spacious kitchen is the heart of the home, featuring stainless steel appliances, granite countertops, abundant cabinetry, and an effortless flow into the dining and living areas, ideal for entertaining or everyday living. The private owner's suite offers a relaxing retreat with generous walk-in closets and an ensuite bath complete with dual vanities and ample storage. Two additional bedrooms provide comfortable accommodations for family or guests, while the versatile den is perfect for a home office, media room, or flex space to suit your lifestyle. Enjoy Florida living year-round from the screened lanai overlooking serene pond views. Whether you're sipping your morning coffee, enjoying an evening cocktail, or simply taking in the peaceful surroundings, this exceptional outdoor space offers the privacy and beauty that make this one of the premier homesites in Central Park. Residents of Central Park enjoy maintenance-free living and an impressive collection of resort-style amenities, including a heated community pool, splash park, playgrounds, two dog parks, tennis and pickleball courts, sports fields, picnic pavilions, and miles of scenic walking and biking trails. Ideally located in the heart of Lakewood Ranch, you'll be just minutes from top-rated schools, premier shopping, dining, golf courses, entertainment, and the world-renowned Gulf Coast beaches. From quiet mornings overlooking the pond to afternoons spent enjoying the incredible community amenities, this is a home where every season of life can be enjoyed and memories are waiting to be made. Tenant occupied through August 31, 2026.
For sale
$485,000
11406 BELVEDERE TERRACE, BRADENTON, FL 34211
3beds
2,148sqft
Single Family Residence
Built in 2013
0.32 Acres Lot
$-- Zestimate®
$226/sqft
$410/mo HOA
What's special
Two additional bedroomsGranite countertopsDedicated denSpacious backyardVersatile denInviting open-concept floor planAmple storage
- 26 days |
- 2,603 |
- 124 |
Likely to sell faster than
Zillow last checked:
Listing updated:
Listed by:
David Anthony 941-786-4282,
MICHAEL SAUNDERS & COMPANY 941-349-3444
Source: Stellar MLS,MLS#: A4700392 Originating MLS: Sarasota - Manatee
Originating MLS: Sarasota - Manatee
Facts & features
Interior
Bedrooms & bathrooms
- Bedrooms: 3
- Bathrooms: 2
- Full bathrooms: 2
Rooms
- Room types: Den/Library/Office, Family Room, Dining Room, Utility Room
Primary bedroom
- Features: Walk-In Closet(s)
- Level: First
Bedroom 2
- Features: Built-in Closet
- Level: First
Bedroom 3
- Features: Built-in Closet
- Level: First
Dining room
- Level: First
Kitchen
- Level: First
Living room
- Level: First
Heating
- Central
Cooling
- Central Air
Appliances
- Included: Convection Oven, Dishwasher, Disposal, Dryer, Electric Water Heater, Microwave, Range, Refrigerator, Washer
- Laundry: Inside, Laundry Room
Features
- Ceiling Fan(s), Open Floorplan, Split Bedroom, Stone Counters, Thermostat
- Flooring: Carpet, Tile
- Windows: Window Treatments
- Has fireplace: No
Interior area
- Total structure area: 2,952
- Total interior livable area: 2,148 sqft
Video & virtual tour
Property
Parking
- Total spaces: 2
- Parking features: Garage Door Opener
- Attached garage spaces: 2
Features
- Levels: One
- Stories: 1
- Patio & porch: Rear Porch, Screened
- Exterior features: Sidewalk
- Has view: Yes
- View description: Water, Pond
- Has water view: Yes
- Water view: Water,Pond
- Waterfront features: Pond
Lot
- Size: 0.32 Acres
- Features: Cul-De-Sac, Landscaped, Sidewalk
- Residential vegetation: Mature Landscaping, Trees/Landscaped
Details
- Parcel number: 579639159
- Zoning: PDMU
- Special conditions: None
Construction
Type & style
- Home type: SingleFamily
- Architectural style: Florida
- Property subtype: Single Family Residence
Materials
- Block, Stucco
- Foundation: Slab
- Roof: Shingle
Condition
- New construction: No
- Year built: 2013
Details
- Builder name: Neal Community
Utilities & green energy
- Sewer: Public Sewer
- Water: Public
- Utilities for property: Cable Connected, Electricity Connected, Natural Gas Connected, Phone Available, Public, Sewer Connected, Water Connected
Community & HOA
Community
- Features: Clubhouse, Deed Restrictions, Dog Park, Fitness Center, Gated Community - No Guard, Golf Carts OK, Irrigation-Reclaimed Water, Playground, Pool, Sidewalks, Tennis Court(s)
- Security: Gated Community, Smoke Detector(s)
- Pet fee: $0 monthly
- Subdivision: CENTRAL PARK SUBPHASE G-2A & G-2B
HOA
- Has HOA: Yes
- Amenities included: Clubhouse, Fitness Center, Gated, Maintenance, Playground, Pool, Tennis Court(s)
- Services included: Community Pool, Maintenance Grounds, Manager, Recreational Facilities
- HOA fee: $410 monthly
- HOA name: Laurie Deneholtz
- Second HOA name: Castle Group
Location
- Region: Bradenton
Financial & listing details
- Price per square foot: $226/sqft
- Tax assessed value: $448,781
- Annual tax amount: $7,893
- Date on market: 7/20/2026
- Cumulative days on market: 6 days
- Listing terms: Cash,Conventional,FHA,VA Loan
- Ownership: Fee Simple
- Total actual rent: 0
- Electric utility on property: Yes
- Road surface type: Asphalt
Estimated market value
Not available
Estimated sales range
Not available
Not available
Price history
| Date | Event | Price |
|---|---|---|
| 7/20/2026 | Listed for rent | $3,200$1/sqft |
Source: Stellar MLS #A4700386 Report a problem | ||
| 11/4/2025 | Listing removed | $495,000$230/sqft |
Source:  Stellar MLS #A4616981 Report a problem Stellar MLS #A4616981 Report a problem | ||
| 8/27/2025 | Listing removed | $3,200$1/sqft |
Source: Stellar MLS #A4653578 Report a problem | ||
| 6/24/2025 | Price change | $3,200-11.1%$1/sqft |
Source: Stellar MLS #A4653578 Report a problem | ||
| 5/23/2025 | Listed for rent | $3,600+5.9%$2/sqft |
Source: Stellar MLS #A4653578 Report a problem | ||
| 4/30/2025 | Price change | $495,000-5.7%$230/sqft |
Source: Stellar MLS #A4616981 Report a problem | ||
| 10/4/2024 | Price change | $525,000-1.9%$244/sqft |
Source: Stellar MLS #A4616981 Report a problem | ||
| 8/19/2024 | Price change | $535,000-4.8%$249/sqft |
Source: Stellar MLS #A4616981 Report a problem | ||
| 8/9/2024 | Listing removed | -- |
Source: Zillow Rentals Report a problem | ||
| 7/15/2024 | Listed for sale | $562,000+564.5%$262/sqft |
Source: Stellar MLS #A4616981 Report a problem | ||
| 7/5/2024 | Price change | $3,400-2.9%$2/sqft |
Source: Zillow Rentals Report a problem | ||
| 6/27/2024 | Listed for rent | $3,500+16.7%$2/sqft |
Source: Zillow Rentals Report a problem | ||
| 6/21/2021 | Listing removed | -- |
Source: Zillow Rental Manager Report a problem | ||
| 6/17/2021 | Listed for rent | $3,000+22.4%$1/sqft |
Source: Zillow Rental Manager Report a problem | ||
| 8/20/2018 | Listing removed | $2,450$1/sqft |
Source: COLDWELL BANKER RESIDENTIAL RE #A4408903 Report a problem | ||
| 7/20/2018 | Listed for rent | $2,450+2.1%$1/sqft |
Source: COLDWELL BANKER RESIDENTIAL RE #A4408903 Report a problem | ||
| 5/30/2015 | Listing removed | $2,400$1/sqft |
Source: Owner Report a problem | ||
| 4/25/2015 | Listed for rent | $2,400$1/sqft |
Source: Owner Report a problem | ||
| 6/28/2013 | Sold | $84,580$39/sqft |
Source: Public Record Report a problem | ||
Public tax history
| Year | Property taxes | Tax assessment |
|---|---|---|
| 2025 | $7,893 -1.8% | $448,781 +7.7% |
| 2024 | $8,038 +2.7% | $416,507 +10% |
| 2023 | $7,828 +6.5% | $378,643 +10% |
| 2022 | $7,347 +15.4% | $344,221 +10% |
| 2021 | $6,367 +4.9% | $312,928 +7% |
| 2020 | $6,069 +0.9% | $292,412 +2.4% |
| 2019 | $6,013 | $285,545 +1.8% |
| 2018 | $6,013 +1% | $280,464 -0.5% |
| 2017 | $5,954 +1% | $281,799 -2.6% |
| 2016 | $5,897 | $289,404 +0.9% |
| 2015 | $5,897 | $286,894 +5.4% |
| 2014 | $5,897 +174.6% | $272,106 +452.5% |
| 2013 | $2,147 | $49,250 |
Find assessor info on the county website
Monthly payment
Est. payment
Payment breakdown
Explore the cost of this home by adjusting the details. Changes won't be saved.Climate risks
Neighborhood: 34211
Nearby schools
GreatSchools rating
- 8/10B.D. Gullett Elementary SchoolGrades: PK-5Distance: 0.6 mi
- 8/10Dr Mona Jain Middle SchoolGrades: 6-8Distance: 0.7 mi
- 6/10Lakewood Ranch High SchoolGrades: PK,9-12Distance: 1.1 mi
Schools provided by the listing agent
- Elementary: Gullett Elementary
- Middle: Dr Mona Jain Middle
- High: Lakewood Ranch High
Source: Stellar MLS. This data may not be complete. We recommend contacting the local school district to confirm school assignments for this home.
- $452,3003 bd2 ba2.2k sqft11406 Belvedere Ter, Lakewood Ranch, FL 34211Off Market
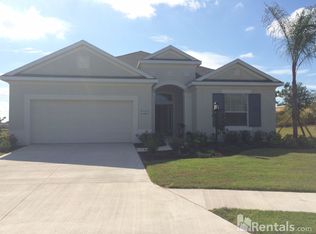
- $510,1003 bd3 ba2.2k sqft11410 Belvedere Terrace, Lakewood Ranch, FL 34211Off Market

- $524,2003 bd3 ba2.2k sqft11410 Belvedere Ter, Bradenton, FL 34211Off Market

- $438,4003 bd2 ba1.8k sqft11412 Belvedere Ter, Bradenton, FL 34211Off Market
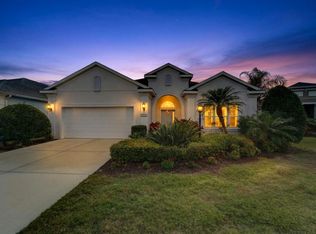
- $548,9003 bd2 ba2.1k sqft11414 Belvedere Ter, Bradenton, FL 34211Off Market
- $723,7004 bd3 ba2.9k sqft4705 Tilden Park Ct, Bradenton, FL 34211Off Market
- $653,5005 bd3 ba2.9k sqft4705 Tilden Park Ct, Lakewood Ranch, FL 34211Off Market
- $512,9002 bd2 ba1.8k sqft11502 Belvedere Ter, Bradenton, FL 34211Off Market
A local agent can set up tours, give advice and negotiate with sellers.
A local lender can help you make sure your offer is ready when you are.
Similar homes
- $495,0002 bd2 ba1.8k sqft4623 CLAREMONT PARK DRIVE, BRADENTON, FL 34211For Sale

 MLS ID #A4702675, Rachel Woodruff, PA, HOUSE MATCH. Stellar MLS
 - $480,0005 bd3 ba2.5k sqft17448 HARVEST MOON WAY, BRADENTON, FL 34211For Sale
 MLS ID #A4694801, Rory McDonald, PREFERRED SHORE LLC. Stellar MLS
 - $464,0003 bd2 ba1.9k sqft12307 WHISPER LAKE DRIVE, BRADENTON, FL 34211For Sale
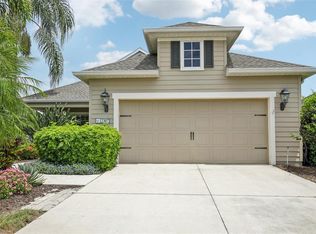 MLS ID #TB8500361, Steven Weiss, REDFIN CORPORATION. Stellar MLS
 - $575,0003 bd2 ba1.6k sqft10233 LOCH LOMOND DRIVE, BRADENTON, FL 34211For Sale
 MLS ID #A4696390, Debi Chaffee, FINE PROPERTIES. Stellar MLS
 - $495,0004 bd2 ba2.1k sqft535 PLANTERS MANOR WAY, BRADENTON, FL 34212For SaleMLS ID #TB8487107, Zulma Machain, MARK SPAIN REAL ESTATE. Stellar MLS
- $625,0004 bd3 ba2.6k sqft11904 FOREST PARK CIRCLE, BRADENTON, FL 34211For SaleMLS ID #A4688356, Wendy Lynn, EXP REALTY LLC. Stellar MLS
- $444,9004 bd2 ba1.8k sqft17733 CANOPY PLACE, BRADENTON, FL 34211For SaleMLS ID #A4699471, Brian Best, EXIT KING REALTY. Stellar MLS
- $639,0003 bd3 ba2.2k sqft10202 MARBELLA DRIVE, BRADENTON, FL 34211For SaleMLS ID #A4677179, Joe Murphy, COLDWELL BANKER REALTY. Stellar MLS
- $365,0003 bd3 ba1.9k sqft11733 Meadowgate Pl, Bradenton, FL 34211For Sale By Owner
- $467,5003 bd2 ba1.8k sqft12218 LAVENDER LOOP, BRADENTON, FL 34212For SaleMLS ID #A4695746, Lori Campbell, ALLEGIANT REAL ESTATE GROUP. Stellar MLS
- $375,0003 bd3 ba1.7k sqft12220 TRAILHEAD DRIVE, BRADENTON, FL 34211New ConstructionMLS ID #A4701396, Echo Belser PA, COLDWELL BANKER REALTY. Stellar MLS
- $659,9004 bd3 ba2.2k sqft17927 POLO TRAIL, BRADENTON, FL 34211For SaleMLS ID #A4699683, Midge McCarthy, RE/MAX ALLIANCE GROUP. Stellar MLS
- $549,9003 bd2 ba2.2k sqft12231 LAVENDER LOOP, BRADENTON, FL 34212For SaleMLS ID #A4700602, Alexandra Rodriguez, BERKSHIRE HATHAWAY HOMESERVICE. Stellar MLS
- $329,0003 bd3 ba1.6k sqft12455 TRAILHEAD DRIVE, BRADENTON, FL 34211For SaleMLS ID #A4701994, Joey Lamielle, RE/MAX ALLIANCE GROUP. Stellar MLS
- $500,0004 bd2 ba1.8k sqft7726 111TH TERRACE E, PARRISH, FL 34219For SaleMLS ID #A4696366, Patricia Baker, RE/MAX ALLIANCE GROUP. Stellar MLS
- $458,0003 bd3 ba2.2k sqft1549 WESTOVER AVENUE, PARRISH, FL 34219For SaleMLS ID #A4685852, Heidi Stubbers, MARCUS & COMPANY REALTY. Stellar MLS
- $435,0004 bd3 ba2.6k sqft6031 100TH AVENUE E, PARRISH, FL 34219For SaleMLS ID #A4701259, Matt Berg, BERG REALTY LLC. Stellar MLS
- $394,0002 bd2 ba1.5k sqft5323 WHITE SAND COVE, BRADENTON, FL 34211For SaleMLS ID #TB8513809, Otis Bass, Jr, CENTURY 21 LIST WITH BEGGINS. Stellar MLS
- $311,5493 bd3 ba1.7k sqft5018 SUNNYSIDE LANE, BRADENTON, FL 34211For SaleMLS ID #TB8525163, Cody Wills, SEFAIR INVESTMENTS INC. Stellar MLS
- $450,0004 bd3 ba2.2k sqft11323 80TH STREET E, PARRISH, FL 34219For SaleMLS ID #A4700421, Gina Sanborn, PREMIER SOTHEBY'S INTERNATIONAL REALTY. Stellar MLS
