Perfect home in the perfect location! Located in the beautiful, gated community of Copperstone, you will love this gorgeous four-bedroom, 2.5-bath home that includes a den/office downstairs and a bonus room upstairs. Go outside to your lake view and big backyard. You will love the open-concept layout of the downstairs, perfect for entertaining, including a stunning kitchen with 42-in cabinets with crown molding, a center island and views of the lake. With a screened front and back porch to give you the freedom to open the whole house up to enjoy the fresh air. All four bedrooms and the laundry room are upstairs, having everything within easy access. The primary suite overlooks the serene lake and the en-suite bath features dual sinks plus a large walk-in shower complete with dual showerheads. There are three additional bedrooms upstairs and a bonus room. The home features two new a/c units (2023 and 2026), new carpet on the stairs and landing in 2026 and downstairs laminate floors installed in 2023. The community features two entries with gate code access, two community pools, clubhouse, gym, playground, basketball/tennis court and nature trails. Copperstone is a great community with an even better location. There is an elementary school and a high school within one mile of the house. Parrish is a great place to be with easy access to Tampa, St. Pete and Sarasota.
For sale
Price cut: $15K (9/25)
$425,000
11323 80TH STREET E, PARRISH, FL 34219
4beds
2,298sqft
Single Family Residence
Built in 2012
7,153 Square Feet Lot
$417,700 Zestimate®
$185/sqft
$181/mo HOA
What's special
Lake viewCenter islandThree additional bedrooms upstairsBig backyardBonus room upstairsViews of the lakeStunning kitchen
- 85 days
- 169
- 7
Zillow last checked:
Listing updated:
Listed by:
Gina Sanborn 239-405-3592,
PREMIER SOTHEBY'S INTERNATIONAL REALTY 941-364-4000,
Bridgett Tackett-Byzewski 941-780-0462,
PREMIER SOTHEBY'S INTERNATIONAL REALTY
Source: Stellar MLS,MLS#: A4700421 Originating MLS: Sarasota - Manatee
Originating MLS: Sarasota - Manatee
Facts & features
Interior
Bedrooms & bathrooms
- Bedrooms: 4
- Bathrooms: 3
- Full bathrooms: 2
- 1/2 bathrooms: 1
Rooms
- Room types: Bonus Room, Den/Library/Office, Utility Room
Primary bedroom
- Features: En Suite Bathroom, Walk-In Closet(s)
- Level: Second
Bedroom 2
- Features: Built-in Closet
- Level: Second
Bedroom 3
- Features: Built-in Closet
- Level: Second
Bedroom 4
- Features: Built-in Closet
- Level: Second
Den
- Level: First
Family room
- Features: Ceiling Fan(s)
- Level: First
Kitchen
- Features: Kitchen Island
- Level: First
Heating
- Central, Electric
Cooling
- Central Air
Appliances
- Included: Dishwasher, Disposal, Dryer, Electric Water Heater, Kitchen Reverse Osmosis System, Microwave, Range, Refrigerator, Washer, Water Filtration System, Water Purifier, Water Softener, Whole House R.O. System
- Laundry: Laundry Room, Upper Level
Features
- Ceiling Fan(s), Eating Space In Kitchen, Kitchen/Family Room Combo, PrimaryBedroom Upstairs, Walk-In Closet(s)
- Flooring: Carpet, Laminate, Porcelain Tile
- Doors: Sliding Doors
- Windows: Window Treatments, Hurricane Shutters
- Has fireplace: No
Interior area
- Total structure area: 2,960
- Total interior livable area: 2,298 sqft
Video & virtual tour
Property
Parking
- Total spaces: 2
- Parking features: Garage - Attached
- Attached garage spaces: 2
Features
- Levels: Two
- Stories: 2
- Exterior features: Irrigation System, Lighting, Sidewalk
- Has view: Yes
- View description: Water, Lake
- Has water view: Yes
- Water view: Water,Lake
- Waterfront features: Lake Front
Lot
- Size: 7,153 Square Feet
- Dimensions: 57.2 x 120
Details
- Parcel number: 465504609
- Zoning: PDR/NC
- Special conditions: None
Construction
Type & style
- Home type: SingleFamily
- Property subtype: Single Family Residence
Materials
- Block, Stucco
- Foundation: Slab
- Roof: Shingle
Condition
- New construction: No
- Year built: 2012
Details
- Builder model: Anna Maria
- Builder name: Ryland Homes
Utilities & green energy
- Sewer: Public Sewer
- Water: Public
- Utilities for property: BB/HS Internet Available, Cable Available, Electricity Connected, Phone Available, Public, Sewer Connected, Sprinkler Meter, Street Lights, Underground Utilities, Water Connected
Community & HOA
Community
- Features: Clubhouse, Deed Restrictions, Gated Community - No Guard, Playground, Pool, Sidewalks, Special Community Restrictions, Tennis Court(s)
- Pet fee: $0 monthly
- Subdivision: COPPERSTONE PH I
HOA
- Has HOA: Yes
- Amenities included: Basketball Court, Clubhouse, Fence Restrictions, Gated, Playground, Pool, Recreation Facilities, Tennis Court(s)
- Services included: Community Pool, Maintenance Grounds, Manager, Pool Maintenance, Recreational Facilities, Security
- HOA fee: $181 monthly
- HOA name: Inframark
- HOA phone: 941-212-6447
- Second HOA name: Copperstone
Location
- Region: Parrish
Financial & listing details
- Price per square foot: $185/sqft
- Tax assessed value: $354,204
- Annual tax amount: $7,181
- Date on market: 7/18/2026
- Cumulative days on market: 86 days
- Ownership: Fee Simple
- Total actual rent: 0
- Electric utility on property: Yes
- Road surface type: Paved
Estimated market value
$417,700
$397,000 - $439,000
$2,956/mo
Price history
| Date | Event | Price |
|---|---|---|
| 9/25/2026 | Price change | $425,000-3.4%$185/sqft |
Source:  Stellar MLS #A4700421 Report a problem Stellar MLS #A4700421 Report a problem | ||
| 8/26/2026 | Price change | $440,000-2.2%$191/sqft |
Source: Stellar MLS #A4700421 Report a problem | ||
| 7/18/2026 | Listed for sale | $450,000+80.4%$196/sqft |
Source: Stellar MLS #A4700421 Report a problem | ||
| 2/16/2016 | Listing removed | $249,500$109/sqft |
Source: RONNIE DEWITT AND ASSOCIATES #A4135134 Report a problem | ||
| 2/16/2016 | Listed for sale | $249,500+4.6%$109/sqft |
Source: RONNIE DEWITT AND ASSOCIATES #A4135134 Report a problem | ||
| 2/12/2016 | Sold | $238,500-4.4%$104/sqft |
Source: Stellar MLS #A4135134 Report a problem | ||
| 12/23/2015 | Pending sale | $249,500$109/sqft |
Source: RONNIE DEWITT AND ASSOCIATES #A4135134 Report a problem | ||
| 10/27/2015 | Listed for sale | $249,500+37.4%$109/sqft |
Source: RONNIE DEWITT AND ASSOCIATES #A4135134 Report a problem | ||
| 12/28/2012 | Sold | $181,591$79/sqft |
Source: Public Record Report a problem | ||
Public tax history
| Year | Property taxes | Tax assessment |
|---|---|---|
| 2025 | $7,181 +0.6% | $354,204 +9.4% |
| 2024 | $7,141 +5.1% | $323,903 +10% |
| 2023 | $6,794 +10.2% | $294,457 +10% |
| 2022 | $6,165 +16.9% | $267,688 +10% |
| 2021 | $5,274 +7.4% | $243,353 +10% |
| 2020 | $4,909 -3.4% | $221,230 -9.4% |
| 2019 | $5,082 | $244,101 +5.9% |
| 2018 | $5,082 +0.2% | $230,544 +4.3% |
| 2017 | $5,074 +56.9% | $221,062 +48.1% |
| 2016 | $3,233 | $149,311 +0.7% |
| 2015 | $3,233 | $148,273 +0.8% |
| 2014 | $3,233 +1.4% | $147,096 +1.5% |
| 2013 | $3,187 +318597% | $144,922 +545.5% |
| 2012 | $1 | $22,450 -5.1% |
| 2011 | $1 | $23,650 -10% |
| 2010 | -- | $26,270 -7% |
| 2009 | $1,628 +166.8% | $28,250 -30.2% |
| 2008 | $610 +622.3% | $40,500 +635.7% |
| 2007 | $84 | $5,505 |
Find assessor info on the county website
Monthly payment
Est. payment
Payment breakdown
Explore the cost of this home by adjusting the details. Changes won't be saved.Climate risks
Neighborhood: 34219
Nearby schools
Schools provided by the listing agent
- Elementary: Barbara A. Harvey Elementary
- Middle: Buffalo Creek Middle
- High: Parrish Community High
Source: Stellar MLS. This data may not be complete. We recommend contacting the local school district to confirm school assignments for this home.

Similar homes
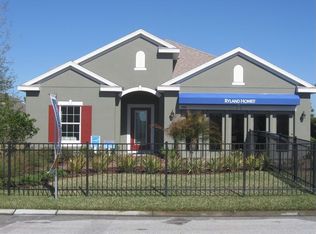
- $424,0004 bd3 ba2.7k sqft10741 CHARLOTTE DRIVE, PARRISH, FL 34219For Sale
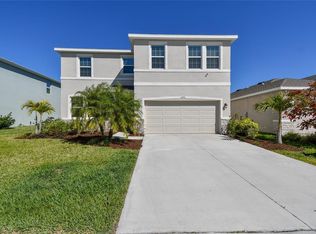
 MLS ID #TB8555885, Dayna McCormick, DALTON WADE INC. Stellar MLS
 - $429,9004 bd3 ba2.6k sqft6031 100TH AVENUE E, PARRISH, FL 34219For Sale
 MLS ID #A4701259, Matt Berg, BERG REALTY LLC. Stellar MLS
 - $485,0005 bd3 ba2.5k sqft10816 79TH STREET E, PARRISH, FL 34219For Sale
 MLS ID #A4701534, Abigail Lange, HOUSE MATCH. Stellar MLS
 - $325,0003 bd3 ba1.9k sqft11016 DAYBREAK GLEN, PARRISH, FL 34219For Sale
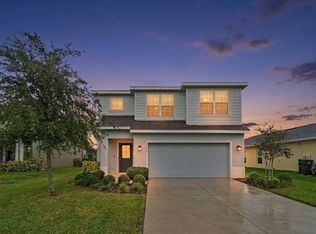 MLS ID #TB8556196, Anna Booker, MARK SPAIN REAL ESTATE. Stellar MLS
 - $414,0004 bd3 ba2.2k sqft2910 127TH PLACE E, PARRISH, FL 34219For SaleMLS ID #TB8512597, Jennifer Velez, REDFIN CORPORATION. Stellar MLS
- $400,0003 bd2 ba1.9k sqft5938 164TH AVENUE E, PARRISH, FL 34219For SaleMLS ID #O6449123, Karen Albright, OPENDOOR BROKERAGE LLC. Stellar MLS
- $540,0004 bd4 ba3k sqft11220 77TH STREET E, PARRISH, FL 34219For SaleMLS ID #A4703791, Schuyler Burke, KELLER WILLIAMS ON THE WATER S. Stellar MLS
- $499,9004 bd4 ba2.7k sqft6322 116TH AVENUE E, PARRISH, FL 34219For SaleMLS ID #A4701094, Stacey Bauer, LPT REALTY, LLC. Stellar MLS
- $359,9004 bd3 ba2.3k sqft10137 CHARLOTTE DRIVE, PARRISH, FL 34219For SaleMLS ID #A4705455, Wendy Lynn, EXP REALTY LLC. Stellar MLS
- $390,0004 bd3 ba2.1k sqft16137 61ST LANE E, PARRISH, FL 34219For SaleMLS ID #TB8509818, Adam Shorts, PREMIER REALTY OF TAMPA. Stellar MLS
- $500,0003 bd2 ba2.1k sqft12923 RAINWASHED LOOP, PARRISH, FL 34219For SaleMLS ID #A4703050, Kevin Campbell, KW COASTAL LIVING III. Stellar MLS
- $319,5003 bd3 ba1.8k sqft9019 WAXWING WAY, PARRISH, FL 34219For SaleMLS ID #A4702731, Kim Donahue, MEDWAY REALTY. Stellar MLS
- $399,9003 bd2 ba1.9k sqft5926 164TH AVENUE E, PARRISH, FL 34219For SaleMLS ID #A4704533, Rhonda Carder, EXP REALTY LLC. Stellar MLS
- $369,9003 bd2 ba2k sqft6528 166TH PLACE E, PARRISH, FL 34219For SaleMLS ID #A4708027, Joe Murphy, COLDWELL BANKER REALTY. Stellar MLS
- $335,0004 bd3 ba2.1k sqft7144 BOGGY CREEK PLACE, PARRISH, FL 34219For SaleMLS ID #TB8490597, Brenda Olivas, MARK SPAIN REAL ESTATE. Stellar MLS
- $329,9004 bd2 ba1.9k sqft13608 SUNSET SAPPHIRE COURT, PARRISH, FL 34219For SaleMLS ID #A4698417, Greg Dudley, KW COASTAL LIVING III. Stellar MLS
- $319,5003 bd3 ba1.8k sqft11026 HIGH NOON TRAIL, PARRISH, FL 34219For SaleMLS ID #A4696687, Kim Donahue, MEDWAY REALTY. Stellar MLS
- $360,0003 bd2 ba1.6k sqft7017 FEATHER RIVER PLACE, PARRISH, FL 34219For SaleMLS ID #TB8533606, Cecilia Weber, DALTON WADE INC. Stellar MLS
- $399,9994 bd3 ba2.6k sqft1503 YALE CASTLE COURT, RUSKIN, FL 33570For SaleMLS ID #TB8545657, Charlene Weston, WESTON GROUP. Stellar MLS
- $615,0004 bd4 ba3.2k sqft2351 123RD PLACE E, PARRISH, FL 34219For SaleMLS ID #A4692478, Rachel Woodruff, PA, HOUSE MATCH. Stellar MLS
