Short Sale. **APPROVED SHORTSALE AT $345K ***This 3-bedroom, 2.5-bath Ryan Home in Summerwoods is offered as a short sale with professional third-party negotiation already underway. That distinction matters: the process is structured, the pricing reflects current market conditions, and a buyer isn't starting from zero. Built in 2024 as the Glenridge model, the home has 1,846 square feet of living space on two floors. The main level features an open-concept layout with luxury vinyl flooring, a kitchen with granite countertops, 42-inch cabinetry, and a walk-in pantry. A covered front porch and rear porch extend the usable space outside. Upstairs, the primary suite is private and includes a walk-in closet, en suite bath with multiple shower heads, and a water closet. Two additional bedrooms share a full bath. A loft between the bedrooms adds flexible use space. The home sits on a landscaped lot with a two-car oversized garage and irrigation on reclaimed water. It is located in Flood Zone X — no flood insurance required. CDD fee applies: $2,429/year. HOA: $139/year. Summerwoods is a growing Parrish community with a resort-style pool, parks, playground, and dog park. Quick access to I-75, top-rated Manatee County schools, and nearby retail at Creekside Commons. Buyer to pay the short sale negotiation fee or request it from the lender at closing.
For sale
Price cut: $15K (9/17)
$330,000
11026 HIGH NOON TRAIL, PARRISH, FL 34219
3beds
1,846sqft
Single Family Residence
Built in 2024
5,502 Square Feet Lot
$326,800 Zestimate®
$179/sqft
$12/mo HOA
What's special
Rear porchTwo-car oversized garageOpen-concept layoutCovered front porchIrrigation on reclaimed waterLuxury vinyl flooringLandscaped lot
- 99 days
- 141
- 13
Zillow last checked:
Listing updated:
Listed by:
Kim Donahue 941-724-2587,
MEDWAY REALTY 941-375-2456
Source: Stellar MLS,MLS#: A4696687 Originating MLS: Venice
Originating MLS: Venice
Facts & features
Interior
Bedrooms & bathrooms
- Bedrooms: 3
- Bathrooms: 3
- Full bathrooms: 2
- 1/2 bathrooms: 1
Primary bedroom
- Features: Ceiling Fan(s), En Suite Bathroom, Walk-In Closet(s)
- Level: Second
- Area: 210.38 Square Feet
- Dimensions: 13.4x15.7
Bedroom 2
- Features: Ceiling Fan(s), Built-in Closet
- Level: Second
- Area: 109.2 Square Feet
- Dimensions: 10.5x10.4
Primary bathroom
- Features: Multiple Shower Heads, Shower No Tub, Stone Counters, Water Closet/Priv Toilet, Linen Closet
- Level: Second
Bathroom 2
- Features: Exhaust Fan, Makeup/Vanity Space, Stone Counters, Tub With Shower
- Level: Second
Bathroom 3
- Features: Ceiling Fan(s), Walk-In Closet(s)
- Level: Second
- Area: 110.25 Square Feet
- Dimensions: 10.5x10.5
Dining room
- Level: First
- Area: 113.54 Square Feet
- Dimensions: 14x8.11
Kitchen
- Features: Kitchen Island, Stone Counters, Pantry
- Level: First
- Area: 162.4 Square Feet
- Dimensions: 14x11.6
Living room
- Features: Other
- Level: First
- Area: 254.04 Square Feet
- Dimensions: 14.6x17.4
Loft
- Level: Second
- Area: 148.73 Square Feet
- Dimensions: 10.7x13.9
Heating
- Central, Electric, Heat Pump
Cooling
- Central Air
Appliances
- Included: Oven, Cooktop, Dishwasher, Disposal, Dryer, Electric Water Heater, Microwave, Washer
- Laundry: Inside, Laundry Room, Upper Level
Features
- Ceiling Fan(s), High Ceilings, Living Room/Dining Room Combo, Open Floorplan, PrimaryBedroom Upstairs, Smart Home, Stone Counters, Thermostat, Walk-In Closet(s)
- Flooring: Carpet, Luxury Vinyl, Tile
- Doors: Sliding Doors
- Windows: Hurricane Shutters/Windows
- Has fireplace: No
Interior area
- Total structure area: 2,510
- Total interior livable area: 1,846 sqft
Property
Parking
- Total spaces: 2
- Parking features: Driveway, Garage Door Opener, Oversized
- Attached garage spaces: 2
- Has uncovered spaces: Yes
Features
- Levels: Two
- Stories: 2
- Patio & porch: Covered, Front Porch, Rear Porch
- Exterior features: Irrigation System, Lighting, Sidewalk
Lot
- Size: 5,502 Square Feet
- Features: City Lot, Landscaped, Sidewalk
Details
- Parcel number: 401606259
- Zoning: RESI
- Special conditions: Short Sale
Construction
Type & style
- Home type: SingleFamily
- Architectural style: Traditional
- Property subtype: Single Family Residence
Materials
- Block, Stucco
- Foundation: Slab
- Roof: Shingle
Condition
- New construction: No
- Year built: 2024
Details
- Builder model: Glenridge
- Builder name: Ryan Homes
Utilities & green energy
- Sewer: Public Sewer
- Water: Public
- Utilities for property: BB/HS Internet Available, Cable Available, Electricity Connected, Fiber Optics, Phone Available, Sewer Connected, Sprinkler Recycled, Underground Utilities, Water Connected
Green energy
- Indoor air quality: Non Toxic Pest Control
- Water conservation: Irrigation-Reclaimed Water, Water-Smart Landscaping
Community & HOA
Community
- Features: Community Mailbox, Dog Park, Golf Carts OK, Irrigation-Reclaimed Water, Park, Playground, Pool, Sidewalks
- Security: Key Card Entry, Smoke Detector(s), Touchless Entry
- Pet fee: $0 monthly
- Subdivision: SUMMERWOODS
HOA
- Has HOA: Yes
- Amenities included: Playground, Pool, Trail(s)
- Services included: Common Area Taxes, Community Pool, Pool Maintenance
- HOA fee: $12 monthly
- HOA name: Associa Gulf Coast
- HOA phone: 727-577-2200
Location
- Region: Parrish
Financial & listing details
- Price per square foot: $179/sqft
- Tax assessed value: $289,898
- Annual tax amount: $5,912
- Date on market: 6/11/2026
- Cumulative days on market: 169 days
- Listing terms: Cash,Conventional,FHA,USDA Loan,VA Loan
- Ownership: Fee Simple
- Total actual rent: 0
- Electric utility on property: Yes
- Road surface type: Paved, Asphalt
Estimated market value
$326,800
$310,000 - $343,000
$2,767/mo
Price history
| Date | Event | Price |
|---|---|---|
| 9/17/2026 | Price change | $330,000-4.3%$179/sqft |
Source:  Stellar MLS #A4696687 Report a problem Stellar MLS #A4696687 Report a problem | ||
| 9/11/2026 | Price change | $345,000+9.5%$187/sqft |
Source: Stellar MLS #A4696687 Report a problem | ||
| 8/11/2026 | Listed for sale | $315,000$171/sqft |
Source: Stellar MLS #A4696687 Report a problem | ||
| 7/30/2026 | Contingent | $315,000$171/sqft |
Source: Stellar MLS #A4696687 Report a problem | ||
| 7/9/2026 | Price change | $315,000-3.1%$171/sqft |
Source: Stellar MLS #A4696687 Report a problem | ||
| 6/25/2026 | Price change | $325,000-5.8%$176/sqft |
Source: Stellar MLS #A4696687 Report a problem | ||
| 6/11/2026 | Listed for sale | $345,000-5.5%$187/sqft |
Source: Stellar MLS #A4696687 Report a problem | ||
| 6/4/2026 | Listing removed | $364,900$198/sqft |
Source: Stellar MLS #A4681482 Report a problem | ||
| 6/2/2026 | Price change | $364,900-1.4%$198/sqft |
Source: Stellar MLS #A4681482 Report a problem | ||
| 5/21/2026 | Price change | $369,900-1.3%$200/sqft |
Source: Stellar MLS #A4681482 Report a problem | ||
| 4/15/2026 | Price change | $374,900-1.3%$203/sqft |
Source: Stellar MLS #A4681482 Report a problem | ||
| 3/21/2026 | Price change | $379,900-1%$206/sqft |
Source: Stellar MLS #A4681482 Report a problem | ||
| 3/3/2026 | Price change | $383,690-1.4%$208/sqft |
Source: Stellar MLS #A4681482 Report a problem | ||
| 2/18/2026 | Price change | $389,000-0.2%$211/sqft |
Source: Stellar MLS #A4681482 Report a problem | ||
| 2/9/2026 | Listed for sale | $389,900+8%$211/sqft |
Source: Stellar MLS #A4681482 Report a problem | ||
| 2/20/2024 | Sold | $360,900+340.1%$196/sqft |
Source: Public Record Report a problem | ||
| 10/23/2023 | Sold | $82,000$44/sqft |
Source: Public Record Report a problem | ||
Public tax history
| Year | Property taxes | Tax assessment |
|---|---|---|
| 2025 | $6,159 +86.8% | $289,898 +468.4% |
| 2024 | $3,297 +634% | $51,000 +236.4% |
| 2023 | $449 +2.7% | $15,159 +10% |
| 2022 | $437 -2.3% | $13,781 +10% |
| 2021 | $448 +0.9% | $12,528 +10% |
| 2020 | $444 +175.8% | $11,389 +10% |
| 2019 | $161 | $10,354 |
Find assessor info on the county website
Monthly payment
Est. payment
Payment breakdown
Explore the cost of this home by adjusting the details. Changes won't be saved.Climate risks
Neighborhood: 34219
Nearby schools
Schools provided by the listing agent
- Elementary: Barbara A. Harvey Elementary
- Middle: Buffalo Creek Middle
- High: Parrish Community High
Source: Stellar MLS. This data may not be complete. We recommend contacting the local school district to confirm school assignments for this home.
Similar homes
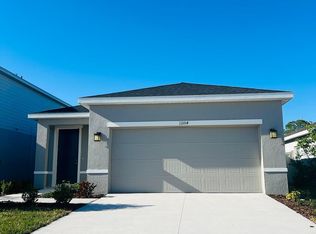
- $330,0003 bd3 ba1.8k sqft9019 WAXWING WAY, PARRISH, FL 34219For Sale
 MLS ID #A4702731, Kim Donahue, MEDWAY REALTY. Stellar MLS
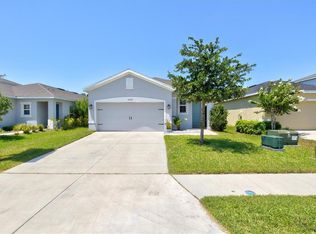
 - $349,0003 bd3 ba1.9k sqft11016 DAYBREAK GLEN, PARRISH, FL 34219For Sale
 MLS ID #A4688425, Paula McCabe, COMPASS FLORIDA LLC. Stellar MLS
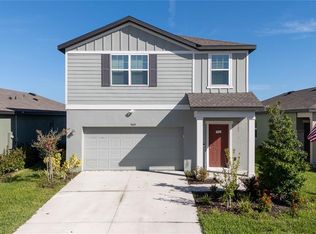
 - $--4 bd3 ba2.3k sqft9305 46th Ct E, Parrish, FL 34219Auction
 Auction.com 2
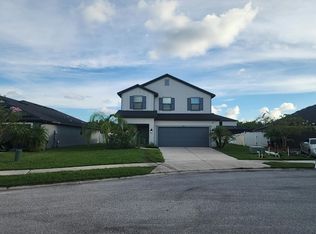
 - $375,0003 bd2 ba1.6k sqft10455 WET MARSH COVE, PARRISH, FL 34219For Sale
 MLS ID #A4702236, Kerry Langman, COLDWELL BANKER REALTY. Stellar MLS
 - $350,0004 bd2 ba1.8k sqft12151 KINGSLEY TRAIL, PARRISH, FL 34219For SaleMLS ID #TB8497416, Michael Eddings, MARK SPAIN REAL ESTATE. Stellar MLS
- $354,9004 bd2 ba1.8k sqft12210 KINGSLEY TRAIL, PARRISH, FL 34219For SaleMLS ID #A4693407, Kate Germinal, GERMINAL X REAL ESTATE AUTHORITY. Stellar MLS
- $374,9003 bd2 ba1.5k sqft11433 64TH STREET E, PARRISH, FL 34219For SaleMLS ID #A4697328, John Damato, II, SATO REAL ESTATE INC.. Stellar MLS
- $440,0004 bd3 ba2.2k sqft11323 80TH STREET E, PARRISH, FL 34219For SaleMLS ID #A4700421, Gina Sanborn, PREMIER SOTHEBY'S INTERNATIONAL REALTY. Stellar MLS
- $374,0004 bd2 ba1.8k sqft12256 MOUNTAIN ISLAND TRAIL, PARRISH, FL 34219For SaleMLS ID #A4704521, Sharon Sprow, COLDWELL BANKER REALTY. Stellar MLS
- $425,0004 bd2 ba1.5k sqft9047 ROYAL RIVER CIRCLE, PARRISH, FL 34219For SaleMLS ID #TB8528244, Megan Ferguson, DALTON WADE INC. Stellar MLS
- $350,5554 bd2 ba1.8k sqft12919 RED DEER PLACE, PARRISH, FL 34219New ConstructionStellar MLS
- $346,0004 bd2 ba1.8k sqft7124 AMELIA RIVER DRIVE, PARRISH, FL 34219For SaleMLS ID #A4701979, Javier Vargas, PREFERRED SHORE LLC. Stellar MLS
- $295,0003 bd2 ba1.4k sqft12569 LILY QUARTZ LOOP, PARRISH, FL 34219For SaleMLS ID #TB8530140, Abby Burkett, KELLER WILLIAMS SUBURBAN TAMPA. Stellar MLS
- $379,0004 bd3 ba2k sqft12357 NANTAHALA RUN, PARRISH, FL 34219For SaleMLS ID #TB8494647, Dayna McCormick, DALTON WADE INC. Stellar MLS
- $365,0004 bd3 ba2.1k sqft7144 BOGGY CREEK PLACE, PARRISH, FL 34219For SaleMLS ID #TB8490597, Brenda Olivas, MARK SPAIN REAL ESTATE. Stellar MLS
- $390,0003 bd3 ba1.9k sqft7117 BOGGY CREEK PLACE, PARRISH, FL 34219For SaleMLS ID #TB8544383, Kimberly DeVeglia, EXP REALTY LLC. Stellar MLS
- $387,5004 bd3 ba2.2k sqft7716 TWINLEAF TERRACE, PARRISH, FL 34219For SaleMLS ID #A4700015, Tessa Baker, KW SUNCOAST. Stellar MLS
- $355,9554 bd2 ba1.8k sqft12927 RED DEER PLACE, PARRISH, FL 34219New ConstructionStellar MLS
- $385,0204 bd2 ba2k sqft7627 TWINLEAF TERRACE, PARRISH, FL 34219New ConstructionMLS ID #A4696112, Alfredda Smith Hurst, PA, PREMIER SOTHEBY'S INTERNATIONAL REALTY. Stellar MLS
- $429,9004 bd3 ba2.6k sqft6031 100TH AVENUE E, PARRISH, FL 34219For SaleMLS ID #A4701259, Matt Berg, BERG REALTY LLC. Stellar MLS
