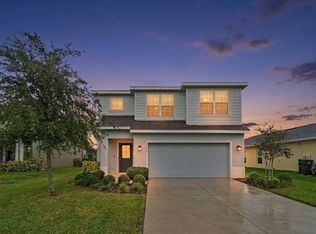
MAJOR PRICE IMPROVEMENT — $364,900 | BUILT 2022 | 4 BEDROOMS | POND VIEW | MOVE-IN READY No waiting months for new construction, no builder delays, and no unexpected upgrade costs. Just unpack and enjoy. The open floor plan features a spacious kitchen with granite countertops, stainless steel appliances, a large island, and abundant cabinet space, flowing seamlessly into the living and dining areas. Upstairs, the versatile loft offers the perfect space for a home office, media room, playroom, or second living area. The primary suite includes a walk-in closet, dual vanities, and a walk-in shower. Three additional bedrooms provide flexibility for family, guests, or working from home. Relax on the covered lanai overlooking the pond and enjoy Florida sunsets from your own backyard. Additional features include an inside laundry room, two-car garage, and a non-flood zone location, meaning no flood insurance is required. Summerwoods offers a community pool, splash pad, playground, dog park, and walking trails, with quick access to I-75, Lakewood Ranch, Bradenton, Sarasota, Tampa, shopping, dining, schools, and BayCare Hospital. Well maintained. Move-in ready. Competitively priced. Seller is motivated and ready to make a deal. Schedule your showing today.
For sale
Price cut: $15K (8/8)
$364,900
8715 SUNSHOWER PLACE, PARRISH, FL 34219
4beds
2,048sqft
Single Family Residence
Built in 2022
4,600 Square Feet Lot
$-- Zestimate®
$178/sqft
$12/mo HOA
What's special
Large islandTwo-car garageVersatile loftGranite countertopsOpen floor planSpacious kitchenPeaceful pond views
- 91 days
- 310
- 31
Zillow last checked:
Listing updated:
Listed by:
Tolga Terzioglu 941-301-7621,
BROKER & BAKER INTERNATIONAL REALTY 941-932-2944
Source: Stellar MLS,MLS#: A4699843 Originating MLS: Sarasota - Manatee
Originating MLS: Sarasota - Manatee
Facts & features
Interior
Bedrooms & bathrooms
- Bedrooms: 4
- Bathrooms: 3
- Full bathrooms: 2
- 1/2 bathrooms: 1
Rooms
- Room types: Loft
Primary bedroom
- Features: Dual Sinks, En Suite Bathroom, Makeup/Vanity Space, Walk-In Closet(s)
- Level: Second
Bedroom 1
- Features: Ceiling Fan(s), Built-in Closet
- Level: Second
Bedroom 2
- Features: Ceiling Fan(s), Built-in Closet
- Level: Second
Bedroom 3
- Features: Ceiling Fan(s), Built-in Closet
- Level: Second
Bathroom 1
- Features: Single Vanity, Linen Closet
- Level: First
Bathroom 2
- Features: Dual Sinks, Storage Closet
- Level: Second
Bathroom 3
- Features: Dual Sinks, Walk-In Closet(s)
- Level: Second
Kitchen
- Features: Pantry, Kitchen Island, Granite Counters, Walk-In Closet(s)
- Level: First
Laundry
- Features: No Closet
- Level: First
Living room
- Features: Ceiling Fan(s), Storage Closet
- Level: First
Loft
- Features: Linen Closet
- Level: Second
Heating
- Central
Cooling
- Central Air
Appliances
- Included: Dishwasher, Disposal, Dryer, Electric Water Heater, Microwave, Range, Refrigerator, Washer
- Laundry: Laundry Room
Features
- Ceiling Fan(s), Eating Space In Kitchen, Living Room/Dining Room Combo, Open Floorplan, Thermostat, Walk-In Closet(s)
- Flooring: Carpet, Ceramic Tile
- Windows: Hurricane Shutters
- Has fireplace: No
Interior area
- Total structure area: 2,596
- Total interior livable area: 2,048 sqft
Video & virtual tour
Property
Parking
- Total spaces: 2
- Parking features: Driveway, Garage Door Opener
- Attached garage spaces: 2
- Has uncovered spaces: Yes
Features
- Levels: Two
- Stories: 2
- Exterior features: Irrigation System, Lighting, Sidewalk
- Has view: Yes
- View description: Water, Pond
- Has water view: Yes
- Water view: Water,Pond
Lot
- Size: 4,600 Square Feet
- Features: Sidewalk
Details
- Parcel number: 401623209
- Zoning: R-1
- Special conditions: None
Construction
Type & style
- Home type: SingleFamily
- Architectural style: Contemporary
- Property subtype: Single Family Residence
Materials
- Stucco, Wood Siding
- Foundation: Block, Slab
- Roof: Shingle
Condition
- Completed
- New construction: No
- Year built: 2022
Details
- Builder name: Ryan Homes
Utilities & green energy
- Sewer: Public Sewer
- Water: Public
- Utilities for property: Cable Connected, Electricity Connected, Sewer Connected, Street Lights, Water Connected
Green energy
- Water conservation: Irrigation-Reclaimed Water
Community & HOA
Community
- Features: Irrigation-Reclaimed Water, Park, Playground, Pool, Sidewalks
- Security: Security System, Smoke Detector(s)
- Pet fee: $0 monthly
- Subdivision: SUMMERWOODS PH II
HOA
- Has HOA: Yes
- Amenities included: Playground, Pool, Trail(s)
- Services included: Common Area Taxes, Community Pool, Reserve Fund, Maintenance Structure, Maintenance Grounds, Maintenance Repairs, Pool Maintenance
- HOA fee: $12 monthly
- HOA name: Maria Ponce
- HOA phone: 941-271-6854
Location
- Region: Parrish
Financial & listing details
- Price per square foot: $178/sqft
- Tax assessed value: $306,026
- Annual tax amount: $6,920
- Date on market: 7/24/2026
- Cumulative days on market: 91 days
- Listing terms: Cash,Conventional,FHA,USDA Loan,VA Loan
- Ownership: Fee Simple
- Total actual rent: 0
- Electric utility on property: Yes
- Road surface type: Paved, Asphalt
Estimated market value
Not available
Estimated sales range
Not available
Not available
Price history
| Date | Event | Price |
|---|---|---|
| 8/8/2026 | Price change | $364,900-3.9%$178/sqft |
Source:  Stellar MLS #A4699843 Report a problem Stellar MLS #A4699843 Report a problem | ||
| 7/24/2026 | Listed for sale | $379,900+6.1%$185/sqft |
Source: Stellar MLS #A4699843 Report a problem | ||
| 5/3/2024 | Sold | $358,000-1.1%$175/sqft |
Source: Stellar MLS #T3489033 Report a problem | ||
| 3/20/2024 | Pending sale | $362,000$177/sqft |
Source: Stellar MLS #T3489033 Report a problem | ||
| 3/14/2024 | Price change | $362,000-7.2%$177/sqft |
Source: Stellar MLS #T3489033 Report a problem | ||
| 1/4/2024 | Price change | $390,000-1.5%$190/sqft |
Source: Stellar MLS #T3489033 Report a problem | ||
| 12/12/2023 | Listed for sale | $395,990$193/sqft |
Source: Stellar MLS #T3489033 Report a problem | ||
| 12/1/2023 | Pending sale | $395,990$193/sqft |
Source: Stellar MLS #T3489033 Report a problem | ||
| 11/19/2023 | Listing removed | -- |
Source: Stellar MLS #T3467566 Report a problem | ||
| 11/9/2023 | Listed for sale | $395,990$193/sqft |
Source: Stellar MLS #T3467566 Report a problem | ||
| 10/20/2023 | Pending sale | $395,990$193/sqft |
Source: Stellar MLS #T3467566 Report a problem | ||
| 10/12/2023 | Price change | $395,990-1%$193/sqft |
Source: Stellar MLS #T3467566 Report a problem | ||
| 9/23/2023 | Pending sale | $399,995$195/sqft |
Source: Stellar MLS #T3467566 Report a problem | ||
| 9/10/2023 | Price change | $399,995-2.4%$195/sqft |
Source: Stellar MLS #T3467566 Report a problem | ||
| 8/23/2023 | Listed for sale | $409,995+9.7%$200/sqft |
Source: Stellar MLS #T3467566 Report a problem | ||
| 4/6/2022 | Sold | $373,600$182/sqft |
Source: Public Record Report a problem | ||
Public tax history
| Year | Property taxes | Tax assessment |
|---|---|---|
| 2025 | $6,920 -0.9% | $306,026 -6.3% |
| 2024 | $6,984 +0.2% | $326,681 +1.1% |
| 2023 | $6,972 +142.8% | $323,051 +976.8% |
| 2022 | $2,871 +9.8% | $30,000 +106.7% |
| 2021 | $2,615 | $14,512 |
Find assessor info on the county website
Monthly payment
Est. payment
Payment breakdown
Explore the cost of this home by adjusting the details. Changes won't be saved.Climate risks
Neighborhood: 34219
Nearby schools
Schools provided by the listing agent
- Elementary: Virgil Mills Elementary
- Middle: Buffalo Creek Middle
- High: Parrish Community High
Source: Stellar MLS. This data may not be complete. We recommend contacting the local school district to confirm school assignments for this home.

Similar homes
- $384,9004 bd3 ba2.2k sqft9109 ROYAL RIVER CIRCLE, PARRISH, FL 34219For Sale

 MLS ID #A4693549, Joseph Patoray, LLC, FINE PROPERTIES. Stellar MLS
 - $325,0003 bd3 ba1.9k sqft11016 DAYBREAK GLEN, PARRISH, FL 34219For Sale
 MLS ID #TB8556196, Anna Booker, MARK SPAIN REAL ESTATE. Stellar MLS
 - $350,0003 bd2 ba1.4k sqft7919 113TH AVENUE E, PARRISH, FL 34219For Sale
 MLS ID #A4704100, Jessica Bow, RE/MAX PALM. Stellar MLS
 - $385,0004 bd3 ba2.2k sqft7716 TWINLEAF TERRACE, PARRISH, FL 34219For Sale
 MLS ID #A4700015, Tessa Baker, KW SUNCOAST. Stellar MLS
 - $360,0003 bd2 ba1.5k sqft3835 CREEKSIDE PARK DRIVE, PARRISH, FL 34219For SaleMLS ID #A4704534, Matt Berg, BERG REALTY LLC. Stellar MLS
- $374,0004 bd2 ba1.8k sqft12256 MOUNTAIN ISLAND TRAIL, PARRISH, FL 34219For SaleMLS ID #A4704521, Sharon Sprow, COLDWELL BANKER REALTY. Stellar MLS
- $389,9004 bd3 ba2.3k sqft5220 119TH TERRACE E, PARRISH, FL 34219For SaleMLS ID #A4676769, Vicki Marsh, BERKSHIRE HATHAWAY HOMESERVICE. Stellar MLS
- $424,0004 bd3 ba2.7k sqft10741 CHARLOTTE DRIVE, PARRISH, FL 34219For SaleMLS ID #TB8555885, Dayna McCormick, DALTON WADE INC. Stellar MLS
- $419,0004 bd3 ba2.6k sqft6031 100TH AVENUE E, PARRISH, FL 34219For SaleMLS ID #A4701259, Matt Berg, BERG REALTY LLC. Stellar MLS
- $409,9003 bd2 ba1.9k sqft9110 64TH COURT E, PARRISH, FL 34219For SaleMLS ID #A4698033, Eric Jarvis, COASTAL REAL ESTATE FLORIDA LLC. Stellar MLS
- $485,0005 bd3 ba2.5k sqft10816 79TH STREET E, PARRISH, FL 34219For SaleMLS ID #A4701534, Abigail Lange, HOUSE MATCH. Stellar MLS
- $414,0004 bd3 ba2.2k sqft2910 127TH PLACE E, PARRISH, FL 34219For SaleMLS ID #TB8512597, Jennifer Velez, REDFIN CORPORATION. Stellar MLS
- $504,9003 bd3 ba2.3k sqft5729 115TH DRIVE E, PARRISH, FL 34219For SaleMLS ID #A4709750, Jason Gabbard, PARRISH REALTY OF FLORIDA. Stellar MLS
- $535,0004 bd3 ba2.9k sqft7812 115TH AVENUE E, PARRISH, FL 34219For SaleMLS ID #A4703118, Alana Jeltema, BETTER HOMES AND GARDENS REAL ESTATE ATCHLEY PROPE. Stellar MLS
- $411,8723 bd2 ba1.9k sqft6811 162ND PLACE E, PARRISH, FL 34219For SaleMLS ID #A4709774, Rhonda Carder, EXP REALTY LLC. Stellar MLS
- $359,0004 bd3 ba2.4k sqft1007 GOLDEN SHINER AVENUE, RUSKIN, FL 33570For SaleMLS ID #A4705268, Kelly Welch, BRIGHT REALTY. Stellar MLS
- $410,0004 bd3 ba2.1k sqft5918 OAK MILL TERRACE, PALMETTO, FL 34221For SaleMLS ID #A4705175, Jennifer Flores, PLLC, LESLIE WELLS REALTY, INC.. Stellar MLS
- $378,9004 bd3 ba2.4k sqft1325 ANCHOR BEND DRIVE, RUSKIN, FL 33570For SaleMLS ID #TB8541041, Brando Yates, DALTON WADE INC. Stellar MLS
- $525,0004 bd2 ba2.3k sqft4714 ROYCROFT TERRACE, PARRISH, FL 34219For SaleMLS ID #A4693060, Julie Woodard, JULIA INT'L REAL ESTATE LLC. Stellar MLS
- $500,0003 bd2 ba2.1k sqft12923 RAINWASHED LOOP, PARRISH, FL 34219For SaleMLS ID #A4703050, Kevin Campbell, KW COASTAL LIVING III. Stellar MLS
