Skip main navigation
Sold for $349,900
  • $349,900

    11018 High Noon Trl, Parrish, FL 34219

    3beds
    1,509sqft
    Single Family Residence
    Built in 2020
    5,502 Square Feet Lot
    $329,000 Zestimate®
    $232/sqft
    $2,500 Estimated rent

    Home value

    $329,000

    $313,000 - $345,000

    $2,500/mo

    Zestimate® history
    Loading
    Loading...

    Owner options

    List your home for rent

    $2,500/mo

    Rent Zestimate®

    Find your next renter with Zillow Rental Manager. Plus, with online applications, you can quickly screen prospective tenants – for free.

    Learn more

    $2,500/mo

    Rent Zestimate®

    Refinance and save

    $2,317/mo

    Est. payment

    Refinancing to a lower rate could help reduce your monthly payments and save thousands over the life of the loan.

    See today's rates

    $2,317/mo

    Est. payment

    Explore your selling options

    Work with a Zillow partner agent

    Leverage their expertise and Zillow's premium Showcase listings to get your home seen by more buyers.

    Get started

    List with your own agent

    Get your home in front of millions of buyers by listing it on Zillow.

    Learn how to do it

    Sell it yourself

    Take full control of how buyers see your home on Zillow by listing For Sale by Owner (FSBO).

    List your home

    What's special

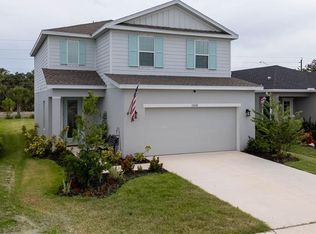
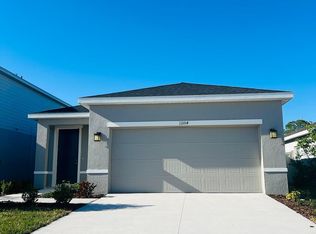
    ***ASSUMABLE MORTGAGE WITH 3% INTEREST RATE*** Now available for sale in the desirable Summerwoods community, this like-new construction built in 2020 offers the benefits of a brand-new home without the wait. This charming house features 3 bedrooms and 2 bathrooms, providing ample space for comfortable living. The open floor plan ensures a seamless flow between the living spaces, making it perfect for both entertaining and family gatherings. When you walk through the front door, you'll find a dedicated laundry room with a conveying washer and dryer to your left. Continuing down the hall, you'll discover a beautiful kitchen featuring granite counters, wood cabinets, and a spacious walk-in pantry. The primary bedroom offers a luxurious retreat with a spacious walk-in closet and an en-suite bathroom. Step outside to enjoy the extended back patio, measuring 10x25 feet, complete with a 10x20 pergola for extra shade, all within your fully privacy-fenced backyard. Centrally located to St. Petersburg, Sarasota, and Tampa, this home is just 30 minutes from the stunning beaches of St. Pete, Siesta Key, and Anna Maria Island. The Ellenton Premium Outlets are only 11 minutes away, and the Brandon Mall is a quick 30-minute drive north. Situated near the growing North River Ranch community, you'll enjoy abundant shopping, dining, and entertainment options, with easy access to I-75 and 275 for convenient travel.

    Zillow last checked:

    Listing updated:

    Listing Provided by:

    Hannah Holmes 941-779-5166,

    KELLER WILLIAMS ON THE WATER S 941-803-7522,

    Laura Rode 941-724-9957,

    KELLER WILLIAMS ON THE WATER S

    Bought with:

    Kurt Kraus II, LLC, 3338873

    PREFERRED SHORE LLC

    Source: Stellar MLS,MLS#: A4609896MLS LogoOriginating MLS: Sarasota - Manatee

    Facts & features

    Interior

    Bedrooms & bathrooms
    • Bedrooms: 3
    • Bathrooms: 2
    • Full bathrooms: 2
    Primary bedroom
    • Features: Walk-In Closet(s)
    • Level: First
    Kitchen
    • Level: First
    Living room
    • Level: First
    Heating
    • Central
    Cooling
    • Central Air
    Appliances
    • Included: Dishwasher, Disposal, Dryer, Microwave, Range, Refrigerator, Washer
    • Laundry: Laundry Room
    Features
    • Ceiling Fan(s), Solid Surface Counters
    • Flooring: Tile, Vinyl
    • Doors: Sliding Doors
    • Has fireplace: No
    Interior area
    • Total structure area: 2,067
    • Total interior livable area: 1,509 sqft

    Property

    Parking
    • Total spaces: 2
    • Parking features: Garage - Attached
    • Attached garage spaces: 2
    Features
    • Levels: One
    • Stories: 1
    • Patio & porch: Porch
    • Exterior features: Irrigation System, Sidewalk
    Lot
    • Size: 5,502 sqft
    Details
    • Parcel number: 401607909
    • Zoning: PD-R
    • Special conditions: None

    Construction

    Type & style
    • Home type: SingleFamily
    • Property subtype: Single Family Residence
    Materials
    • Stucco
    • Foundation: Slab
    • Roof: Shingle
    Condition
    • New construction: No
    • Year built: 2020

    Utilities & green energy

    • Sewer: Public Sewer
    • Water: Public
    • Utilities for property: Electricity Available

    Community & neighborhood

    Community
    • Community features: Clubhouse, Dog Park, Playground, Pool, Sidewalks
    Location
    • Region: Parrish
    • Subdivision: SUMMERWOODS PH IB

    HOA & financial

    HOA
    • Has HOA: Yes
    • HOA fee: $11 monthly
    • Services included: Insurance, Manager
    • Association name: Matthew Nguyen
    • Association phone: 813-994-1001
    Other fees
    • Pet fee: $0 monthly
    Other financial information
    • Total actual rent: 0

    Other

    Other facts
    • Listing terms: Cash,Conventional,FHA,VA Loan
    • Ownership: Fee Simple
    • Road surface type: Asphalt

    Price history

    DateEventPrice
    5/29/2025Listing removed$2,500$2/sqft
    Source: Zillow Rentals Report a problem
    5/8/2025Listed for rent$2,500$2/sqft
    Source: Zillow Rentals Report a problem
    7/22/2024Sold$349,900$232/sqft
    Source: Stellar MLS #A4609896 Report a problem
    6/21/2024Pending sale$349,900$232/sqft
    Source: Stellar MLS #A4609896 Report a problem
    6/13/2024Listed for sale$349,900+49.5%$232/sqft
    Source: Stellar MLS #A4609896 Report a problem
    4/22/2020Sold$234,100$155/sqft
    Source: Public Record Report a problem

    Public tax history

    YearProperty taxesTax assessment
    2025$5,633 +17.3%$251,807 +24.9%
    2024$4,801 +2.1%$201,654 +3%
    2023$4,702 +3.2%$195,781 +3%
    2022$4,557 -0.7%$190,079 +3%
    2021$4,587 +78.9%$184,543 +615.2%
    2020$2,564 $25,803

    Find assessor info on the county website

    Neighborhood: 34219

    Nearby schools

    GreatSchools rating
    Schools provided by the listing agent
    • Elementary: Barbara A. Harvey Elementary
    • Middle: Buffalo Creek Middle

    Source: Stellar MLS. This data may not be complete. We recommend contacting the local school district to confirm school assignments for this home.

    Get a cash offer in 3 minutes
    Find out how much your home could sell for in as little as 3 minutes with a no-obligation cash offer.
    Estimated market value
    $329,000
    Get a cash offer in 3 minutes
    Find out how much your home could sell for in as little as 3 minutes with a no-obligation cash offer.
    Estimated market value
    $329,000