Welcome to this beautifully maintained 4-bed, 2-bath, 1,935 sq ft home built in 2023 in the highly desirable community of Prosperity Lakes . Designed for modern living, the open floor plan features a bright kitchen with stone counters flowing into a spacious living area—perfect for everyday routines, homework at the island, and effortless entertaining Current pageCurrent page. The bright kitchen flows into a spacious living area, and the fully fenced backyard offers a safe space for pet.... The fully fenced backyard offers a safe space for pets, and with no rear neighbors, the setting feels peaceful and private . Prosperity Lakes is known for its incredible amenities, including resort-style pools, fitness center, playgrounds, tennis courts, miles of walking and biking trails, and community events that bring neighbors together . Families appreciate the proximity to Barbara A. Harvey Elementary, Buffalo Creek Middle, and Parrish Community High, plus easy access to parks, shopping, dining, and I-75 for commuting . Move-in ready, thoughtfully designed, and perfectly located—this home offers exceptional value in one of Parrish’s fastest-growing areas.
For sale
Price cut: $10K (8/26)
$329,900
13608 SUNSET SAPPHIRE COURT, PARRISH, FL 34219
4beds
1,935sqft
Single Family Residence
Built in 2023
9,547 Square Feet Lot
$324,700 Zestimate®
$170/sqft
$85/mo HOA
What's special
Open floor planSafe space for petsFully fenced backyard
- 60 days
- 900
- 81
Zillow last checked:
Listing updated:
Listed by:
Greg Dudley 240-461-7460,
KW COASTAL LIVING III 941-900-4151
Source: Stellar MLS,MLS#: A4698417 Originating MLS: Sarasota - Manatee
Originating MLS: Sarasota - Manatee
Facts & features
Interior
Bedrooms & bathrooms
- Bedrooms: 4
- Bathrooms: 2
- Full bathrooms: 2
Primary bedroom
- Features: En Suite Bathroom, Walk-In Closet(s)
- Level: First
- Area: 176 Square Feet
- Dimensions: 11x16
Bedroom 2
- Features: Built-in Closet
- Level: First
- Area: 143 Square Feet
- Dimensions: 13x11
Bedroom 3
- Features: Built-in Closet
- Level: First
- Area: 81 Square Feet
- Dimensions: 9x9
Bedroom 4
- Features: Built-in Closet
- Level: First
- Area: 156 Square Feet
- Dimensions: 13x12
Balcony porch lanai
- Level: First
- Area: 56 Square Feet
- Dimensions: 7x8
Dining room
- Level: First
- Area: 143 Square Feet
- Dimensions: 13x11
Kitchen
- Level: First
- Area: 169 Square Feet
- Dimensions: 13x13
Living room
- Level: First
- Area: 264 Square Feet
- Dimensions: 12x22
Heating
- Central, Electric
Cooling
- Central Air
Appliances
- Included: Dishwasher, Dryer, Microwave, Range, Refrigerator, Washer
- Laundry: Laundry Room
Features
- Ceiling Fan(s), Eating Space In Kitchen, Kitchen/Family Room Combo, Living Room/Dining Room Combo, Open Floorplan, Primary Bedroom Main Floor, Solid Wood Cabinets, Split Bedroom, Stone Counters, Thermostat, Walk-In Closet(s)
- Flooring: Carpet, Vinyl
- Doors: Sliding Doors
- Has fireplace: No
Interior area
- Total structure area: 2,439
- Total interior livable area: 1,935 sqft
Video & virtual tour
Property
Parking
- Total spaces: 2
- Parking features: Garage - Attached
- Attached garage spaces: 2
Features
- Levels: One
- Stories: 1
- Patio & porch: Covered, Porch
- Exterior features: Lighting, Rain Gutters, Sidewalk
- Fencing: Fenced,Vinyl,Wood
- Has view: Yes
- View description: Water, Pond
- Has water view: Yes
- Water view: Water,Pond
Lot
- Size: 9,547 Square Feet
- Features: Sidewalk, Unincorporated
- Residential vegetation: Mature Landscaping, Trees/Landscaped
Details
- Parcel number: 394620309
- Zoning: PD-MU
- Special conditions: None
Construction
Type & style
- Home type: SingleFamily
- Architectural style: Florida
- Property subtype: Single Family Residence
Materials
- Block
- Foundation: Slab
- Roof: Shingle
Condition
- New construction: No
- Year built: 2023
Utilities & green energy
- Sewer: Public Sewer
- Water: Public
- Utilities for property: BB/HS Internet Available, Cable Available, Electricity Connected, Natural Gas Connected, Public, Sewer Connected, Underground Utilities, Water Connected
Community & HOA
Community
- Features: Clubhouse, Fitness Center, Playground, Pool, Tennis Court(s)
- Pet fee: $0 monthly
- Subdivision: PROSPERITY LAKES PH I SUBPH IB
HOA
- Has HOA: Yes
- Amenities included: Clubhouse, Fitness Center, Playground, Pool, Tennis Court(s)
- Services included: Community Pool, Maintenance Structure, Maintenance Grounds, Maintenance Repairs, Manager, Pool Maintenance
- HOA fee: $85 monthly
- HOA name: Matthew Macchione
- HOA phone: 941-444-4208
Location
- Region: Parrish
Financial & listing details
- Price per square foot: $170/sqft
- Tax assessed value: $331,570
- Annual tax amount: $8,076
- Date on market: 7/10/2026
- Cumulative days on market: 57 days
- Listing terms: Cash,Conventional,FHA,VA Loan
- Ownership: Fee Simple
- Total actual rent: 0
- Electric utility on property: Yes
- Road surface type: Paved, Asphalt
Estimated market value
$324,700
$308,000 - $341,000
$2,835/mo
Price history
| Date | Event | Price |
|---|---|---|
| 8/26/2026 | Price change | $329,900-2.9%$170/sqft |
Source:  Stellar MLS #A4698417 Report a problem Stellar MLS #A4698417 Report a problem | ||
| 7/10/2026 | Listed for sale | $339,900+4.6%$176/sqft |
Source: Stellar MLS #A4698417 Report a problem | ||
| 9/26/2025 | Sold | $325,000$168/sqft |
Source: Stellar MLS #A4638396 Report a problem | ||
| 8/25/2025 | Listing removed | $2,500$1/sqft |
Source: Zillow Rentals Report a problem | ||
| 8/24/2025 | Pending sale | $325,000$168/sqft |
Source: Stellar MLS #A4638396 Report a problem | ||
| 8/3/2025 | Price change | $325,000-4.1%$168/sqft |
Source: Stellar MLS #A4638396 Report a problem | ||
| 7/16/2025 | Price change | $339,000-1.7%$175/sqft |
Source: Stellar MLS #A4638396 Report a problem | ||
| 7/15/2025 | Listed for rent | $2,500-21.9%$1/sqft |
Source: Zillow Rentals Report a problem | ||
| 6/16/2025 | Price change | $345,000-3.9%$178/sqft |
Source: Stellar MLS #A4638396 Report a problem | ||
| 4/22/2025 | Price change | $359,000-4.3%$186/sqft |
Source: Stellar MLS #A4638396 Report a problem | ||
| 2/27/2025 | Price change | $375,000-3.3%$194/sqft |
Source: Stellar MLS #A4638396 Report a problem | ||
| 2/5/2025 | Listing removed | $3,200$2/sqft |
Source: Zillow Rentals Report a problem | ||
| 2/5/2025 | Listed for sale | $387,700+4.8%$200/sqft |
Source: Stellar MLS #A4638396 Report a problem | ||
| 1/22/2025 | Listed for rent | $3,200$2/sqft |
Source: Zillow Rentals Report a problem | ||
| 7/31/2023 | Sold | $370,100$191/sqft |
Source: Public Record Report a problem | ||
| 2/23/2023 | Pending sale | $370,100$191/sqft |
Source: Stellar MLS #T3428734 Report a problem | ||
| 2/14/2023 | Listed for sale | $370,100$191/sqft |
Source: Stellar MLS #T3428734 Report a problem | ||
Public tax history
| Year | Property taxes | Tax assessment |
|---|---|---|
| 2025 | $8,076 -2.3% | $331,570 -0.8% |
| 2024 | $8,268 +1469.3% | $334,262 +2028.4% |
| 2023 | $527 | $15,705 |
Find assessor info on the county website
Monthly payment
Est. payment
Payment breakdown
Explore the cost of this home by adjusting the details. Changes won't be saved.Climate risks
Neighborhood: 34219
Nearby schools
Schools provided by the listing agent
- Elementary: Barbara A. Harvey Elementary
- Middle: Buffalo Creek Middle
- High: Parrish Community High
Source: Stellar MLS. This data may not be complete. We recommend contacting the local school district to confirm school assignments for this home.
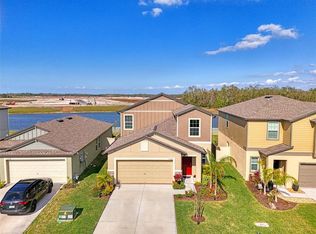
- $420,0005 bd3 ba2.3k sqft13528 Sunset Sapphire Ct, Parrish, FL 34219Sold
- $59,925-- bd-- ba-- sqft13611 Sunset Sapphire Ct, Parrish, FL 34219Off Market
- $59,925-- bd-- ba-- sqft13607 Sunset Sapphire Ct, Parrish, FL 34219Off Market
- $374,9005 bd3 ba2.3k sqft12479 Sweet Angel Aura Way, Parrish, FL 34219Sold

Similar homes
- $349,0004 bd3 ba1.8k sqft13065 EMPRESS JEWEL TRAIL, PARRISH, FL 34219For Sale

 MLS ID #O6423302, Denise Pellegrino, REAL BROKER, LLC. Stellar MLS
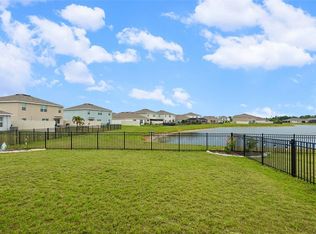
 - $354,9004 bd2 ba1.8k sqft12210 KINGSLEY TRAIL, PARRISH, FL 34219For Sale
 MLS ID #A4693407, Kate Germinal, GERMINAL X REAL ESTATE AUTHORITY. Stellar MLS
 - $360,0003 bd2 ba1.6k sqft7017 FEATHER RIVER PLACE, PARRISH, FL 34219For Sale
 MLS ID #TB8533606, Cecilia Weber, DALTON WADE INC. Stellar MLS
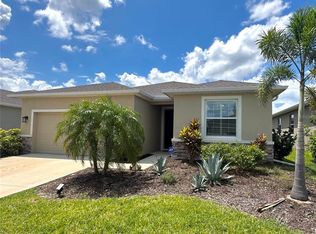
 - $379,0004 bd3 ba2k sqft12357 NANTAHALA RUN, PARRISH, FL 34219For Sale
 MLS ID #TB8494647, Dayna McCormick, DALTON WADE INC. Stellar MLS
 - $349,9003 bd2 ba2.1k sqft11855 ARMADA WAY, PARRISH, FL 34219For SaleMLS ID #TB8474614, Jenny Gray, MAR-KEY PROPERTY SERVICES LLC. Stellar MLS
- $295,0003 bd2 ba1.4k sqft12569 LILY QUARTZ LOOP, PARRISH, FL 34219For SaleMLS ID #TB8530140, Abby Burkett, KELLER WILLIAMS SUBURBAN TAMPA. Stellar MLS
- $349,0003 bd3 ba1.9k sqft11016 DAYBREAK GLEN, PARRISH, FL 34219For SaleMLS ID #A4688425, Paula McCabe, COMPASS FLORIDA LLC. Stellar MLS
- $399,9003 bd2 ba1.7k sqft4158 DEEP CREEK TERRACE, PARRISH, FL 34219For SaleMLS ID #A4704353, Lori Carey, LLC, PREMIER SOTHEBY'S INTERNATIONAL REALTY. Stellar MLS
- $425,0004 bd2 ba1.5k sqft9047 ROYAL RIVER CIRCLE, PARRISH, FL 34219For SaleMLS ID #TB8528244, Megan Ferguson, DALTON WADE INC. Stellar MLS
- $424,0003 bd3 ba2.3k sqft11520 GALLATIN TRAIL, PARRISH, FL 34219For SaleMLS ID #A4701392, Habib Massari, REAL BROKER, LLC. Stellar MLS
- $375,0002 bd2 ba1.5k sqft4661 WILLOW BEND AVENUE, PARRISH, FL 34219For SaleMLS ID #D6148147, Sheri Adams, RE FLORIDA HOMES. Stellar MLS
- $415,0003 bd2 ba1.9k sqft11805 CATAWBA COVE, PARRISH, FL 34219For SaleMLS ID #A4694933, Toni Zarghami, KW COASTAL LIVING III. Stellar MLS
- $349,0004 bd3 ba2.6k sqft1405 PARKER DEN DRIVE, RUSKIN, FL 33570For SaleMLS ID #TB8527046, Tom Latto III, PA, CHARLES RUTENBERG REALTY INC. Stellar MLS
- $379,9002 bd2 ba1.4k sqft10462 SPRING TIDE WAY, PARRISH, FL 34219For SaleMLS ID #TB8516626, Andrea Stoll, CHARLES RUTENBERG REALTY INC. Stellar MLS
- $318,9004 bd2 ba1.9k sqft1261 ANCHOR BEND DRIVE, RUSKIN, FL 33570For SaleMLS ID #TB8511655, Erica Chavez, SABAL PALM INTERNATIONAL REALTY LLC. Stellar MLS
- $320,0004 bd3 ba1.7k sqft16703 MYRTLE SAND DR, WIMAUMA, FL 33598For SaleMLS ID #TB8425487, Zack Zonker, CENTURY 21 EDGE. Stellar MLS
- $350,0005 bd3 ba2.2k sqft5035 SABLE CHIME DRIVE, WIMAUMA, FL 33598For SaleMLS ID #TB8541882, Christine Jones, ELEVATED REALTY. Stellar MLS
- $319,9003 bd2 ba1.4k sqft7235 SALT RIVER AVENUE, SUN CITY CENTER, FL 33573For SaleMLS ID #TB8508572, Terri Titko, IMPACT REALTY TAMPA BAY. Stellar MLS
- $384,9004 bd3 ba2.4k sqft1325 ANCHOR BEND DRIVE, RUSKIN, FL 33570For SaleMLS ID #TB8541041, Brando Yates, DALTON WADE INC. Stellar MLS
- $330,0002 bd2 ba1.5k sqft6308 MOORING LINE CIRCLE, APOLLO BEACH, FL 33572For SaleMLS ID #TB8525733, Greta Urdaneta Maldonado, EXP REALTY LLC. Stellar MLS
