$5,000 TOWARD YOUR CLOSING COSTS OR INTEREST RATE BUY DOWN. 100% FINANCING WITH NO PMI FOR QUALIFIED BUYERS. Home is located 1 mile from Apollo Beach's Waterset Community and 10 min from Circles Apollo Beach's waterfront dining. Welcome to this beautifully updated home in the desirable Cypress Mill Community. A vibrant, amenity rich, family friendly, golf cart community with no age restrictions and a LOW HOA of ONLY $14 a month. Offering an inviting atmosphere where thoughtful upgrades, stylish finishes, and RESORT STYLE AMMENITIES come together perfectly. Featuring a NEW architectural shingle ROOF and a 13 month ULTIMATE HOME WARRANTY for added piece of mind, this home is also HIGH and DRY with no flood insurance required. Inside, you will find luxury plank flooring, crown molding, custom box trim accents, plantation shutters, and soaring ceilings that create a bright, elevated feel throughout the main living spaces. The open-concept layout is designed for both everyday living and entertaining, centered around a spacious kitchen with quartz countertops, stainless steel appliances, and a LARGE QUARTZ ISLAND perfect for gathering with family and friends. Step outside to your oversized brick-paver patio with a charming pergola and a vinyl fenced backyard, creating an ideal extension of your living space for relaxing or hosting year round Florida gatherings. The split bedroom floor plan offers privacy and functionality. Featuring a spacious primary suite with a large walk-in closet and updated en-suite bath. Additional highlights include abundant storage and a convenient indoor laundry/mud room located just off the garage entrance. Living in Cypress Mill means enjoying vacation style amenities just moments from your front door, including a resort style pool with cabanas and lounge areas, splash pad, play grounds, basketball courts, tennis and pickleball courts, dog park, fitness center and clubhouse. The location is equally impressive. Residents enjoy easy access to shopping, dining, recreation, and I-75, making commuting throughout the Tampa Bay area a breeze. Golf enthusiasts will appreciate being just minutes from several highly regarded golf courses, while a brand new Publix is scheduled to open less than a mile away, adding even more convenience to everyday life. Plus, you are just a short drive from world class Gulf Coast beaches, professional sports, and some of Florida's most popular attractions and amusement parks. This move in ready home offers the perfect blend of comfort, style, and community living. Schedule your private showing today.
For sale
Price cut: $100 (7/24)
$334,700
7235 SALT RIVER AVENUE, SUN CITY CENTER, FL 33573
3beds
1,451sqft
Single Family Residence
Built in 2019
4,800 Square Feet Lot
$330,200 Zestimate®
$231/sqft
$14/mo HOA
What's special
Beautifully updated homeQuartz countertopsNew architectural shingle roofUpdated en-suite bathOpen-concept layoutOversized brick-paver patioCustom box trim accents
- 93 days |
- 522 |
- 18 |
Zillow last checked:
Listing updated:
Listed by:
Terri Titko 740-630-8665,
IMPACT REALTY TAMPA BAY 813-321-1200
Source: Stellar MLS,MLS#: TB8508572 Originating MLS: Suncoast Tampa
Originating MLS: Suncoast Tampa
Facts & features
Interior
Bedrooms & bathrooms
- Bedrooms: 3
- Bathrooms: 2
- Full bathrooms: 2
Primary bedroom
- Features: Ceiling Fan(s), Walk-In Closet(s)
- Level: First
- Area: 168 Square Feet
- Dimensions: 14x12
Bedroom 2
- Features: Ceiling Fan(s), Built-in Closet
- Level: First
- Area: 110 Square Feet
- Dimensions: 11x10
Bedroom 3
- Features: Ceiling Fan(s), Built-in Closet
- Level: First
- Area: 110 Square Feet
- Dimensions: 11x10
Dining room
- Level: First
- Area: 120 Square Feet
- Dimensions: 12x10
Kitchen
- Level: First
- Area: 130 Square Feet
- Dimensions: 13x10
Living room
- Features: Ceiling Fan(s)
- Level: First
- Area: 196 Square Feet
- Dimensions: 14x14
Heating
- Central, Electric
Cooling
- Central Air
Appliances
- Included: Dishwasher, Disposal, Electric Water Heater, Microwave, Range, Refrigerator, Touchless Faucet
- Laundry: Inside
Features
- Ceiling Fan(s), Chair Rail, Crown Molding, High Ceilings, Kitchen/Family Room Combo, Open Floorplan, Primary Bedroom Main Floor, Solid Wood Cabinets, Stone Counters, Thermostat, Walk-In Closet(s)
- Flooring: Carpet, Ceramic Tile, Engineered Hardwood
- Windows: Window Treatments, Hurricane Shutters
- Has fireplace: No
Interior area
- Total structure area: 1,851
- Total interior livable area: 1,451 sqft
Video & virtual tour
Property
Parking
- Total spaces: 2
- Parking features: Garage - Attached
- Attached garage spaces: 2
Features
- Levels: One
- Stories: 1
- Exterior features: Sidewalk
Lot
- Size: 4,800 Square Feet
- Features: Level, Sidewalk, Above Flood Plain
Details
- Parcel number: U353119B3U00001300028.0
- Zoning: PD
- Special conditions: None
Construction
Type & style
- Home type: SingleFamily
- Property subtype: Single Family Residence
Materials
- Block, Stucco
- Foundation: Slab
- Roof: Shingle
Condition
- New construction: No
- Year built: 2019
Details
- Warranty included: Yes
Utilities & green energy
- Sewer: Public Sewer
- Water: Public
- Utilities for property: BB/HS Internet Available, Cable Available, Electricity Connected, Sewer Connected, Street Lights, Water Connected
Community & HOA
Community
- Features: Clubhouse, Community Mailbox, Deed Restrictions, Dog Park, Fitness Center, Playground, Pool, Sidewalks, Tennis Court(s)
- Pet fee: $0 monthly
- Subdivision: CYPRESS MILL PH 1A
HOA
- Has HOA: Yes
- Amenities included: Clubhouse, Fitness Center, Lobby Key Required, Pickleball Court(s), Playground, Pool, Tennis Court(s)
- HOA fee: $14 monthly
- HOA name: Home River Group for Cypress Mill
- HOA phone: 800-310-6552
Location
- Region: Sun City Center
Financial & listing details
- Price per square foot: $231/sqft
- Tax assessed value: $226,959
- Annual tax amount: $6,773
- Date on market: 5/14/2026
- Cumulative days on market: 91 days
- Listing terms: Cash,Conventional,FHA,VA Loan
- Ownership: Fee Simple
- Total actual rent: 0
- Electric utility on property: Yes
- Road surface type: Paved, Asphalt
Estimated market value
$330,200
$314,000 - $347,000
$2,085/mo
Price history
| Date | Event | Price |
|---|---|---|
| 7/24/2026 | Price change | $334,7000%$231/sqft |
Source:  Stellar MLS #TB8508572 Report a problem Stellar MLS #TB8508572 Report a problem | ||
| 7/13/2026 | Price change | $334,8000%$231/sqft |
Source: Stellar MLS #TB8508572 Report a problem | ||
| 6/23/2026 | Price change | $334,900-1.4%$231/sqft |
Source: Stellar MLS #TB8508572 Report a problem | ||
| 6/4/2026 | Price change | $339,8000%$234/sqft |
Source: Stellar MLS #TB8508572 Report a problem | ||
| 5/14/2026 | Listed for sale | $339,900$234/sqft |
Source: Stellar MLS #TB8508572 Report a problem | ||
| 3/15/2026 | Listing removed | $339,900$234/sqft |
Source: Stellar MLS #TB8422448 Report a problem | ||
| 1/27/2026 | Price change | $339,900-1.4%$234/sqft |
Source: Stellar MLS #TB8422448 Report a problem | ||
| 1/19/2026 | Price change | $344,900-0.6%$238/sqft |
Source: Stellar MLS #TB8422448 Report a problem | ||
| 1/2/2026 | Price change | $347,000-0.3%$239/sqft |
Source: Stellar MLS #TB8422448 Report a problem | ||
| 12/9/2025 | Price change | $348,000-0.3%$240/sqft |
Source: Stellar MLS #TB8422448 Report a problem | ||
| 11/15/2025 | Price change | $349,000-0.1%$241/sqft |
Source: Stellar MLS #TB8422448 Report a problem | ||
| 10/11/2025 | Price change | $349,400-0.1%$241/sqft |
Source: Stellar MLS #TB8422448 Report a problem | ||
| 8/29/2025 | Listed for sale | $349,900+7.7%$241/sqft |
Source: Stellar MLS #TB8422448 Report a problem | ||
| 10/16/2023 | Sold | $325,000-4.1%$224/sqft |
Source: Stellar MLS #T3459273 Report a problem | ||
| 9/12/2023 | Pending sale | $339,000$234/sqft |
Source: Stellar MLS #T3459273 Report a problem | ||
| 8/31/2023 | Price change | $339,000-5.6%$234/sqft |
Source: Stellar MLS #T3459273 Report a problem | ||
| 7/19/2023 | Listed for sale | $359,000+90.6%$247/sqft |
Source: Stellar MLS #T3459273 Report a problem | ||
| 7/29/2022 | Listing removed | -- |
Source: Zillow Rental Manager Report a problem | ||
| 7/26/2022 | Listed for rent | $2,300$2/sqft |
Source: Zillow Rental Manager Report a problem | ||
| 10/11/2019 | Sold | $188,400$130/sqft |
Source: Public Record Report a problem | ||
Public tax history
| Year | Property taxes | Tax assessment |
|---|---|---|
| 2025 | $6,773 +1.4% | $226,959 -2.9% |
| 2024 | $6,682 -5.8% | $233,849 +20.7% |
| 2023 | $7,096 +21.8% | $193,676 +10% |
| 2022 | $5,827 +9.6% | $176,069 +10% |
| 2021 | $5,316 -1.9% | $160,063 +5.7% |
| 2020 | $5,418 +127.4% | $151,499 +663.4% |
| 2019 | $2,382 | $19,845 |
Find assessor info on the county website
Monthly payment
Est. payment
Payment breakdown
Explore the cost of this home by adjusting the details. Changes won't be saved.Climate risks
Neighborhood: 33573
Nearby schools
GreatSchools rating
- 3/10Cypress Creek Elementary SchoolGrades: PK-5Distance: 0.4 mi
- 2/10Shields Middle SchoolGrades: 6-8Distance: 0.3 mi
- NALennard Adult & Community CenterGrades: Distance: 2.2 mi
Schools provided by the listing agent
- Elementary: Cypress Creek-HB
- Middle: Shields-HB
- High: Sumner High School
Source: Stellar MLS. This data may not be complete. We recommend contacting the local school district to confirm school assignments for this home.
- $290,0003 bd2 ba1.4k sqft7231 Salt River Ave, Sun City Center, FL 33573Sold

- $362,5005 bd3 ba2.3k sqft7243 Salt River Ave, Sun City Center, FL 33573Off Market
- $287,0003 bd2 ba1.4k sqft7236 Salt River Ave, Sun City Center, FL 33573Sold

- $267,9003 bd2 ba1.2k sqft7240 Salt River Ave, Sun City Center, FL 33573Off Market
- $331,0004,800 sqft7232 Camp Island Ave, Sun City Center, FL 33573Sold
- $363,0006 bd3 ba2.5k sqft7244 Camp Island Ave, Sun City Center, FL 33573Off Market
- $370,0006 bd3 ba2.6k sqft7242 Salt River Ave, Sun City Center, FL 33573Sold
- $320,300-- bd2 ba2.4k sqft7236 Camp Island Ave, Sun City Center, FL 33573Off Market
A local agent can set up tours, give advice and negotiate with sellers.
Similar homes
- $345,9003 bd2 ba1.8k sqft3805 MILFLORES DRIVE, SUN CITY CENTER, FL 33573For Sale

 MLS ID #TB8503221, Judy Garrett, KELLER WILLIAMS SOUTH SHORE. Stellar MLS
 - $309,0004 bd2 ba1.9k sqft15415 MILLER CREEK DRIVE, SUN CITY CENTER, FL 33573For Sale
 MLS ID #TB8469203, De'Erika Watson, COMPASS FLORIDA LLC. Stellar MLS
 - $329,0003 bd2 ba1.8k sqft712 CHIPPER DRIVE, SUN CITY CENTER, FL 33573For Sale
 MLS ID #TB8518951, Zach Steinberger, COMPASS FLORIDA LLC. Stellar MLS
 - $315,0003 bd2 ba1.5k sqft3766 LAUGHING DOVE AVENUE, SUN CITY CENTER, FL 33573For Sale
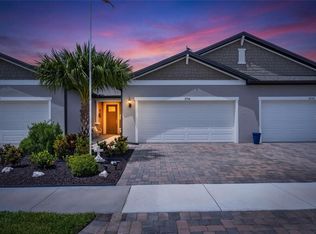 MLS ID #TB8506559, Tracey Diaz, 27NORTH REALTY. Stellar MLS
 - $345,0004 bd3 ba1.9k sqft5522 APPLETON SHORE DRIVE, APOLLO BEACH, FL 33572For SaleMLS ID #O6431775, Yadira Muro, UNITED REALTY GROUP INC. Stellar MLS
- $379,9003 bd2 ba1.8k sqft623 CHIPPER DRIVE, SUN CITY CENTER, FL 33573For SaleMLS ID #TB8533898, Robin Bennett, CENTURY 21 BEGGINS ENTERPRISES. Stellar MLS
- $337,0002 bd2 ba1.5k sqft6352 MOORING LINE CIRCLE, APOLLO BEACH, FL 33572For SaleMLS ID #TB8532883, Michael Williams, BHHS FLORIDA PROPERTIES GROUP. Stellar MLS
- $335,0002 bd2 ba1.5k sqft6308 MOORING LINE CIRCLE, APOLLO BEACH, FL 33572For SaleMLS ID #TB8525733, Greta Urdaneta Maldonado, EXP REALTY LLC. Stellar MLS
- $299,9002 bd2 ba1.4k sqft718 CHIPPER DRIVE, SUN CITY CENTER, FL 33573For SaleMLS ID #TB8495290, Paul DeSantis, PA, PREMIER SOTHEBYS INTL REALTY. Stellar MLS
- $359,9502 bd2 ba2k sqft1911 E DEL WEBB BOULEVARD, SUN CITY CENTER, FL 33573For SaleMLS ID #TB8515543, Debra Valdes, COASTAL PROPERTIES GROUP INTER. Stellar MLS
- $349,9003 bd3 ba1.9k sqft1921 HAWKS VIEW DRIVE, RUSKIN, FL 33570For SaleMLS ID #A4700102, Liz Williams, COLDWELL BANKER REALTY. Stellar MLS
- $310,0003 bd2 ba1.6k sqft342 BLUEWATER FALLS COURT, APOLLO BEACH, FL 33572For SaleMLS ID #TB8525371, Marlene Bonham Lovett, RE/MAX BAYSIDE REALTY LLC. Stellar MLS
- $349,9003 bd3 ba1.8k sqft1504 TRAILWATER STREET, RUSKIN, FL 33570For SaleMLS ID #TB8481568, Gustavo Torres, FLORIDA'S 1ST CHOICE RLTY LLC. Stellar MLS
- $331,5003 bd2 ba1.8k sqft4913 MARBLE SPRINGS CIRCLE, WIMAUMA, FL 33598For SaleMLS ID #TB8481659, Ursula Stocki, CHARLES RUTENBERG REALTY INC. Stellar MLS
- $350,0002 bd2 ba1.6k sqft4717 AVILA LAKES DRIVE, WIMAUMA, FL 33598For SaleMLS ID #TB8462544, Brian Allen, FLORIDA EXECUTIVE REALTY. Stellar MLS
- $338,7993 bd2 ba1.7k sqft13517 TEXAS SAGE PLACE, RIVERVIEW, FL 33579For SaleMLS ID #TB8504844, Erik Michor, RE/MAX BAYSIDE REALTY LLC. Stellar MLS
- $319,9004 bd2 ba1.9k sqft1261 ANCHOR BEND DRIVE, RUSKIN, FL 33570For SaleMLS ID #TB8511655, Erica Chavez, SABAL PALM INTERNATIONAL REALTY LLC. Stellar MLS
- $324,9003 bd2 ba1.9k sqft12220 LEGACY BRIGHT STREET, RIVERVIEW, FL 33578For SaleMLS ID #TB8502649, Mike Youngblood, TMWRK BROKERAGE LLC. Stellar MLS
- $365,0003 bd2 ba1.6k sqft13237 WATERLEAF GARDEN CIRCLE, RIVERVIEW, FL 33579For SaleMLS ID #TB8524402, Holly Putnam, KELLER WILLIAMS SUBURBAN TAMPA. Stellar MLS
- $385,0003 bd2 ba1.9k sqft725 WINTERSIDE DRIVE, APOLLO BEACH, FL 33572For SaleMLS ID #TB8510516, Lynn Washington, KELLER WILLIAMS SOUTH SHORE. Stellar MLS
