Beautiful landscaping and INVITING CURB APPEAL set the tone for this 3 bedroom, 2 bathroom villa - nestled within a GATED 55+ community and designed for effortless Florida living with LOW HOA fees and desirable amenities. From the extended brick walkway and charming front porch, to the striking red front door, every detail WELCOMES YOU HOME. Inside, this meticulously maintained home is truly move-in ready, showcasing a FRESHLY PAINTED interior, UPGRADED LIGHT FIXTURES, MODERN CEILING FANS, and stylish finishes throughout. The open-concept design offers a seamless flow between the living, dining, and kitchen areas. The beautifully appointed kitchen features QUARTZ COUNTERTOPS, STAINLESS-STEEL APPLIANCES, and MODERN CABINETRY, blending style and functionality with ease. Sliding glass doors with custom blinds lead to the EXTENDED LANAI, the perfect setting to relax, unwind, and enjoy the Florida lifestyle year-round. Additional highlights include inside laundry room with custom cabinetry and a spacious two-car garage with durable epoxy flooring. Ideally located with convenient interstate access, shopping, dining, healthcare, golf courses and more nearby, this villa combines everyday convenience with the privacy and security of gated community living. Residents enjoy a CLUBHOUSE, RESORT-STYLE POOL & SPA, PICKLEBALL COURT, FIRE PIT, guest parking throughout the community, GOLF-CART FRIENDLY streets, and EXTERIOR MAINTENANCE FOR CAREFREE LIVING. Whether you are searching for a PRIMARY RESIDENCE OR SEASONAL RETREAT, this exceptional villa offers the ideal blend of modern upgrades, low-maintenance living, and relaxed Florida charm. Simply move in and start enjoying the lifestyle you have been dreaming of!
Pending
Price cut: $4.5K (7/12)
$315,000
3766 LAUGHING DOVE AVENUE, SUN CITY CENTER, FL 33573
3beds
1,503sqft
Villa
Built in 2023
3,372 Square Feet Lot
$310,200 Zestimate®
$210/sqft
$349/mo HOA
What's special
Modern ceiling fansExtended lanaiStylish finishes throughoutFreshly painted interiorQuartz countertopsInviting curb appealCharming front porch
- 98 days |
- 334 |
- 13 |
Zillow last checked:
Listing updated:
Listed by:
Tracey Diaz 813-853-9869,
27NORTH REALTY 813-645-4663
Source: Stellar MLS,MLS#: TB8506559 Originating MLS: Suncoast Tampa
Originating MLS: Suncoast Tampa
Facts & features
Interior
Bedrooms & bathrooms
- Bedrooms: 3
- Bathrooms: 2
- Full bathrooms: 2
Primary bedroom
- Features: Ceiling Fan(s), En Suite Bathroom, Walk-In Closet(s)
- Level: First
- Area: 182 Square Feet
- Dimensions: 14x13
Bedroom 2
- Features: Built-in Closet
- Level: First
- Area: 121 Square Feet
- Dimensions: 11x11
Bedroom 3
- Features: Built-in Closet
- Level: First
- Area: 110 Square Feet
- Dimensions: 11x10
Kitchen
- Features: Pantry, Kitchen Island
- Level: First
- Area: 136 Square Feet
- Dimensions: 8x17
Living room
- Features: Ceiling Fan(s)
- Level: First
- Area: 210 Square Feet
- Dimensions: 14x15
Heating
- Central
Cooling
- Central Air
Appliances
- Included: Dishwasher, Disposal, Dryer, Electric Water Heater, Microwave, Range, Refrigerator, Washer, Water Filtration System
- Laundry: Laundry Room
Features
- Ceiling Fan(s), Open Floorplan, Split Bedroom
- Flooring: Carpet, Ceramic Tile, Luxury Vinyl
- Doors: Sliding Doors
- Windows: Window Treatments
- Has fireplace: No
Interior area
- Total structure area: 2,148
- Total interior livable area: 1,503 sqft
Video & virtual tour
Property
Parking
- Total spaces: 2
- Parking features: Garage - Attached
- Attached garage spaces: 2
Features
- Levels: One
- Stories: 1
- Patio & porch: Front Porch, Rear Porch
- Exterior features: Irrigation System, Sidewalk
Lot
- Size: 3,372 Square Feet
Details
- Parcel number: U113219C6C00000000102.0
- Zoning: PD
- Special conditions: None
Construction
Type & style
- Home type: SingleFamily
- Property subtype: Villa
Materials
- Block, Stucco
- Foundation: Slab
- Roof: Shingle
Condition
- New construction: No
- Year built: 2023
Utilities & green energy
- Sewer: Public Sewer
- Water: Public
- Utilities for property: Electricity Connected, Water Connected
Community & HOA
Community
- Features: Clubhouse, Gated Community - No Guard, Golf Carts OK, Irrigation-Reclaimed Water, Pool
- Pet fee: $0 monthly
- Senior community: Yes
- Subdivision: THE PRESERVE AT LA PALOMA
HOA
- Has HOA: Yes
- Amenities included: Clubhouse, Pickleball Court(s), Pool, Spa/Hot Tub
- Services included: Community Pool, Maintenance Structure, Maintenance Grounds, Pool Maintenance
- HOA fee: $349 monthly
- HOA name: Preserve at LaPaloma - Jeff Gay
- HOA phone: 407-447-9955
- Second HOA name: The Villages at Cypress Creek
Location
- Region: Sun City Center
Financial & listing details
- Price per square foot: $210/sqft
- Tax assessed value: $239,361
- Annual tax amount: $3,345
- Date on market: 5/14/2026
- Cumulative days on market: 85 days
- Listing terms: Cash,Conventional,FHA,VA Loan
- Ownership: Fee Simple
- Total actual rent: 0
- Electric utility on property: Yes
- Road surface type: Paved
Estimated market value
$310,200
$295,000 - $326,000
$2,199/mo
Price history
| Date | Event | Price |
|---|---|---|
| 8/19/2026 | Pending sale | $315,000$210/sqft |
Source:  Stellar MLS #TB8506559 Report a problem Stellar MLS #TB8506559 Report a problem | ||
| 7/12/2026 | Price change | $315,000-1.4%$210/sqft |
Source: Stellar MLS #TB8506559 Report a problem | ||
| 6/21/2026 | Price change | $319,500-0.2%$213/sqft |
Source: Stellar MLS #TB8506559 Report a problem | ||
| 6/10/2026 | Pending sale | $320,000$213/sqft |
Source: Stellar MLS #TB8506559 Report a problem | ||
| 5/14/2026 | Listed for sale | $320,000-1.5%$213/sqft |
Source: Stellar MLS #TB8506559 Report a problem | ||
| 5/13/2024 | Sold | $324,990+0.3%$216/sqft |
Source: Stellar MLS #T3487456 Report a problem | ||
| 2/26/2024 | Pending sale | $324,090-0.3%$216/sqft |
Source: Stellar MLS #T3487456 Report a problem | ||
| 2/22/2024 | Price change | $324,990+0.3%$216/sqft |
Source: Mattamy Homes Report a problem | ||
| 2/14/2024 | Price change | $324,090-1.5%$216/sqft |
Source: Stellar MLS #T3487456 Report a problem | ||
| 2/8/2024 | Price change | $329,090-0.9%$219/sqft |
Source: Stellar MLS #T3487456 Report a problem | ||
| 1/17/2024 | Price change | $332,090-2.1%$221/sqft |
Source: Stellar MLS #T3487456 Report a problem | ||
| 1/5/2024 | Price change | $339,090-0.9%$226/sqft |
Source: Mattamy Homes Report a problem | ||
| 1/2/2024 | Price change | $342,090+0.9%$228/sqft |
Source: Mattamy Homes Report a problem | ||
| 11/20/2023 | Listed for sale | $339,090-0.6%$226/sqft |
Source: Stellar MLS #T3487456 Report a problem | ||
| 10/12/2023 | Listing removed | -- |
Source: Stellar MLS #T3429224 Report a problem | ||
| 2/16/2023 | Listed for sale | $341,090$227/sqft |
Source: Stellar MLS #T3429224 Report a problem | ||
Public tax history
| Year | Property taxes | Tax assessment |
|---|---|---|
| 2025 | $3,345 -39.4% | $195,525 -24.5% |
| 2024 | $5,522 +1196.9% | $259,056 +1077.5% |
| 2023 | $426 +21.6% | $22,000 +10% |
| 2022 | $350 | $20,000 |
Find assessor info on the county website
Monthly payment
Est. payment
Payment breakdown
Explore the cost of this home by adjusting the details. Changes won't be saved.Climate risks
Neighborhood: 33573
Nearby schools
GreatSchools rating
- 3/10Cypress Creek Elementary SchoolGrades: PK-5Distance: 1.6 mi
- 2/10Shields Middle SchoolGrades: 6-8Distance: 1.5 mi
- NALennard Adult & Community CenterGrades: Distance: 2 mi
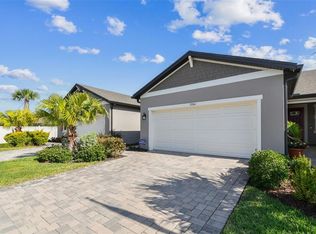
- $239,0002 bd2 ba1.5k sqft3764 Laughing Dove Ave, Sun City Center, FL 33573Sold
- $344,119-- bd2 ba1.5k sqft3770 Laughing Dove Ave, Sun City Center, FL 33573Sold
- $33,6003 bd2 ba1.5k sqft3772 Laughing Dove Ave, Sun City Center, FL 33573Sold

- $281,200-- bd2 ba1.5k sqft3763 Maxwell Park Dr, Sun City Center, FL 33573Off Market
- $---- bd-- ba-- sqft3755 Laughing Dove Ave #58/4, Sun City Center, FL 33573Off Market
- $328,0003 bd2 ba1.7k sqft3765 Maxwell Park Dr, Sun City Center, FL 33573Sold
- $330,0003 bd2 ba1.7k sqft3753 Maxwell Park Dr, Sun City Center, FL 33573Sold
- $---- bd-- ba-- sqft3753 Maxwell Park Dr #85/9, Sun City Center, FL 33573Off Market
A local agent can set up tours, give advice and negotiate with sellers.
Similar homes
- $334,6003 bd2 ba1.4k sqft7235 SALT RIVER AVENUE, SUN CITY CENTER, FL 33573For Sale

 MLS ID #TB8508572, Terri Titko, IMPACT REALTY TAMPA BAY. Stellar MLS
 - $299,9002 bd2 ba1.4k sqft718 CHIPPER DRIVE, SUN CITY CENTER, FL 33573For Sale
 MLS ID #TB8495290, Paul DeSantis, PA, PREMIER SOTHEBYS INTL REALTY. Stellar MLS
 - $379,9003 bd2 ba1.8k sqft623 CHIPPER DRIVE, SUN CITY CENTER, FL 33573For Sale
 MLS ID #TB8533898, Robin Bennett, CENTURY 21 BEGGINS ENTERPRISES. Stellar MLS
 - $318,5004 bd2 ba2k sqft1202 HUMBLE HAVEN STREET, RUSKIN, FL 33570For Sale
 MLS ID #A4684946, Christy Walters, REALTY BY DESIGN LLC. Stellar MLS
 - $359,9502 bd2 ba2k sqft1911 E DEL WEBB BOULEVARD, SUN CITY CENTER, FL 33573For SaleMLS ID #TB8515543, Debra Valdes, COASTAL PROPERTIES GROUP INTER. Stellar MLS
- $439,0003 bd2 ba1.9k sqft1119 VILLEROY DRIVE, SUN CITY CENTER, FL 33573For SaleMLS ID #TB8537009, Andrew Skidmore, ALL READY PROPERTY MANAGEMENT. Stellar MLS
- $337,0002 bd2 ba1.5k sqft6352 MOORING LINE CIRCLE, APOLLO BEACH, FL 33572For SaleMLS ID #TB8532883, Michael Williams, BHHS FLORIDA PROPERTIES GROUP. Stellar MLS
- $335,0002 bd2 ba1.5k sqft6308 MOORING LINE CIRCLE, APOLLO BEACH, FL 33572For SaleMLS ID #TB8525733, Greta Urdaneta Maldonado, EXP REALTY LLC. Stellar MLS
- $349,9003 bd3 ba1.8k sqft1504 TRAILWATER STREET, RUSKIN, FL 33570For SaleMLS ID #TB8481568, Gustavo Torres, FLORIDA'S 1ST CHOICE RLTY LLC. Stellar MLS
- $315,0003 bd2 ba1.7k sqft11411 TANGLE BRANCH LANE, GIBSONTON, FL 33534For SaleMLS ID #TB8533202, Kendra Wilson, BHHS FLORIDA PROPERTIES GROUP. Stellar MLS
- $299,0003 bd2 ba1.5k sqft11216 KELLY GREEN AVENUE, WIMAUMA, FL 33598For SaleMLS ID #TB8510862, Miguel Ortiz, ELEVATED REALTY. Stellar MLS
- $300,0003 bd2 ba1.1k sqft15428 FLORIDA BREEZE LOOP, WIMAUMA, FL 33598For SaleMLS ID #TB8523521, Scott Conklin, SELLSTATE BAY REALTY. Stellar MLS
- $320,0004 bd3 ba1.7k sqft16703 MYRTLE SAND DR, WIMAUMA, FL 33598For SaleMLS ID #TB8425487, Zack Zonker, CENTURY 21 EDGE. Stellar MLS
- $425,0003 bd2 ba2k sqft1305 CRYSTAL GREENS DRIVE, SUN CITY CENTER, FL 33573For SaleMLS ID #TB8509843, Debra Valdes, COASTAL PROPERTIES GROUP INTER. Stellar MLS
- $389,0003 bd3 ba2.1k sqft5513 LITTLE PATH DRIVE, WIMAUMA, FL 33598For SaleMLS ID #TB8540493, Tiffany Holt, 27NORTH REALTY. Stellar MLS
- $415,0003 bd3 ba2.1k sqft7113 BOWSPIRIT PLACE, APOLLO BEACH, FL 33572For SaleMLS ID #TB8538051, Shawna Calvert, 27NORTH REALTY. Stellar MLS
- $324,9003 bd2 ba1.9k sqft12220 LEGACY BRIGHT STREET, RIVERVIEW, FL 33578For SaleMLS ID #TB8502649, Mike Youngblood, TMWRK BROKERAGE LLC. Stellar MLS
- $300,0003 bd2 ba1.4k sqft13043 PENNYBROOK DRIVE, RIVERVIEW, FL 33579For SaleMLS ID #TB8515719, Samantha Suba, CENTURY 21 LINK REALTY, INC.. Stellar MLS
- $350,0002 bd2 ba1.6k sqft4717 AVILA LAKES DRIVE, WIMAUMA, FL 33598For SaleMLS ID #TB8462544, Brian Allen, FLORIDA EXECUTIVE REALTY. Stellar MLS
- $338,7993 bd2 ba1.7k sqft13517 TEXAS SAGE PLACE, RIVERVIEW, FL 33579For SaleMLS ID #TB8504844, Erik Michor, RE/MAX BAYSIDE REALTY LLC. Stellar MLS
