Skip main navigation
Sold for $328,000
  • $328,000

    3765 MAXWELL PARK DRIVE, SUN CITY CENTER, FL 33573

    3beds
    1,765sqft
    Villa
    Built in 2023
    7,448 Square Feet Lot
    $321,600 Zestimate®
    $186/sqft
    $2,367 Estimated rent

    Home value

    $321,600

    $296,000 - $351,000

    $2,367/mo

    Zestimate® history
    Loading
    Loading...

    Owner options

    List your home for rent

    $2,367/mo

    Rent Zestimate®

    Find your next renter with Zillow Rental Manager. Plus, with online applications, you can quickly screen prospective tenants – for free.

    Learn more

    $2,367/mo

    Rent Zestimate®

    Refinance and save

    $2,625/mo

    Est. payment

    Refinancing to a lower rate could help reduce your monthly payments and save thousands over the life of the loan.

    See today's rates

    $2,625/mo

    Est. payment

    Explore your selling options

    Work with a Zillow partner agent

    Leverage their expertise and Zillow's premium Showcase listings to get your home seen by more buyers.

    Get started

    List with your own agent

    Get your home in front of millions of buyers by listing it on Zillow.

    Learn how to do it

    Sell it yourself

    Take full control of how buyers see your home on Zillow by listing For Sale by Owner (FSBO).

    List your home

    What's special

    Home officeFresh interior paintHigh ceilingsLarge side yardBonus denLuxurious upgradesAmple storage solutions
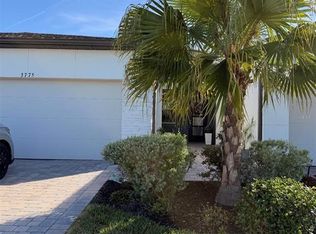
    Experience refined living in this luxury villa nestled within Sun City Center's exclusive 55+ gated community, La Paloma Preserve. You’re going to LOVE this 2023-built Mattamy home with 3 bedrooms and 2 bathrooms, offering comfort, luxury, and sophistication. The villa's prime location provides access to an active 55+ lifestyle with amenities like a beautiful community pool just a short stroll away, a pickleball court, and a nearby golf course. Enjoy the convenience of a low monthly HOA fee that includes exterior maintenance, lawn care, scheduled exterior painting, and even future roof replacement through the community’s reserve fund—providing exceptional value and peace of mind. This rare end unit boasts a large side yard, tropical landscaping, and a brick paver driveway. Inside, the impeccable design features a split floor plan with a bonus den graced with glass French doors, tray ceiling, high ceilings throughout, 8-foot interior doors, and a remote controlled shade over the great room triple slider, creating an open atmosphere complemented by luxurious upgrades. Premium fixtures, state-of-the-art appliances, and fresh interior paint enhance the inviting ambiance, while the expansive yard offers outdoor relaxation and entertainment. The chef’s kitchen features upgraded appliances and custom pull-out drawers for added storage and organization. The open floor plan allows all the main level areas to be in close proximity to each other, all while not losing out on ample space. The den is the perfect space for a media or game room, gym, or home office. The primary suite features large windows, and a spa-like en-suite with a large shower, a huge walk-in closet, and a dual sink vanity. The screened patio provides a private retreat for alfresco dining or unwinding in the Florida breeze. Ample storage solutions and a whole-house water filtration system and water softener add to the property's appeal. Ready for immediate enjoyment, this turnkey villa invites you to experience elevated living in one of Florida's most sought-after destinations. Don't miss the opportunity to make this property your own and embark on a new chapter of luxurious living in paradise.

    Zillow last checked:

    Listing updated:

    Listed by:

    Brenda Wade 813-655-5333,

    SIGNATURE REALTY ASSOCIATES 813-689-3115

    Bought with:

    Angelia Piche, 3299978

    SIGNATURE REALTY ASSOCIATES

    Source: Stellar MLS,MLS#: TB8377544MLS LogoOriginating MLS: Suncoast Tampa

    Facts & features

    Interior

    Bedrooms & bathrooms
    • Bedrooms: 3
    • Bathrooms: 2
    • Full bathrooms: 2
    Rooms
    • Room types: Den/Library/Office, Great Room, Utility Room
    Primary bedroom
    • Features: Walk-In Closet(s)
    • Level: First
    • Area: 182 Square Feet
    • Dimensions: 14x13
    Bedroom 2
    • Features: Built-in Closet
    • Level: First
    • Area: 110 Square Feet
    • Dimensions: 11x10
    Bedroom 3
    • Features: Built-in Closet
    • Level: First
    • Area: 121 Square Feet
    • Dimensions: 11x11
    Balcony porch lanai
    • Level: First
    • Area: 112 Square Feet
    • Dimensions: 14x8
    Den
    • Level: First
    • Area: 110 Square Feet
    • Dimensions: 11x10
    Dining room
    • Level: First
    • Area: 120 Square Feet
    • Dimensions: 12x10
    Great room
    • Level: First
    • Area: 272 Square Feet
    • Dimensions: 17x16
    Kitchen
    • Level: First
    • Area: 120 Square Feet
    • Dimensions: 12x10
    Heating
    • Central, Electric
    Cooling
    • Central Air
    Appliances
    • Included: Convection Oven, Dishwasher, Disposal, Microwave, Range, Water Filtration System, Water Softener
    • Laundry: Inside, Laundry Room
    Features
    • Ceiling Fan(s), High Ceilings, In Wall Pest System, Open Floorplan, Primary Bedroom Main Floor, Solid Surface Counters, Solid Wood Cabinets, Split Bedroom, Stone Counters, Thermostat, Tray Ceiling(s), Walk-In Closet(s)
    • Flooring: Carpet, Ceramic Tile
    • Doors: Sliding Doors
    • Windows: Window Treatments, Hurricane Shutters, Hurricane Shutters/Windows
    • Has fireplace: No
    • Common walls with other units/homes: End Unit
    Interior area
    • Total structure area: 2,292
    • Total interior livable area: 1,765 sqft

    Property

    Parking
    • Total spaces: 2
    • Parking features: Driveway, Garage Door Opener
    • Attached garage spaces: 2
    • Has uncovered spaces: Yes
    Accessibility
    • Accessibility features: Accessible Approach with Ramp, Accessible Common Area, Accessible Entrance, Accessible Hallway(s)
    Features
    • Levels: One
    • Stories: 1
    • Patio & porch: Covered, Front Porch, Rear Porch, Screened
    • Exterior features: Irrigation System, Lighting, Rain Gutters, Sidewalk, Sprinkler Metered
    • Has view: Yes
    • View description: Garden
    Lot
    • Size: 7,448 Square Feet
    • Features: Cleared, Irregular Lot, Landscaped, Level, Near Golf Course, Oversized Lot, Sidewalk
    • Residential vegetation: Mature Landscaping
    Details
    • Parcel number: U113219C6C00000000090.0
    • Zoning: PD
    • Special conditions: None

    Construction

    Type & style
    • Home type: SingleFamily
    • Architectural style: Other
    • Property subtype: Villa
    Materials
    • Block, Stucco
    • Foundation: Slab
    • Roof: Shingle
    Condition
    • New construction: No
    • Year built: 2023

    Utilities & green energy

    • Sewer: Public Sewer
    • Water: Public
    • Utilities for property: BB/HS Internet Available, Cable Available, Cable Connected, Electricity Available, Electricity Connected, Fire Hydrant, Phone Available, Public, Sewer Available, Sewer Connected, Underground Utilities, Water Available, Water Connected
    Green energy
    • Indoor air quality: HVAC Filter MERV 8+
    • Water conservation: Whole House Water Purification

    Community & HOA

    Community
    • Features: Clubhouse, Deed Restrictions, Gated Community - No Guard, Golf Carts OK, No Truck/RV/Motorcycle Parking, Pool, Sidewalks, Wheelchair Access
    • Security: Fire/Smoke Detection Integration
    • Pet fee: $0 monthly
    • Senior community: Yes
    • Subdivision: THE PRESERVE AT LA PALOMA
    HOA
    • Has HOA: Yes
    • Amenities included: Gated, Pool
    • Services included: Common Area Taxes, Community Pool, Reserve Fund, Maintenance Grounds, Manager, Pool Maintenance
    • HOA fee: $338 monthly
    • HOA name: Julie Jensen
    • HOA phone: 407-447-9955
    Location
    • Region: Sun City Center

    Financial & listing details

    • Price per square foot: $186/sqft
    • Tax assessed value: $273,420
    • Annual tax amount: $4,755
    • Date on market: 4/24/2025
    • Cumulative days on market: 106 days
    • Listing terms: Cash,Conventional,FHA,VA Loan
    • Ownership: Fee Simple
    • Total actual rent: 0
    • Electric utility on property: Yes
    • Road surface type: Paved

    Price history

    DateEventPrice
    9/23/2025Sold$328,000-0.6%$186/sqft
    Source: Stellar MLS #TB8377544 Report a problem
    8/13/2025Pending sale$329,900$187/sqft
    Source: Stellar MLS #TB8377544 Report a problem
    7/18/2025Price change$329,900-1.5%$187/sqft
    Source: Stellar MLS #TB8377544 Report a problem
    6/25/2025Price change$335,000-2.2%$190/sqft
    Source: Stellar MLS #TB8377544 Report a problem
    5/27/2025Price change$342,500-1.6%$194/sqft
    Source: Stellar MLS #TB8377544 Report a problem
    4/24/2025Listed for sale$348,000-9.4%$197/sqft
    Source: Stellar MLS #TB8377544 Report a problem
    7/11/2024Listing removed$384,000$218/sqft
    Source: Stellar MLS #T3512712 Report a problem
    4/16/2024Price change$384,000+2.9%$218/sqft
    Source: Stellar MLS #T3512712 Report a problem
    4/1/2024Price change$373,000-1.3%$211/sqft
    Source: Stellar MLS #T3512712 Report a problem
    3/19/2024Listed for sale$378,000+3.9%$214/sqft
    Source: Stellar MLS #T3512712 Report a problem
    6/15/2023Sold$363,973-1.5%$206/sqft
    Source: Public Record Report a problem
    5/1/2023Pending sale$369,405$209/sqft
    Source: Stellar MLS #T3429456 Report a problem
    2/17/2023Listed for sale$369,405$209/sqft
    Source: Stellar MLS #T3429456 Report a problem

    Public tax history

    YearProperty taxesTax assessment
    2025$4,767 +0.2%$273,420 -4.8%
    2024$4,755 +378%$287,303 +1205.9%
    2023$995 +184.1%$22,000 +10%
    2022$350 $20,000
    Find assessor info on the county website

    Neighborhood: 33573

    Nearby schools

    GreatSchools rating
    Schools provided by the listing agent
    • Elementary: Cypress Creek-HB
    • Middle: Shields-HB
    • High: Lennard-HB

    Source: Stellar MLS. This data may not be complete. We recommend contacting the local school district to confirm school assignments for this home.

    Get a cash offer in 3 minutes
    Find out how much your home could sell for in as little as 3 minutes with a no-obligation cash offer.
    Estimated market value
    $321,600
    Get a cash offer in 3 minutes
    Find out how much your home could sell for in as little as 3 minutes with a no-obligation cash offer.
    Estimated market value
    $321,600