Virtually Staged. Located on the 17th fairway of the Renaissance Golf Course, this beautifully maintained 3-bedroom, 2-bathroom home sits on a nearly quarter-acre lot and offers stunning golf course views. Enjoy the flexibility of Renaissance living with an optional Renaissance Social Club membership—membership is not mandatory. Recent updates include a new roof (2025), fresh exterior paint (2025), a new garage floor (2026), updated flooring in the secondary bathroom, and freshly painted ceilings throughout the main living areas. This golf cart-friendly community welcomes pets with no weight restrictions and offers activities and amenities for every lifestyle. Residents enjoy access to indoor and outdoor pools, a fitness center, shuffleboard, softball, pickleball, lapidary, arts and crafts, and much more. Convenience is at your doorstep, with grocery stores, salons, banks, Veterans services, and a hospital all just a short golf cart ride away. Plus, you're only 20 minutes from Ellenton Premium Outlets and less than 40 minutes from Tampa International Airport. Experience the perfect blend of recreation, convenience, and relaxed Florida living in this exceptional home.
For sale
Price cut: $24.9K (6/29)
$425,000
1305 CRYSTAL GREENS DRIVE, SUN CITY CENTER, FL 33573
3beds
2,079sqft
Single Family Residence
Built in 2001
9,600 Square Feet Lot
$418,600 Zestimate®
$204/sqft
$58/mo HOA
What's special
New garage floorNew roofStunning golf course viewsNearly quarter-acre lotFresh exterior paint
- 89 days |
- 219 |
- 10 |
Zillow last checked:
Listing updated:
Listed by:
Debra Valdes 813-404-9695,
COASTAL PROPERTIES GROUP INTER 813-553-6869
Source: Stellar MLS,MLS#: TB8509843 Originating MLS: Suncoast Tampa
Originating MLS: Suncoast Tampa
Facts & features
Interior
Bedrooms & bathrooms
- Bedrooms: 3
- Bathrooms: 2
- Full bathrooms: 2
Primary bedroom
- Features: Walk-In Closet(s)
- Level: First
Dinette
- Level: First
Dining room
- Level: First
Kitchen
- Level: First
Living room
- Level: First
Heating
- Central
Cooling
- Central Air
Appliances
- Included: Dishwasher, Electric Water Heater, Microwave, Range, Refrigerator, Washer, Water Softener
- Laundry: Inside
Features
- Built-in Features, High Ceilings, Split Bedroom, Thermostat, Walk-In Closet(s)
- Flooring: Carpet, Laminate, Tile
- Doors: Sliding Doors
- Has fireplace: No
Interior area
- Total structure area: 2,986
- Total interior livable area: 2,079 sqft
Video & virtual tour
Property
Parking
- Total spaces: 2
- Parking features: Garage - Attached
- Attached garage spaces: 2
Features
- Levels: One
- Stories: 1
- Patio & porch: Covered, Front Porch, Porch, Rear Porch, Screened
- Exterior features: Rain Gutters, Sidewalk
- Has view: Yes
- View description: Golf Course
Lot
- Size: 9,600 Square Feet
- Dimensions: 80 x 120
- Residential vegetation: Mature Landscaping, Trees/Landscaped
Details
- Parcel number: U1332195Q900000000027.0
- Zoning: PD-MU
- Special conditions: None
Construction
Type & style
- Home type: SingleFamily
- Property subtype: Single Family Residence
Materials
- Block, Stucco
- Foundation: Slab
- Roof: Tile
Condition
- New construction: No
- Year built: 2001
Utilities & green energy
- Sewer: Public Sewer
- Water: Public
- Utilities for property: Cable Connected, Electricity Connected, Public, Sewer Connected, Underground Utilities, Water Connected
Community & HOA
Community
- Features: Clubhouse, Deed Restrictions, Fitness Center, Golf Carts OK, Pool, Special Community Restrictions
- Security: Smoke Detector(s)
- Pet fee: $0 monthly
- Senior community: Yes
- Subdivision: SUN CITY CENTER UNIT 255
HOA
- Has HOA: Yes
- Amenities included: Basketball Court, Clubhouse, Fitness Center, Pickleball Court(s), Pool, Recreation Facilities, Security, Shuffleboard Court
- HOA fee: $58 monthly
- HOA name: Communities First Association Management
- HOA phone: 813-333-1047
- Second HOA name: Sun City Center Commuity Association
- Second HOA phone: 813-633-3500
Location
- Region: Sun City Center
Financial & listing details
- Price per square foot: $204/sqft
- Tax assessed value: $375,005
- Annual tax amount: $7,372
- Date on market: 5/30/2026
- Cumulative days on market: 82 days
- Listing terms: Cash,Conventional,FHA,VA Loan
- Ownership: Fee Simple
- Total actual rent: 0
- Electric utility on property: Yes
- Road surface type: Paved
Estimated market value
$418,600
$398,000 - $440,000
$2,377/mo
Price history
| Date | Event | Price |
|---|---|---|
| 6/29/2026 | Price change | $425,000-5.5%$204/sqft |
Source:  Stellar MLS #TB8509843 Report a problem Stellar MLS #TB8509843 Report a problem | ||
| 6/6/2026 | Listed for sale | $449,900$216/sqft |
Source: Stellar MLS #TB8509843 Report a problem | ||
| 5/31/2026 | Pending sale | $449,900$216/sqft |
Source: Stellar MLS #TB8509843 Report a problem | ||
| 5/30/2026 | Listed for sale | $449,900+40.6%$216/sqft |
Source: Stellar MLS #TB8509843 Report a problem | ||
| 3/9/2018 | Sold | $320,000-4.5%$154/sqft |
Source: Agent Provided Report a problem | ||
| 2/6/2018 | Pending sale | $335,000$161/sqft |
Source: Apollo Beach #T2922058 Report a problem | ||
| 1/12/2018 | Listed for sale | $335,000+35.6%$161/sqft |
Source: KELLER WILLIAMS REALTY S.SHORE #T2922058 Report a problem | ||
| 12/15/2014 | Sold | $247,000-6.8%$119/sqft |
Source: Stellar MLS #T2629863 Report a problem | ||
| 9/25/2014 | Price change | $264,900-1.9%$127/sqft |
Source: Landmark Realty of Apollo Beach #T2629863 Report a problem | ||
| 8/16/2014 | Price change | $269,900-3.6%$130/sqft |
Source: Landmark Realty of Apollo Beach #T2629863 Report a problem | ||
| 5/15/2014 | Listed for sale | $279,900+0.1%$135/sqft |
Source: Landmark Realty of Apollo Beach #T2629863 Report a problem | ||
| 8/10/2002 | Sold | $279,500$134/sqft |
Source: Public Record Report a problem | ||
Public tax history
| Year | Property taxes | Tax assessment |
|---|---|---|
| 2025 | $7,372 +8.5% | $375,005 +4.9% |
| 2024 | $6,798 +6.4% | $357,542 +10% |
| 2023 | $6,387 +9.9% | $325,038 +10% |
| 2022 | $5,811 +11.6% | $295,489 +10% |
| 2021 | $5,205 +1.2% | $268,626 +7.3% |
| 2020 | $5,143 +3.1% | $250,289 +3.3% |
| 2019 | $4,987 | $242,303 +11% |
| 2018 | $4,987 +30.7% | $218,386 +1.6% |
| 2017 | $3,815 +1.3% | $214,942 +2.6% |
| 2016 | $3,765 +0.8% | $209,495 -1.6% |
| 2015 | $3,735 +25% | $212,838 +28% |
| 2014 | $2,988 | $166,272 +1.5% |
| 2013 | $2,988 +0.4% | $163,815 +1.7% |
| 2012 | $2,976 +3.1% | $161,077 +3% |
| 2011 | $2,887 -8% | $156,385 -8% |
| 2010 | $3,137 -17.5% | $170,025 -16.1% |
| 2009 | $3,802 -9.9% | $202,576 -9.2% |
| 2008 | $4,220 -10.5% | $223,054 -5.2% |
| 2007 | $4,713 -5.3% | $235,289 +2.5% |
| 2006 | $4,975 0% | $229,550 +3% |
| 2005 | $4,977 | $222,864 +3% |
| 2004 | -- | $216,373 +1.9% |
| 2003 | -- | $212,339 -7.9% |
| 2002 | -- | $230,498 +7766.8% |
| 2001 | -- | $2,930 |
Find assessor info on the county website
Monthly payment
Est. payment
Payment breakdown
Explore the cost of this home by adjusting the details. Changes won't be saved.Climate risks
Neighborhood: 33573
Nearby schools
GreatSchools rating
- 3/10Cypress Creek Elementary SchoolGrades: PK-5Distance: 3.3 mi
- 2/10Shields Middle SchoolGrades: 6-8Distance: 3.3 mi
- NAAmi Kids YesGrades: 6-12Distance: 3.4 mi
- $446,4003 bd2 ba2.2k sqft1303 Crystal Greens Dr, Sun City Center, FL 33573Off Market
- $490,0003 bd2 ba2.1k sqft1307 Crystal Greens Dr, Sun City Center, FL 33573Sold

- $450,7003 bd2 ba1.9k sqft1304 Crystal Greens Dr, Sun City Center, FL 33573Off Market
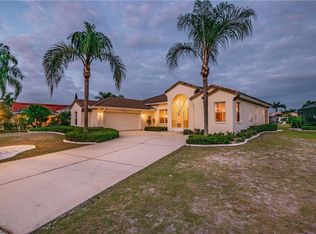
- $457,4003 bd2 ba2.2k sqft1309 Crystal Greens Dr, Sun City Center, FL 33573Off Market
- $402,2003 bd2 ba1.9k sqft2312 Platinum Dr, Sun City Center, FL 33573Off Market
- $469,6003 bd2 ba2.1k sqft1306 Crystal Greens Dr, Sun City Center, FL 33573Off Market
- $453,6002 bd2 ba1.8k sqft2310 Platinum Dr, Sun City Center, FL 33573Off Market
- $438,2002 bd3 ba2k sqft2318 Platinum Dr, Sun City Center, FL 33573Off Market
A local agent can set up tours, give advice and negotiate with sellers.
Similar homes
- $439,0003 bd2 ba1.9k sqft1119 VILLEROY DRIVE, SUN CITY CENTER, FL 33573For Sale

 MLS ID #TB8537009, Andrew Skidmore, ALL READY PROPERTY MANAGEMENT. Stellar MLS
 - $399,9003 bd2 ba1.7k sqft5318 GOLDEN ISLES DRIVE, APOLLO BEACH, FL 33572For Sale
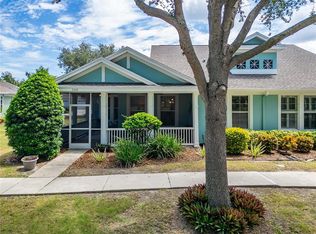 MLS ID #TB8540980, Shawna Calvert, 27NORTH REALTY. Stellar MLS
 - $439,0003 bd3 ba2.3k sqft16920 SCUBA CREST STREET, WIMAUMA, FL 33598For Sale
 MLS ID #TB8538540, Darbie Pfeiffer, CENTURY 21 BEGGINS ENTERPRISES. Stellar MLS
 - $422,5004 bd2 ba2.2k sqft6517 NESTALL COURT, APOLLO BEACH, FL 33572For Sale
 MLS ID #TB8535305, James McNally, CENTURY 21 BEGGINS ENTERPRISES. Stellar MLS
 - $285,0002 bd2 ba1.4k sqft1050 REGAL MANOR WAY, SUN CITY CENTER, FL 33573For SaleMLS ID #TB8518284, Darbie Pfeiffer, CENTURY 21 BEGGINS ENTERPRISES. Stellar MLS
- $415,0003 bd3 ba2.1k sqft7113 BOWSPIRIT PLACE, APOLLO BEACH, FL 33572For SaleMLS ID #TB8538051, Shawna Calvert, 27NORTH REALTY. Stellar MLS
- $389,0003 bd3 ba2.1k sqft5513 LITTLE PATH DRIVE, WIMAUMA, FL 33598For SaleMLS ID #TB8540493, Tiffany Holt, 27NORTH REALTY. Stellar MLS
- $389,0003 bd3 ba2.1k sqft5231 WINDY GROVE DRIVE, WIMAUMA, FL 33598For SaleMLS ID #TB8535632, Frank Rotger, RE/MAX REALTY UNLIMITED. Stellar MLS
- $450,0004 bd2 ba2.1k sqft7029 OLD BENTON DRIVE, APOLLO BEACH, FL 33572For SaleMLS ID #TB8536369, Trish Ellis, 27NORTH REALTY. Stellar MLS
- $594,9993 bd3 ba2.5k sqft3908 GAVIOTA DRIVE, SUN CITY CENTER, FL 33573For SaleMLS ID #TB8533729, Tim Terpening, REAL BROKER, LLC. Stellar MLS
- $399,9992 bd2 ba1.9k sqft16817 WHISPER ELM STREET, WIMAUMA, FL 33598For SaleMLS ID #TB8530888, Robert King, 27NORTH REALTY. Stellar MLS
- $404,9003 bd3 ba1.8k sqft6918 MAKERS WAY, APOLLO BEACH, FL 33572For SaleMLS ID #TB8500616, Christy Morgan, RE/MAX COLLECTIVE. Stellar MLS
- $299,9002 bd2 ba1.4k sqft718 CHIPPER DRIVE, SUN CITY CENTER, FL 33573For SaleMLS ID #TB8495290, Paul DeSantis, PA, PREMIER SOTHEBYS INTL REALTY. Stellar MLS
- $399,9002 bd3 ba2k sqft4740 AVILA LAKES DRIVE, WIMAUMA, FL 33598For SaleMLS ID #TB8537257, Christopher Holko, 27NORTH REALTY. Stellar MLS
- $447,0003 bd3 ba2.4k sqft508 WINTERSIDE DRIVE, APOLLO BEACH, FL 33572For SaleMLS ID #TB8501799, Shawna Calvert, 27NORTH REALTY. Stellar MLS
- $465,0004 bd2 ba2.1k sqft6318 SPRINGLINE PLACE, APOLLO BEACH, FL 33572For SaleMLS ID #TB8503487, Nicholas Costello, KEYS TO THE BAY REAL ESTATE. Stellar MLS
- $389,0004 bd3 ba2.7k sqft16720 MOONER PLANK CIRCLE, WIMAUMA, FL 33598For SaleMLS ID #TB8523195, Nick Janovsky, SERHANT. Stellar MLS
- $409,9003 bd2 ba2.6k sqft13029 PRESTWICK DRIVE, RIVERVIEW, FL 33579For SaleMLS ID #TB8504447, Millie Smith, EASY HOME SALES. Stellar MLS
- $349,0003 bd2 ba2k sqft5335 CLOVER MIST DRIVE, APOLLO BEACH, FL 33572For SaleMLS ID #TB8522880, Andrew TenEyck, CHARLES RUTENBERG REALTY INC. Stellar MLS
- $439,0004 bd2 ba2.2k sqft11412 LAKE LUCAYA DRIVE, RIVERVIEW, FL 33579For SaleMLS ID #TB8509023, Andrea Webb, COLDWELL BANKER REALTY. Stellar MLS
