Located in one of the area's most desirable communities, Waterset, this beautifully maintained home offers 3 bedrooms and 2.5 baths, blending thoughtful enhancements with true move-in-ready appeal. From the moment you step inside, you’re greeted by a bright and open floorplan. The kitchen has been thoughtfully updated throughout, featuring upgraded cabinetry, countertops, and flooring, all seamlessly connected to the living and dining spaces. Crown molding adds a refined touch as it flows from the nook through the main living areas, where a tray ceiling enhances the sense of space and style. The spacious primary suite offers comfort, complete with newer carpeting and a tray ceiling. The en-suite bath is fully upgraded with stylish cabinetry, countertops, tile, and lighting. The secondary bedrooms are generously sized and share the additional full bathroom. Step outside to enjoy the screened-in lanai—perfect for relaxing mornings or unwinding in the evening. Mature and lush landscaping enhances the curb appeal, adding natural beauty and charm. Updates Include: Exterior Paint 2023, A/C 2024, Refrigerator 2024, Gutters. **Ask us about our Preferred Lender Incentive available where you could save thousands $$$**
For sale
$404,900
6918 MAKERS WAY, APOLLO BEACH, FL 33572
3beds
1,827sqft
Single Family Residence
Built in 2014
6,200 Square Feet Lot
$-- Zestimate®
$222/sqft
$11/mo HOA
What's special
Screened-in lanaiNewer carpetingBright and open floorplanSpacious primary suiteTray ceilingCrown moldingMature and lush landscaping
- 169 days
- 148
- 12
Zillow last checked:
Listing updated:
Listed by:
Christy Morgan 813-545-7094,
RE/MAX COLLECTIVE 813-438-7841
Source: Stellar MLS,MLS#: TB8500616 Originating MLS: Suncoast Tampa
Originating MLS: Suncoast Tampa
Facts & features
Interior
Bedrooms & bathrooms
- Bedrooms: 3
- Bathrooms: 3
- Full bathrooms: 2
- 1/2 bathrooms: 1
Primary bedroom
- Features: Walk-In Closet(s)
- Level: First
- Area: 210 Square Feet
- Dimensions: 14x15
Great room
- Level: First
- Area: 224 Square Feet
- Dimensions: 14x16
Kitchen
- Level: First
- Area: 144 Square Feet
- Dimensions: 12x12
Heating
- Central
Cooling
- Central Air
Appliances
- Included: Convection Oven, Dishwasher, Disposal, Gas Water Heater, Microwave, Range, Refrigerator, Tankless Water Heater
- Laundry: Inside, Laundry Room
Features
- Ceiling Fan(s), Crown Molding, Eating Space In Kitchen, Open Floorplan, Thermostat, Walk-In Closet(s)
- Flooring: Carpet, Tile
- Doors: Sliding Doors
- Has fireplace: No
Interior area
- Total structure area: 2,420
- Total interior livable area: 1,827 sqft
Video & virtual tour
Property
Parking
- Total spaces: 2
- Parking features: Garage - Attached
- Attached garage spaces: 2
Features
- Levels: One
- Stories: 1
- Patio & porch: Covered, Patio, Screened
- Exterior features: Irrigation System, Sidewalk
- Fencing: Fenced
Lot
- Size: 6,200 Square Feet
Details
- Parcel number: U2331199UX00003200014.0
- Zoning: PD
- Special conditions: None
Construction
Type & style
- Home type: SingleFamily
- Property subtype: Single Family Residence
Materials
- Block, Stucco
- Foundation: Slab
- Roof: Shingle
Condition
- New construction: No
- Year built: 2014
Utilities & green energy
- Sewer: Public Sewer
- Water: Public
- Utilities for property: BB/HS Internet Available, Cable Available, Electricity Connected, Sewer Connected
Community & HOA
Community
- Features: Fitness Center, Irrigation-Reclaimed Water, Playground, Pool, Sidewalks
- Pet fee: $0 monthly
- Subdivision: WATERSET PH 2C-2
HOA
- Has HOA: Yes
- HOA fee: $11 monthly
- HOA name: Castle Group
- HOA phone: 813-677-2114
Location
- Region: Apollo Beach
Financial & listing details
- Price per square foot: $222/sqft
- Tax assessed value: $345,045
- Annual tax amount: $6,792
- Date on market: 4/23/2026
- Cumulative days on market: 120 days
- Listing terms: Cash,Conventional,FHA,VA Loan
- Ownership: Fee Simple
- Total actual rent: 0
- Electric utility on property: Yes
- Road surface type: Paved
Estimated market value
Not available
Estimated sales range
Not available
Not available
Price history
| Date | Event | Price |
|---|---|---|
| 5/27/2026 | Price change | $404,900-1.2%$222/sqft |
Source:  Stellar MLS #TB8500616 Report a problem Stellar MLS #TB8500616 Report a problem | ||
| 4/23/2026 | Listed for sale | $409,691+58.8%$224/sqft |
Source: Stellar MLS #TB8500616 Report a problem | ||
| 6/29/2018 | Sold | $258,000-0.7%$141/sqft |
Source: Public Record Report a problem | ||
| 6/6/2018 | Pending sale | $259,900$142/sqft |
Source: Keller Williams Realty South Shore #T3110400 Report a problem | ||
| 6/1/2018 | Listed for sale | $259,900+15.5%$142/sqft |
Source: KELLER WILLIAMS REALTY S.SHORE #T3110400 Report a problem | ||
| 8/31/2015 | Sold | $224,990+12%$123/sqft |
Source: Public Record Report a problem | ||
| 7/14/2014 | Sold | $200,930$110/sqft |
Source: Public Record Report a problem | ||
Public tax history
| Year | Property taxes | Tax assessment |
|---|---|---|
| 2025 | $6,792 +6.7% | $235,133 +2.9% |
| 2024 | $6,367 +2.1% | $228,506 +3% |
| 2023 | $6,237 +6.5% | $221,850 +3% |
| 2022 | $5,857 +3.8% | $215,388 +3% |
| 2021 | $5,641 +1.7% | $209,115 +1.4% |
| 2020 | $5,544 +2% | $206,228 +2.3% |
| 2019 | $5,437 | $201,591 +6.3% |
| 2018 | $5,437 +5.7% | $189,721 +1.3% |
| 2017 | $5,146 +0.9% | $187,260 +2.9% |
| 2016 | $5,102 -1.7% | $181,997 -3.2% |
| 2015 | $5,191 +89.2% | $188,051 +380.5% |
| 2014 | $2,744 | $39,138 |
Find assessor info on the county website
Monthly payment
Est. payment
Payment breakdown
Explore the cost of this home by adjusting the details. Changes won't be saved.Climate risks
Neighborhood: 33572
Nearby schools
Schools provided by the listing agent
- Elementary: Doby Elementary-HB
- Middle: Eisenhower-HB
- High: East Bay-HB
Source: Stellar MLS. This data may not be complete. We recommend contacting the local school district to confirm school assignments for this home.

Similar homes
- $404,9993 bd3 ba1.8k sqft6511 SALT CREEK AVENUE, APOLLO BEACH, FL 33572For Sale

 MLS ID #TB8548320, Shawna Calvert, 27NORTH REALTY. Stellar MLS
 - $410,0003 bd3 ba2.1k sqft7113 BOWSPIRIT PLACE, APOLLO BEACH, FL 33572For Sale
 MLS ID #TB8538051, Shawna Calvert, 27NORTH REALTY. Stellar MLS
 - $450,0004 bd2 ba2.1k sqft7029 OLD BENTON DRIVE, APOLLO BEACH, FL 33572For Sale
 MLS ID #TB8536369, Trish Ellis, 27NORTH REALTY. Stellar MLS
 - $425,0003 bd3 ba2.3k sqft6136 VOYAGERS PLACE, APOLLO BEACH, FL 33572For Sale
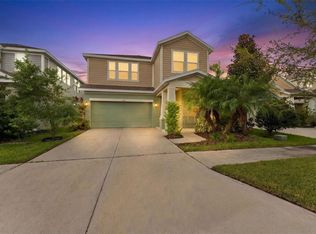 MLS ID #TB8546334, Krista Landis, PREFERRED SHORE LLC. Stellar MLS
 - $390,0003 bd2 ba1.7k sqft5318 GOLDEN ISLES DRIVE, APOLLO BEACH, FL 33572For SaleMLS ID #TB8540980, Shawna Calvert, 27NORTH REALTY. Stellar MLS
- $399,0003 bd2 ba1.8k sqft5607 DEL CORONADO, APOLLO BEACH, FL 33572For SaleMLS ID #TB8496410, Karolina Franz, SMITH & ASSOCIATES REAL ESTATE. Stellar MLS
- $411,9973 bd2 ba1.9k sqft5102 COASTAL SCENE DRIVE, APOLLO BEACH, FL 33572For SaleMLS ID #TB8391258, Christine Nargi, KELLER WILLIAMS SOUTH SHORE. Stellar MLS
- $380,0003 bd2 ba1.8k sqft514 WINTERSIDE DRIVE, APOLLO BEACH, FL 33572For SaleMLS ID #TB8506781, Jason Harris, LPT REALTY, LLC. Stellar MLS
- $479,9003 bd3 ba2.4k sqft5520 SILVER SUN DRIVE, APOLLO BEACH, FL 33572For SaleMLS ID #TB8545362, Beryle Ortiz, LPT REALTY LLC. Stellar MLS
- $447,0003 bd3 ba2.4k sqft508 WINTERSIDE DRIVE, APOLLO BEACH, FL 33572For SaleMLS ID #TB8501799, Shawna Calvert, 27NORTH REALTY. Stellar MLS
- $410,0003 bd2 ba1.8k sqft16019 GOLDEN LAKES DRIVE, WIMAUMA, FL 33598For SaleMLS ID #TB8547277, Ginger Gillette, CENTURY 21 CIRCLE. Stellar MLS
- $310,0003 bd2 ba1.6k sqft342 BLUEWATER FALLS COURT, APOLLO BEACH, FL 33572For SaleMLS ID #TB8525371, Marlene Bonham Lovett, RE/MAX BAYSIDE REALTY LLC. Stellar MLS
- $384,5003 bd2 ba2.1k sqft12802 AVELAR CREEK DRIVE, RIVERVIEW, FL 33578For SaleMLS ID #TB8543589, Jennifer Fieo, RE/MAX REALTY UNLIMITED. Stellar MLS
- $399,9994 bd3 ba2.6k sqft1503 YALE CASTLE COURT, RUSKIN, FL 33570For SaleMLS ID #TB8545657, Charlene Weston, WESTON GROUP. Stellar MLS
- $399,0003 bd2 ba2k sqft13102 SATIN LILY DRIVE, RIVERVIEW, FL 33579For SaleMLS ID #O6434104, Daniel Robinson, HOUWZER INC. Stellar MLS
- $367,0004 bd3 ba2.5k sqft8435 HUNTERS FORK LOOP, RUSKIN, FL 33573For SaleMLS ID #TB8535129, Danny Ocasio, WEICHERT, REALTORS - NEXON. Stellar MLS
- $425,0003 bd2 ba2k sqft1305 CRYSTAL GREENS DRIVE, SUN CITY CENTER, FL 33573For SaleMLS ID #TB8509843, Debra Valdes, COASTAL PROPERTIES GROUP INTER. Stellar MLS
- $269,0002 bd2 ba1.3k sqft5465 SUNSET FALLS DRIVE, APOLLO BEACH, FL 33572For SaleMLS ID #TB8545742, Diane Krekorian, CENTURY 21 BEGGINS ENTERPRISES. Stellar MLS
- $399,9002 bd3 ba2k sqft4740 AVILA LAKES DRIVE, WIMAUMA, FL 33598For SaleMLS ID #TB8537257, Christopher Holko, 27NORTH REALTY. Stellar MLS
- $414,9005 bd3 ba2.6k sqft11833 MYRTLE ROCK DRIVE, RIVERVIEW, FL 33578For SaleMLS ID #TB8545080, Carlos Pinedo, THE REALTY GROUP LLC. Stellar MLS
