Discover Your Dream Florida Retreat in MiraBay’s Exclusive Admiral Pointe Gated Community! Welcome home to this stunning Florida-style residence nestled on a serene conservation lot in the highly sought-after Admiral Pointe area of Mirabay. This beautifully maintained 3-bedroom, 2-bath home offers an inviting open-concept floor plan perfect for effortless living and entertaining. Step inside to soaring high ceilings, energy-efficient windows that flood the home with natural light, and stylish tile flooring throughout the main living areas. Upgraded fixtures and lighting add a touch of modern elegance at every turn. The expansive gourmet kitchen is a true showstopper, featuring rich 42" cabinets, premium granite countertops, a generous island with bar-top seating, a powerful 4-burner natural gas range with oven, and sleek stainless steel appliances—ideal for the home chef in you. The spacious family room boasts impressive tall ceilings and seamless access through sliding glass doors to your private screened lanai and deck. Overlooking peaceful conservation land, this outdoor space is perfect for morning coffee, evening relaxation, or weekend gatherings. Retreat to the luxurious owner’s suite, complete with a generous walk-in closet, spa-like ensuite bath featuring an oversized walk-in shower, private water closet, and elegant double-sink granite vanity. Two additional bedrooms provide flexible space for family, guests, or a home office. Convenience meets luxury with a laundry room equipped with a deep utility sink, positioned right off the 2-car garage for easy access. Additional upgrades include a tankless gas water heater and a whole-home irrigation system, ensuring efficiency and low-maintenance living. This home is truly move-in ready—simply unpack your belongings and start enjoying the Florida lifestyle you deserve! Admiral Pointe Residents Enjoy Exclusive Amenities including a private clubhouse for events and gatherings, plus a beautiful heated pool available year-round. MiraBay’s gated community offers resort-style living with incredible amenities, scenic waterways, and a prime location near shopping, dining, top-rated schools, and Gulf Coast beaches. Don’t miss your opportunity to own this exceptional home in one of the area’s most desirable communities. Schedule your private showing today— This is truly a family-friendly community with lots to do, every day. Admiral Pointe has their own clubhouse and heated pool for ease and convenience as well as the main pool and clubhouse in the main portion of MiraBay. As a resident of this gated resort-style coastal community, you will feel like you are on vacation every day. This home is located in the Beautiful waterfront, resort-style community of MiraBay!!!! This resort-style community has a community clubhouse, heated-resort-style Olympic swimming pool, 136 ft water slide, parks, 3 playgrounds, gym, cafe with a full liquor license, basketball courts, tennis courts, fitness center, 135-acre lagoon where you can rent kayaks and paddle away, and much, much more. You will feel like you’re living in a 5-star resort! This community has it all. This home is centrally located and convenient to Tampa, Orlando, Bradenton, Sarasota, and St. Petersburg where you can experience the best Florida beaches, shopping, and entertainment. The Florida lifestyle you've been dreaming of awaits you. Paradise awaits! Call today for your private showing.
For sale
Price cut: $27K (7/9)
$411,997
5102 Coastal Scene Dr, Apollo Beach, FL 33572
3beds
1,989sqft
:
Get pre-qualified$2,951/mo
Single Family Residence
Built in 2018
6,900 Square Feet Lot
$402,700 Zestimate®
$207/sqft
$16/mo HOA
What's special
Premium granite countertopsExpansive gourmet kitchenInviting open-concept floor planStunning florida-style residenceOverlooking peaceful conservation landScenic waterwaysSoaring high ceilings
- 420 days |
- 280 |
- 14 |
Zillow last checked:
Listing updated:
Listed by:
Christine Nargi 703-447-7714,
KELLER WILLIAMS SOUTH SHORE 813-641-8300,
Joanne Durann 267-980-6427,
KELLER WILLIAMS SOUTH SHORE
Source: Stellar MLS,MLS#: TB8391258 Originating MLS: Suncoast Tampa
Originating MLS: Suncoast Tampa
Facts & features
Interior
Bedrooms & bathrooms
- Bedrooms: 3
- Bathrooms: 2
- Full bathrooms: 2
Rooms
- Room types: Family Room, Dining Room
Primary bedroom
- Features: Walk-In Closet(s)
- Level: First
- Area: 247.08 Square Feet
- Dimensions: 14.2x17.4
Bedroom 2
- Features: Built-in Closet
- Level: First
- Area: 135.63 Square Feet
- Dimensions: 12.11x11.2
Bedroom 3
- Features: Built-in Closet
- Level: First
- Area: 163.49 Square Feet
- Dimensions: 12.11x13.5
Dinette
- Level: First
- Area: 186.26 Square Feet
- Dimensions: 13.4x13.9
Dining room
- Level: First
- Area: 338 Square Feet
- Dimensions: 26x13
Kitchen
- Level: First
- Area: 186.26 Square Feet
- Dimensions: 13.4x13.9
Living room
- Level: First
- Area: 300 Square Feet
- Dimensions: 15x20
Heating
- Natural Gas
Cooling
- Central Air
Appliances
- Included: Dishwasher, Disposal, Range, Refrigerator, Tankless Water Heater
- Laundry: Electric Dryer Hookup, Gas Dryer Hookup, Inside, Laundry Room, Washer Hookup
Features
- Ceiling Fan(s), Chair Rail, Eating Space In Kitchen, High Ceilings, Open Floorplan, Solid Surface Counters, Stone Counters, Thermostat, Walk-In Closet(s)
- Flooring: Carpet, Ceramic Tile, Hardwood
- Doors: Sliding Doors
- Windows: Window Treatments, Hurricane Shutters
- Has fireplace: No
- Common walls with other units/homes: Corner Unit
Interior area
- Total structure area: 2,791
- Total interior livable area: 1,989 sqft
Video & virtual tour
Property
Parking
- Total spaces: 2
- Parking features: Driveway, Garage Door Opener
- Attached garage spaces: 2
- Has uncovered spaces: Yes
Features
- Levels: One
- Stories: 1
- Patio & porch: Deck, Front Porch, Patio, Screened
- Exterior features: Irrigation System, Sidewalk
- Has view: Yes
- View description: Trees/Woods
Lot
- Size: 6,900 Square Feet
- Dimensions: 60 x 115
- Features: Conservation Area, Flood Insurance Required, FloodZone, Landscaped, Level, Sidewalk, Unincorporated
- Residential vegetation: Trees/Landscaped
Details
- Parcel number: U3231199UW00009200018.0
- Zoning: PD
- Special conditions: None
Construction
Type & style
- Home type: SingleFamily
- Architectural style: Florida,Traditional
- Property subtype: Single Family Residence
Materials
- Block, Stucco
- Foundation: Slab
- Roof: Shingle
Condition
- Completed
- New construction: No
- Year built: 2018
Details
- Builder name: CalAtlantic
Utilities & green energy
- Sewer: Public Sewer
- Water: Public
- Utilities for property: BB/HS Internet Available, Cable Available, Electricity Available, Electricity Connected, Fire Hydrant, Natural Gas Available, Natural Gas Connected, Public, Sewer Available, Sewer Connected, Street Lights, Underground Utilities, Water Available, Water Connected
Community & HOA
Community
- Features: Clubhouse, Deed Restrictions, Fitness Center, Gated Community - No Guard, Golf Carts OK, Irrigation-Reclaimed Water, Park, Playground, Pool, Sidewalks, Special Community Restrictions, Tennis Court(s), Wheelchair Access
- Pet fee: $0 monthly
- Subdivision: MIRABAY PRCL 22
HOA
- Has HOA: Yes
- Amenities included: Basketball Court, Cable TV, Clubhouse, Elevator(s), Fence Restrictions, Fitness Center, Gated, Lobby Key Required, Maintenance, Optional Additional Fees, Park, Pickleball Court(s), Playground, Pool, Recreation Facilities, Sauna, Spa/Hot Tub, Tennis Court(s), Wheelchair Access
- Services included: 24-Hour Guard, Common Area Taxes, Community Pool, Pool Maintenance, Recreational Facilities, Security
- HOA fee: $16 monthly
- HOA name: Lesly candelier
- HOA phone: 813-736-8074
Location
- Region: Apollo Beach
Financial & listing details
- Price per square foot: $207/sqft
- Tax assessed value: $414,002
- Annual tax amount: $12,159
- Date on market: 5/30/2025
- Cumulative days on market: 420 days
- Listing terms: Cash,Conventional,FHA,VA Loan
- Ownership: Fee Simple
- Total actual rent: 0
- Electric utility on property: Yes
- Road surface type: Paved, Asphalt
Estimated market value
$402,700
$383,000 - $423,000
$2,954/mo
Price history
| Date | Event | Price |
|---|---|---|
| 7/9/2026 | Price change | $411,997-6.2%$207/sqft |
Source:  Stellar MLS #TB8391258 Report a problem Stellar MLS #TB8391258 Report a problem | ||
| 6/26/2026 | Price change | $439,000-2%$221/sqft |
Source: Stellar MLS #TB8391258 Report a problem | ||
| 5/11/2026 | Price change | $447,997-5.7%$225/sqft |
Source: Stellar MLS #TB8391258 Report a problem | ||
| 3/28/2026 | Price change | $475,000-3.1%$239/sqft |
Source: Stellar MLS #TB8391258 Report a problem | ||
| 1/5/2026 | Price change | $489,9980%$246/sqft |
Source: Stellar MLS #TB8391258 Report a problem | ||
| 10/6/2025 | Price change | $490,000-1%$246/sqft |
Source: Stellar MLS #TB8391258 Report a problem | ||
| 9/2/2025 | Price change | $495,000-1%$249/sqft |
Source: Stellar MLS #TB8391258 Report a problem | ||
| 7/16/2025 | Price change | $500,000-2%$251/sqft |
Source: Stellar MLS #TB8391258 Report a problem | ||
| 5/30/2025 | Listed for sale | $510,000+24.4%$256/sqft |
Source: Stellar MLS #TB8391258 Report a problem | ||
| 12/11/2024 | Listing removed | $410,000-15.5%$206/sqft |
Source: Stellar MLS #T3338282 Report a problem | ||
| 4/20/2023 | Sold | $485,000-2.8%$244/sqft |
Source: Public Record Report a problem | ||
| 4/3/2023 | Pending sale | $499,000$251/sqft |
Source: Stellar MLS #T3436944 Report a problem | ||
| 3/30/2023 | Listed for sale | $499,000+1.9%$251/sqft |
Source: Stellar MLS #T3436944 Report a problem | ||
| 3/13/2023 | Listing removed | -- |
Source: Stellar MLS #T3422680 Report a problem | ||
| 1/26/2023 | Price change | $489,900-1.8%$246/sqft |
Source: Stellar MLS #T3422680 Report a problem | ||
| 1/12/2023 | Listed for sale | $499,000+2%$251/sqft |
Source: Stellar MLS #T3422680 Report a problem | ||
| 1/9/2023 | Listing removed | -- |
Source: Owner Report a problem | ||
| 1/5/2023 | Price change | $489,000-2%$246/sqft |
Source: Owner Report a problem | ||
| 12/30/2022 | Listed for sale | $499,000-4%$251/sqft |
Source: Owner Report a problem | ||
| 11/2/2022 | Listing removed | -- |
Source:  RE/MAX International Report a problem RE/MAX International Report a problem | ||
| 7/14/2022 | Listed for sale | $520,000+3%$261/sqft |
Source: Stellar MLS #T3388053 Report a problem | ||
| 6/5/2022 | Listing removed | -- |
Source: Owner Report a problem | ||
| 5/12/2022 | Listed for sale | $505,000$254/sqft |
Source: Owner Report a problem | ||
| 4/29/2022 | Pending sale | $505,000+1.2%$254/sqft |
Source: Owner Report a problem | ||
| 4/13/2022 | Listed for sale | $499,000+19.4%$251/sqft |
Source: Owner Report a problem | ||
| 12/14/2021 | Listing removed | -- |
Source: Stellar MLS #T3338282 Report a problem | ||
| 12/10/2021 | Sold | $418,000+49.4%$210/sqft |
Source: Public Record Report a problem | ||
| 8/17/2018 | Sold | $279,700$141/sqft |
Source: Public Record Report a problem | ||
Public tax history
| Year | Property taxes | Tax assessment |
|---|---|---|
| 2025 | $12,159 +7% | $414,002 +1.9% |
| 2024 | $11,361 +0.7% | $406,362 +12.7% |
| 2023 | $11,279 -0.6% | $360,650 -5.3% |
| 2022 | $11,352 +44.5% | $380,752 +62.7% |
| 2021 | $7,856 +1.2% | $233,992 +1.4% |
| 2020 | $7,762 -6.5% | $230,761 -3.2% |
| 2019 | $8,299 | $238,451 +379.3% |
| 2018 | $8,299 +57.7% | $49,749 +7.7% |
| 2017 | $5,262 +17.9% | $46,196 +15.6% |
| 2016 | $4,465 +8.6% | $39,977 -45.5% |
| 2015 | $4,112 -15.1% | $73,291 +10% |
| 2014 | $4,846 | $66,628 |
Find assessor info on the county website
Monthly payment
Est. payment
Payment breakdown
Explore the cost of this home by adjusting the details. Changes won't be saved.Climate risks
Neighborhood: 33572
Nearby schools
GreatSchools rating
- 8/10Apollo Beach Elementary SchoolGrades: PK-8Distance: 3 mi
- 3/10Lennard High SchoolGrades: 9-12Distance: 1.8 mi
- 3/10Eisenhower Middle SchoolGrades: 6-8Distance: 5.4 mi
Schools provided by the listing agent
- Elementary: Apollo Beach-HB
- Middle: Eisenhower-HB
- High: Lennard-HB
Source: Stellar MLS. This data may not be complete. We recommend contacting the local school district to confirm school assignments for this home.
- $257,1774 bd3 ba2.5k sqft5104 Coastal Scene Dr, Apollo Beach, FL 33572Off Market
- $535,0003 bd3 ba2.4k sqft5106 Coastal Scene Dr, Apollo Beach, FL 33572Sold
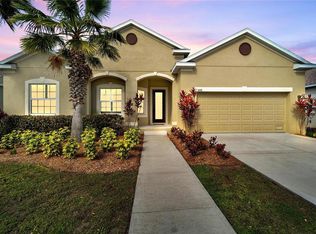
- $595,7005 bd4 ba3.5k sqft5101 Admiral Pointe Dr, Apollo Beach, FL 33572Off Market
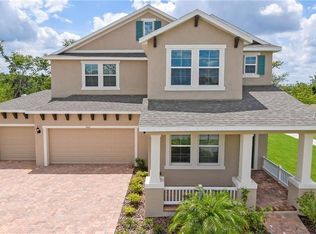
- $409,7003 bd2 ba2k sqft5108 Coastal Scene Dr, Apollo Beach, FL 33572Off Market
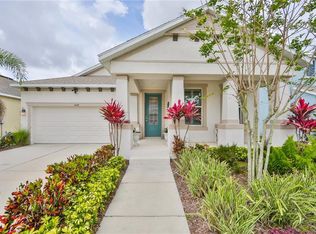
- $585,0004 bd4 ba3k sqft5103 Admiral Pointe Dr, Apollo Beach, FL 33572Sold
- $545,100-- bd3 ba2.9k sqft5107 Coastal Scene Dr, Apollo Beach, FL 33572Off Market
- $472,2004 bd3 ba2.7k sqft5110 Coastal Scene Dr, Apollo Beach, FL 33572Off Market
- $401,0003 bd2 ba2k sqft5105 Admiral Pointe Dr, Apollo Beach, FL 33572Off Market
A local agent can set up tours, give advice and negotiate with sellers.
A local lender can help you make sure your offer is ready when you are.
Similar homes
- $447,0003 bd3 ba2.4k sqft508 Winterside Dr, Apollo Beach, FL 33572For Sale

 MLS ID #TB8501799, Shawna Calvert, 27NORTH REALTY. Stellar MLS
 - $395,0003 bd2 ba1.9k sqft725 Winterside Dr, Apollo Beach, FL 33572For Sale
 MLS ID #TB8510516, Lynn Washington, KELLER WILLIAMS SOUTH SHORE. Stellar MLS
 - $349,0003 bd2 ba2k sqft5335 Clover Mist Dr, Apollo Beach, FL 33572For Sale
 MLS ID #TB8522880, Andrew TenEyck, CHARLES RUTENBERG REALTY INC. Stellar MLS
 - $399,9003 bd2 ba1.7k sqft5318 Golden Isles Dr, Apollo Beach, FL 33572For Sale
 MLS ID #TB8516799, Susan Robertson, THE ROBERTSON RLTY ESTATE GROU. Stellar MLS
 - $450,0004 bd3 ba2.9k sqft623 Winterside Dr, Apollo Beach, FL 33572For SaleMLS ID #TB8434710, Paula Dysle, RE/MAX PREMIER GROUP. Stellar MLS
- $404,9003 bd3 ba1.8k sqft6918 Makers Way, Apollo Beach, FL 33572For SaleMLS ID #TB8500616, Christy Morgan, RE/MAX COLLECTIVE. Stellar MLS
- $549,9003 bd3 ba2.1k sqft513 Manns Harbor Dr, Apollo Beach, FL 33572For SaleMLS ID #TB8500755, Scarlett Truong, 27NORTH REALTY. Stellar MLS
- $405,0004 bd3 ba2k sqft176 Bright Ibis Ave, Apollo Beach, FL 33572For SaleMLS ID #TB8498832, Michael Simpkins, LPT REALTY, LLC. Stellar MLS
- $425,0004 bd3 ba1.9k sqft823 Seminole Sky Dr, Ruskin, FL 33570For SaleMLS ID #TB8461739, Turan Celiker, PA, KELLER WILLIAMS SUBURBAN TAMPA. Stellar MLS
- $417,8953 bd3 ba1.8k sqft6516 Salt Creek Ave, Apollo Beach, FL 33572For SaleMLS ID #TB8486131, Alex Caballero, IMPACT REALTY TAMPA BAY. Stellar MLS
- $399,0003 bd3 ba2.4k sqft5536 Luminar Pointe Ln, Apollo Beach, FL 33572For SaleMLS ID #TB8496417, Shawna Calvert, 27NORTH REALTY. Stellar MLS
- $570,0004 bd3 ba2.7k sqft5125 Admiral Pointe Dr, Apollo Beach, FL 33572For SaleMLS ID #TB8424462, Christine Nargi, KELLER WILLIAMS SOUTH SHORE. Stellar MLS
- $599,9004 bd3 ba2.7k sqft112 Slipper Key Rd, Apollo Beach, FL 33572For SaleMLS ID #O6424251, David Berlant, KELLER WILLIAMS REALTY AT THE PARKS. Stellar MLS
- $310,0003 bd2 ba1.6k sqft342 Bluewater Falls Ct, Apollo Beach, FL 33572For SaleMLS ID #TB8525371, Marlene Bonham Lovett, RE/MAX BAYSIDE REALTY LLC. Stellar MLS
- $489,0004 bd2 ba2.1k sqft7032 Old Benton Dr, Apollo Beach, FL 33572For SaleMLS ID #TB8471354, Christopher Holko, 27NORTH REALTY. Stellar MLS
- $545,0004 bd3 ba2.8k sqft416 Manns Harbor Dr, Apollo Beach, FL 33572For SaleMLS ID #TB8490028, Carina Galati, GULF SHORES REALTY ERA POWERED LLC. Stellar MLS
- $410,0002 bd2 ba1.9k sqft16817 Whisper Elm St, Wimauma, FL 33598For SaleMLS ID #TB8530888, Robert King, 27NORTH REALTY. Stellar MLS
- $499,0004 bd3 ba2.2k sqft7533 Lantern Park Ave, Apollo Beach, FL 33572For SaleMLS ID #TB8519305, Greg Bozek, THE TENPENNY COLLECTION. Stellar MLS
- $400,0003 bd2 ba1.7k sqft7113 Colony Pointe Dr, Riverview, FL 33578For SaleMLS ID #TB8531772, Lori Rivero, RE/MAX REALTY UNLIMITED. Stellar MLS
- $493,9004 bd3 ba2.5k sqft5418 Silver Sun Dr, Apollo Beach, FL 33572For SaleMLS ID #TB8478446, Bonnie Vantine, RE/MAX REALTY UNLIMITED. Stellar MLS
