Welcome to your dream home at 5106 Coastal Scene Drive, nestled in the heart of Apollo Beach, FL. Built in 2017 by CalAtlantic Homes, this stunning residence showcases the flexible Bonita II floorplan, offering a harmonious blend of luxury and comfort across 2,441 square feet of living space. As you step inside, be greeted by the warmth and elegance of wood-look porcelain tile flooring that extends throughout all main living areas, setting the stage for a home that's as inviting as it is stylish. The home boasts three generously sized bedrooms and three bathrooms, ensuring ample space for family and guests alike. Designed with modern living in mind, this home features a separate office space for your work-from-home needs and a formal dining area perfect for hosting dinner parties. The additional café-style eating space adjacent to the kitchen provides a cozy spot for morning coffee or casual meals. The heart of the home, the kitchen, is a chef's delight with upgraded appliances, granite countertops, and direct access to the screened-in patio through elegant French doors—ideal for indoor-outdoor living. The expansive living room is a testament to the home's thoughtful design, offering plenty of room for relaxation and entertainment. Car enthusiasts and hobbyists will appreciate the three-car garage, complete with two front parking spaces and an additional tandem space for a third car, workshop, or golf cart. The backyard is a blank canvas with ample room for a pool, where you can create your private oasis with views of the serene Wolf Creek Nature Reserve. Plantation shutters adorn the windows, enhancing the home's coastal charm, while upgraded lighting fixtures and a tankless gas water heater add a touch of sophistication and efficiency. Living in Mirabay means embracing a lifestyle of leisure and luxury. This resort-style community offers endless recreational and entertainment options, including tennis, pickleball, basketball, kayaking, paddleboards, lagoon walks, numerous parks, café dining, an evening sports lounge, community docks, activities, and two heated resort-style pools. Navigate the golf cart-friendly streets to Mirabay Village Plaza, where you'll find a variety of restaurants, grocery store, a dry cleaner, liquor store, nail salon, hair salon, and more. With an annual HOA fee of just $157, 5106 Coastal Scene Drive is more than a home—it's a gateway to a life of coastal bliss and community engagement. Don't miss the opportunity to make this exquisite property your own.
Sold for $535,000
$535,000
5106 Coastal Scene Dr, Apollo Beach, FL 33572
3beds
2,441sqft
Single Family Residence
Built in 2017
7,200 Square Feet Lot
$492,700 Zestimate®
$219/sqft
$3,364 Estimated rent
Home value
$492,700
$468,000 - $517,000
$3,364/mo
Zestimate® history
Owner options
List your home for rent
$3,364/mo
Rent Zestimate®
Find your next renter with Zillow Rental Manager. Plus, with online applications, you can quickly screen prospective tenants – for free.
$3,364/mo
Rent Zestimate®
Refinance and save
$3,746/mo
Est. payment
Refinancing to a lower rate could help reduce your monthly payments and save thousands over the life of the loan.
$3,746/mo
Est. payment
Explore your selling options
Work with a Zillow partner agent
Leverage their expertise and Zillow's premium Showcase listings to get your home seen by more buyers.
Get startedList with your own agent
Get your home in front of millions of buyers by listing it on Zillow.
Learn how to do itSell it yourself
Take full control of how buyers see your home on Zillow by listing For Sale by Owner (FSBO).
List your homeWhat's special
Zillow last checked:
Listing updated:
Listed by:
Shawna Calvert 509-294-6818,
ALIGN RIGHT REALTY SOUTH SHORE 813-645-4663
Bought with:
Aleksandra Tarica, 3559314
COLDWELL BANKER REALTY
Source: Stellar MLS,MLS#: T3512947 Originating MLS: Tampa
Originating MLS: Tampa
Facts & features
Interior
Bedrooms & bathrooms
- Bedrooms: 3
- Bathrooms: 3
- Full bathrooms: 2
- 1/2 bathrooms: 1
Rooms
- Room types: Den/Library/Office, Dining Room, Great Room, Utility Room
Primary bedroom
- Features: Walk-In Closet(s)
- Level: First
- Dimensions: 13x17
Bedroom 2
- Features: Built-in Closet
- Level: First
- Dimensions: 11x11
Bedroom 3
- Features: Built-in Closet
- Level: First
- Dimensions: 11x12
Primary bathroom
- Features: Walk-In Tub, Water Closet/Priv Toilet
- Level: First
Dining room
- Level: First
- Dimensions: 11x14
Great room
- Level: First
- Dimensions: 17x25
Kitchen
- Features: Breakfast Bar, Kitchen Island, Pantry
- Level: First
- Dimensions: 11x24
Living room
- Level: First
- Dimensions: 11x14
Office
- Level: First
Heating
- Electric, Natural Gas
Cooling
- Central Air
Appliances
- Included: Dishwasher, Disposal, Microwave, Range, Tankless Water Heater, Washer, Water Softener
- Laundry: Inside, Laundry Room
Features
- Ceiling Fan(s), Eating Space In Kitchen, High Ceilings, In Wall Pest System, Kitchen/Family Room Combo, Open Floorplan, Solid Surface Counters, Solid Wood Cabinets, Walk-In Closet(s)
- Flooring: Carpet, Ceramic Tile
- Doors: Sliding Doors
- Windows: Shutters, Thermal Windows, Window Treatments, Hurricane Shutters
- Has fireplace: No
Interior area
- Total structure area: 3,326
- Total interior livable area: 2,441 sqft
Property
Parking
- Total spaces: 3
- Parking features: Garage Door Opener, Tandem
- Attached garage spaces: 3
Features
- Levels: One
- Stories: 1
- Patio & porch: Covered, Deck, Enclosed, Front Porch, Patio, Porch, Rear Porch, Screened
- Exterior features: Irrigation System, Lighting
- Has view: Yes
- View description: Trees/Woods
- Waterfront features: Canal Front, Lake
Lot
- Size: 7,200 Square Feet
- Dimensions: 60 x 115
- Features: Conservation Area, Cul-De-Sac, FloodZone, In County, Landscaped, Street Dead-End
- Residential vegetation: Mature Landscaping, Trees/Landscaped, Wooded
Details
- Parcel number: U3231199UW00009200016.0
- Zoning: PD
- Special conditions: None
Construction
Type & style
- Home type: SingleFamily
- Architectural style: Craftsman
- Property subtype: Single Family Residence
Materials
- Block, Stucco
- Foundation: Slab
- Roof: Shingle
Condition
- Completed
- New construction: No
- Year built: 2017
Details
- Builder model: Bonita II
- Builder name: Calatlantic Homes
Utilities & green energy
- Sewer: Public Sewer
- Water: Public
- Utilities for property: Cable Connected, Electricity Connected, Natural Gas Connected, Sewer Connected, Underground Utilities, Water Connected
Green energy
- Energy efficient items: Insulation
- Water conservation: Water Recycling, Fl. Friendly/Native Landscape
Community & HOA
Community
- Features: Canal Front, Community Boat Ramp, Dock, Fishing, Lake, Private Boat Ramp, Water Access, Clubhouse, Deed Restrictions, Fitness Center, Gated Community - No Guard, Golf Carts OK, Park, Playground, Pool, Restaurant
- Security: Gated Community, Fire/Smoke Detection Integration
- Pet fee: $0 monthly
- Subdivision: MIRABAY COMMUNITY
HOA
- Has HOA: Yes
- Amenities included: Basketball Court, Clubhouse, Fitness Center, Gated, Lobby Key Required, Park, Pickleball Court(s), Playground, Pool, Recreation Facilities, Sauna, Tennis Court(s)
- Services included: Community Pool, Maintenance Grounds, Recreational Facilities
- HOA fee: $13 monthly
- HOA name: Allen Heinze
- HOA phone: 813-533-2950
Location
- Region: Apollo Beach
Financial & listing details
- Price per square foot: $219/sqft
- Tax assessed value: $463,150
- Annual tax amount: $11,357
- Date on market: 3/23/2024
- Cumulative days on market: 55 days
- Listing terms: Cash,Conventional,FHA,VA Loan
- Ownership: Fee Simple
- Total actual rent: 0
- Electric utility on property: Yes
- Road surface type: Paved, Asphalt
Price history
| Date | Event | Price |
|---|---|---|
| 7/31/2024 | Sold | $535,000-0.7%$219/sqft |
Source:  Stellar MLS #T3512947 Report a problem Stellar MLS #T3512947 Report a problem | ||
| 6/27/2024 | Pending sale | $539,000$221/sqft |
Source: Stellar MLS #T3512947 Report a problem | ||
| 6/20/2024 | Listed for sale | $539,000$221/sqft |
Source: Stellar MLS #T3512947 Report a problem | ||
| 5/17/2024 | Listing removed | -- |
Source: Stellar MLS #T3512947 Report a problem | ||
| 5/7/2024 | Listed for sale | $539,000$221/sqft |
Source: Stellar MLS #T3512947 Report a problem | ||
| 4/30/2024 | Pending sale | $539,000$221/sqft |
Source: Stellar MLS #T3512947 Report a problem | ||
| 3/23/2024 | Listed for sale | $539,000+70.5%$221/sqft |
Source: Stellar MLS #T3512947 Report a problem | ||
| 1/31/2018 | Sold | $316,160-1.2%$130/sqft |
Source: Public Record Report a problem | ||
| 12/24/2017 | Price change | $319,990-2.7%$131/sqft |
Source: CalAtlantic Homes Report a problem | ||
| 11/3/2017 | Price change | $328,990-1.6%$135/sqft |
Source: CalAtlantic Homes Report a problem | ||
| 9/28/2017 | Listed for sale | $334,437$137/sqft |
Source: CalAtlantic Homes Report a problem | ||
Public tax history
| Year | Property taxes | Tax assessment |
|---|---|---|
| 2025 | $13,102 +8.5% | $463,150 +22.1% |
| 2024 | $12,080 +6.4% | $379,338 +10% |
| 2023 | $11,357 +5.4% | $344,853 +10% |
| 2022 | $10,772 +12.6% | $313,503 +10% |
| 2021 | $9,566 +5.5% | $285,003 +10% |
| 2020 | $9,067 +6% | $259,094 +3.6% |
| 2019 | $8,550 | $250,028 -0.5% |
| 2018 | $8,550 -7.1% | $251,318 +444% |
| 2017 | $9,204 +106.2% | $46,196 +15.6% |
| 2016 | $4,465 +8.6% | $39,977 -45.5% |
| 2015 | $4,112 -15.1% | $73,291 +10% |
| 2014 | $4,846 | $66,628 |
Find assessor info on the county website
Neighborhood: 33572
Nearby homes
- $409,7003 bd2 ba2k sqft5108 Coastal Scene Dr, Apollo Beach, FL 33572Off Market
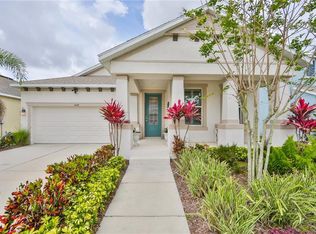
- $257,1774 bd3 ba2.5k sqft5104 Coastal Scene Dr, Apollo Beach, FL 33572Off Market
- $472,2004 bd3 ba2.7k sqft5110 Coastal Scene Dr, Apollo Beach, FL 33572Off Market
- $411,9973 bd2 ba1.9k sqft5102 Coastal Scene Dr, Apollo Beach, FL 33572For Sale
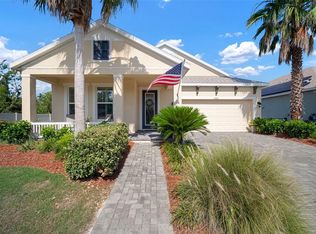
- $547,300-- bd3 ba2.9k sqft5107 Coastal Scene Dr, Apollo Beach, FL 33572Off Market
- $634,4004 bd4 ba3.2k sqft5112 Coastal Scene Dr, Apollo Beach, FL 33572Off Market
- $595,7005 bd4 ba3.5k sqft5101 Admiral Pointe Dr, Apollo Beach, FL 33572Off Market
- $474,3004 bd3 ba2.5k sqft5109 Coastal Scene Dr, Apollo Beach, FL 33572Off Market
Nearby schools
GreatSchools rating
- 8/10Apollo Beach Elementary SchoolGrades: PK-8Distance: 2.9 mi
- 3/10Lennard High SchoolGrades: 9-12Distance: 1.8 mi
- 3/10Eisenhower Middle SchoolGrades: 6-8Distance: 5.3 mi
Schools provided by the listing agent
- Elementary: Apollo Beach-HB
- Middle: Eisenhower-HB
- High: Lennard-HB
Source: Stellar MLS. This data may not be complete. We recommend contacting the local school district to confirm school assignments for this home.
Get a cash offer in 3 minutes
Find out how much your home could sell for in as little as 3 minutes with a no-obligation cash offer.
Estimated market value
$492,700
Get a cash offer in 3 minutes
Find out how much your home could sell for in as little as 3 minutes with a no-obligation cash offer.
Estimated market value
$492,700
- Florida
- Hillsborough County
- Apollo Beach
- 33572
- 5106 Coastal Scene Dr
Nearby cities
Nearby zip codes
Other Apollo Beach Topics
