NEW PRICE | 2,812 SQ FT + FIRST-FLOOR PRIMARY + OFFICE + OVERSIZED LOFT in sought-after MiraBay! Welcome to this inviting 4-bedroom, 2.5-bath Key West-inspired home offering the space and flexibility today’s buyers are looking for, along with a metal roof, expansive screened outdoor living and access to one of Tampa Bay’s premier gated waterfront communities. From the moment you arrive, a charming paver walkway leads to the expanded front porch, framed by mature tropical landscaping and perfect for morning coffee or unwinding at the end of the day. Above, a private balcony provides another peaceful outdoor retreat. Inside, the thoughtfully designed layout offers flexibility and flow. A dedicated office/den provides an ideal work-from-home space, while the formal dining room offers room for gatherings and entertaining. At the heart of the home, the kitchen features granite countertops, double ovens, a gas cooktop and a breakfast area with built-in bench seating, opening seamlessly to the main living area. The first-floor primary suite offers privacy and convenience with direct access to the screened lanai. Upstairs, an oversized loft/bonus room provides exceptional flexibility as a media room, playroom, second living area, homework space, game room or whatever best suits your everyday needs, along with three additional bedrooms and a full bath. Designed for Florida living, multiple sets of French doors open to the oversized screened lanai and extended paver patio. The backyard is being refreshed with new sod, creating an inviting backdrop for relaxing, entertaining and enjoying the outdoors year-round. Plantation shutters throughout and a durable metal roof add to the home’s appeal, while the versatile spaces offer plenty of opportunity to personalize the home to your own style. Best of all, experience the lifestyle that truly sets MiraBay apart—resort-style amenities, waterfront recreation and a vibrant sense of community, all right outside your door. Residents enjoy a waterfront clubhouse, resort-style pool with waterslide and lap lanes, on-site café, fitness center, tennis and pickleball courts, parks, playgrounds, walking trails, plus a vibrant calendar of community events and activities for all ages. Set along a spectacular 135-acre lagoon, MiraBay also offers opportunities for kayaking, paddleboarding and boating with Gulf access. Conveniently located near waterfront dining and marinas with easy access to Tampa, St. Petersburg and Sarasota, this home offers an exceptional combination of SPACE, FLEXIBILITY, OUTDOOR LIVING and RESORT-STYLE AMENITIES at a compelling new price. A low assumable flood insurance policy is also available. Come experience the MiraBay lifestyle and see the possibilities this home has to offer, schedule your private showing today...Welcome Home!!
For sale
Price cut: $20K (8/29)
$525,000
416 MANNS HARBOR DRIVE, APOLLO BEACH, FL 33572
4beds
2,812sqft
Single Family Residence
Built in 2006
6,600 Square Feet Lot
$-- Zestimate®
$187/sqft
$16/mo HOA
What's special
- 165 days
- 1,677
- 14
Zillow last checked:
Listing updated:
Listed by:
Carina Galati 941-286-2955,
GULF SHORES REALTY ERA POWERED LLC 813-636-0700,
Haley McKay 813-402-8844,
GULF SHORES REALTY ERA POWERED LLC
Source: Stellar MLS,MLS#: TB8490028 Originating MLS: Suncoast Tampa
Originating MLS: Suncoast Tampa
Facts & features
Interior
Bedrooms & bathrooms
- Bedrooms: 4
- Bathrooms: 3
- Full bathrooms: 2
- 1/2 bathrooms: 1
Rooms
- Room types: Bonus Room, Den/Library/Office, Dining Room, Great Room
Primary bedroom
- Features: Ceiling Fan(s), Dual Sinks, En Suite Bathroom, Garden Bath, Tub with Separate Shower Stall, Walk-In Closet(s)
- Level: First
- Area: 250 Square Feet
- Dimensions: 12.5x20
Bedroom 1
- Features: Ceiling Fan(s), Storage Closet
- Level: Second
- Area: 132 Square Feet
- Dimensions: 12x11
Bedroom 2
- Features: Ceiling Fan(s), Walk-In Closet(s)
- Level: Second
- Area: 129.96 Square Feet
- Dimensions: 11.4x11.4
Bedroom 3
- Features: Storage Closet
- Level: Second
- Area: 134.4 Square Feet
- Dimensions: 12x11.2
Bonus room
- Features: Ceiling Fan(s), No Closet
- Level: Second
- Area: 287.28 Square Feet
- Dimensions: 16.8x17.1
Dining room
- Features: No Closet
- Level: First
Kitchen
- Features: Breakfast Bar, Pantry, Storage Closet
- Level: First
- Area: 132 Square Feet
- Dimensions: 11x12
Living room
- Features: Ceiling Fan(s), Storage Closet
- Level: First
- Area: 288.75 Square Feet
- Dimensions: 16.5x17.5
Office
- Features: Ceiling Fan(s), No Closet
- Level: First
- Area: 118.8 Square Feet
- Dimensions: 11x10.8
Heating
- Central, Electric, Natural Gas
Cooling
- Central Air
Appliances
- Included: Oven, Convection Oven, Cooktop, Dishwasher, Disposal, Exhaust Fan, Gas Water Heater, Microwave, Refrigerator
- Laundry: Inside, Laundry Room
Features
- Attic Fan, Ceiling Fan(s), Eating Space In Kitchen, Open Floorplan, Primary Bedroom Main Floor, Solid Surface Counters, Thermostat, Walk-In Closet(s)
- Flooring: Carpet, Ceramic Tile, Luxury Vinyl
- Doors: French Doors
- Has fireplace: No
Interior area
- Total structure area: 4,005
- Total interior livable area: 2,812 sqft
Video & virtual tour
Property
Parking
- Total spaces: 2
- Parking features: Garage - Attached
- Attached garage spaces: 2
Features
- Levels: Two
- Stories: 2
- Patio & porch: Covered, Front Porch, Patio, Screened
- Exterior features: Balcony, Irrigation System, Lighting
- On waterfront: Yes
- Waterfront features: Waterfront
Lot
- Size: 6,600 Square Feet
- Features: Landscaped, Near Marina, Sidewalk
- Residential vegetation: Mature Landscaping
Details
- Parcel number: U32311962G00000100006.0
- Zoning: PD
- Special conditions: None
Construction
Type & style
- Home type: SingleFamily
- Architectural style: Key West
- Property subtype: Single Family Residence
Materials
- Block, Cement Siding
- Foundation: Slab
- Roof: Metal
Condition
- New construction: No
- Year built: 2006
Details
- Builder name: Morrison Homes
Utilities & green energy
- Sewer: Public Sewer
- Water: Public
- Utilities for property: Cable Connected, Electricity Connected, Natural Gas Connected, Public, Sewer Connected, Street Lights, Water Connected
Community & HOA
Community
- Features: Community Boat Ramp, Dock, Fishing, Marina, Water Access, Waterfront, Association Recreation - Owned, Clubhouse, Deed Restrictions, Fitness Center, Gated Community - Guard, Golf Carts OK, Park, Playground, Pool, Restaurant, Sidewalks, Tennis Court(s), Wheelchair Access
- Security: Gated Community
- Pet fee: $0 monthly
- Subdivision: MIRABAY PHASE 3A-1
HOA
- Has HOA: Yes
- Amenities included: Basketball Court, Clubhouse, Fitness Center, Gated, Park, Pickleball Court(s), Playground, Pool, Spa/Hot Tub, Tennis Court(s), Trail(s)
- Services included: 24-Hour Guard, Common Area Taxes, Community Pool, Maintenance Grounds, Maintenance Repairs, Manager, Pool Maintenance, Recreational Facilities, Security
- HOA fee: $16 monthly
- HOA name: Lesly Candelier
- HOA phone: 866-378-1099
Location
- Region: Apollo Beach
Financial & listing details
- Price per square foot: $187/sqft
- Tax assessed value: $461,805
- Annual tax amount: $11,452
- Date on market: 3/26/2026
- Cumulative days on market: 165 days
- Listing terms: Cash,Conventional,FHA,VA Loan
- Ownership: Fee Simple
- Total actual rent: 0
- Electric utility on property: Yes
- Road surface type: Paved
Estimated market value
Not available
Estimated sales range
Not available
Not available
Price history
| Date | Event | Price |
|---|---|---|
| 8/29/2026 | Price change | $525,000-3.7%$187/sqft |
Source:  Stellar MLS #TB8490028 Report a problem Stellar MLS #TB8490028 Report a problem | ||
| 3/26/2026 | Listed for sale | $545,000-12.8%$194/sqft |
Source: Stellar MLS #TB8490028 Report a problem | ||
| 8/1/2024 | Listing removed | $624,999$222/sqft |
Source: Stellar MLS #U8240545 Report a problem | ||
| 7/18/2024 | Price change | $624,999-1.7%$222/sqft |
Source: Stellar MLS #U8240545 Report a problem | ||
| 6/13/2024 | Price change | $636,000-0.5%$226/sqft |
Source: Stellar MLS #U8240545 Report a problem | ||
| 5/10/2024 | Price change | $639,000-1.7%$227/sqft |
Source: Stellar MLS #U8240545 Report a problem | ||
| 4/26/2024 | Listed for sale | $649,900+7.4%$231/sqft |
Source: Stellar MLS #U8240545 Report a problem | ||
| 10/13/2022 | Sold | $605,000-1.6%$215/sqft |
Source: Public Record Report a problem | ||
| 8/24/2022 | Pending sale | $614,900$219/sqft |
Source: Stellar MLS #T3376080 Report a problem | ||
| 7/19/2022 | Price change | $614,900-0.8%$219/sqft |
Source: Stellar MLS #T3376080 Report a problem | ||
| 6/10/2022 | Price change | $620,000-1.6%$220/sqft |
Source: Stellar MLS #T3376080 Report a problem | ||
| 5/26/2022 | Listed for sale | $629,900+55.3%$224/sqft |
Source: Stellar MLS #T3376080 Report a problem | ||
| 6/19/2006 | Sold | $405,600$144/sqft |
Source: Public Record Report a problem | ||
Public tax history
| Year | Property taxes | Tax assessment |
|---|---|---|
| 2025 | $11,453 +7.9% | $395,642 +2.9% |
| 2024 | $10,610 +2.1% | $384,492 +3% |
| 2023 | $10,393 +26.6% | $373,293 +51% |
| 2022 | $8,209 +4% | $247,256 +3% |
| 2021 | $7,896 +1.2% | $240,054 +1.4% |
| 2020 | $7,802 +6.2% | $236,740 +2.3% |
| 2019 | $7,345 | $231,417 +1.9% |
| 2018 | $7,345 -4.5% | $227,102 -23% |
| 2017 | $7,691 +5.9% | $295,084 +36.1% |
| 2016 | $7,263 +4.7% | $216,864 +0.7% |
| 2015 | $6,935 -2.9% | $215,357 +0.8% |
| 2014 | $7,140 | $213,648 +1.5% |
| 2013 | $7,140 -1.5% | $210,491 +1.7% |
| 2012 | $7,249 +4.5% | $206,972 +3% |
| 2011 | $6,940 +1.2% | $200,944 -5.7% |
| 2010 | $6,858 -10.7% | $213,114 -14.5% |
| 2009 | $7,684 -11.2% | $249,136 -18.9% |
| 2008 | $8,653 -10.5% | $307,343 -13.3% |
| 2007 | $9,671 +77.8% | $354,497 +241.9% |
| 2006 | $5,438 | $103,680 |
Find assessor info on the county website
Monthly payment
Est. payment
Payment breakdown
Explore the cost of this home by adjusting the details. Changes won't be saved.Climate risks
Neighborhood: 33572
Nearby schools
Schools provided by the listing agent
- Elementary: Apollo Beach-HB
- Middle: Eisenhower-HB
- High: Lennard-HB
Source: Stellar MLS. This data may not be complete. We recommend contacting the local school district to confirm school assignments for this home.
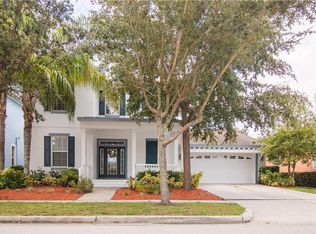
- $517,9004 bd3 ba2.3k sqft418 Manns Harbor Dr, Apollo Beach, FL 33572Off Market
- $423,8003 bd2 ba1.9k sqft414 Manns Harbor Dr, Apollo Beach, FL 33572Off Market
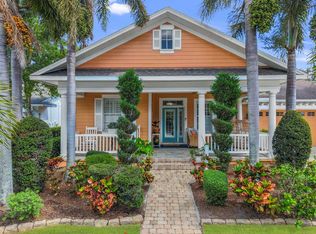
- $420,0003 bd2 ba2k sqft420 Manns Harbor Dr, Apollo Beach, FL 33572Sold
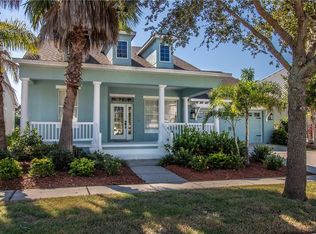
- $455,0003 bd2 ba2k sqft412 Manns Harbor Dr, Apollo Beach, FL 33572Off Market
Similar homes
- $549,9004 bd3 ba2.7k sqft112 SLIPPER KEY ROAD, APOLLO BEACH, FL 33572For Sale

 MLS ID #O6424251, David Berlant, KELLER WILLIAMS REALTY AT THE PARKS. Stellar MLS
 - $516,0004 bd4 ba3.2k sqft5227 ADMIRAL POINTE DRIVE, APOLLO BEACH, FL 33572For Sale
 MLS ID #TB8475052, Jessica Houston, CENTURY 21 LIST WITH BEGGINS. Stellar MLS
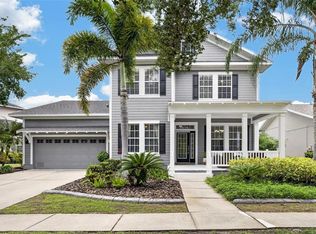
 - $669,0004 bd3 ba2.4k sqft435 MANNS HARBOR DRIVE, APOLLO BEACH, FL 33572For Sale
 MLS ID #TB8535827, Shawna Calvert, 27NORTH REALTY. Stellar MLS
 - $450,0004 bd3 ba2.9k sqft623 WINTERSIDE DRIVE, APOLLO BEACH, FL 33572For Sale
 MLS ID #TB8434710, Paula Dysle, RE/MAX PREMIER GROUP. Stellar MLS
 - $759,0004 bd3 ba2.8k sqft5226 BRIGHTON SHORE DRIVE, APOLLO BEACH, FL 33572For SaleMLS ID #TB8532236, Shawna Calvert, 27NORTH REALTY. Stellar MLS
- $447,0003 bd3 ba2.4k sqft508 WINTERSIDE DRIVE, APOLLO BEACH, FL 33572For SaleMLS ID #TB8501799, Shawna Calvert, 27NORTH REALTY. Stellar MLS
- $549,9004 bd3 ba2.6k sqft809 SEMINOLE SKY DRIVE, RUSKIN, FL 33570For SaleMLS ID #TB8534300, Michelle Dunn, KELLER WILLIAMS SOUTH SHORE. Stellar MLS
- $399,9003 bd2 ba1.7k sqft5318 GOLDEN ISLES DRIVE, APOLLO BEACH, FL 33572For SaleMLS ID #TB8540980, Shawna Calvert, 27NORTH REALTY. Stellar MLS
- $401,0003 bd3 ba2.1k sqft707 WINTERSIDE DRIVE, APOLLO BEACH, FL 33572For SaleMLS ID #TB8473960, Shawna Calvert, 27NORTH REALTY. Stellar MLS
- $629,9004 bd4 ba3.1k sqft6502 MAIDEN SEA DRIVE, APOLLO BEACH, FL 33572For SaleMLS ID #TB8469049, Tony Baroni, KELLER WILLIAMS SUBURBAN TAMPA. Stellar MLS
- $385,0003 bd2 ba1.9k sqft725 WINTERSIDE DRIVE, APOLLO BEACH, FL 33572For SaleMLS ID #TB8510516, Lynn Washington, KELLER WILLIAMS SOUTH SHORE. Stellar MLS
- $574,9005 bd4 ba3.1k sqft1605 ANASTACIA LANE, SUN CITY CENTER, FL 33573For SaleMLS ID #TB8537936, David Lovitch, KELLER WILLIAMS SOUTH SHORE. Stellar MLS
- $339,9003 bd2 ba1.7k sqft5320 GOLDEN ISLES DRIVE, APOLLO BEACH, FL 33572For SaleMLS ID #TB8539344, William Glassner, AGILE GROUP REALTY. Stellar MLS
- $639,0004 bd4 ba2.7k sqft6407 MAYRA SHORES LANE, APOLLO BEACH, FL 33572For SaleMLS ID #TB8525295, Shawna Calvert, 27NORTH REALTY. Stellar MLS
- $715,0004 bd3 ba3.2k sqft5306 SILVER SUN DRIVE, APOLLO BEACH, FL 33572For SaleMLS ID #TB8533462, Kelley Sempert, COMPASS FLORIDA LLC. Stellar MLS
- $449,0004 bd3 ba2.6k sqft1511 BONITA BLUFF COURT, RUSKIN, FL 33570For SaleMLS ID #A4676583, David DAngelo, MICHAEL SAUNDERS & COMPANY. Stellar MLS
- $539,9004 bd3 ba2.7k sqft12519 RIVER BIRCH DRIVE, RIVERVIEW, FL 33569For SaleMLS ID #TB8526893, Ann Marie Vaughan, RE/MAX ALLIANCE GROUP. Stellar MLS
- $630,0005 bd4 ba3.2k sqft6411 MAYRA SHORES LANE, APOLLO BEACH, FL 33572For SaleMLS ID #TB8473995, Carol Romeo, COLDWELL BANKER REALTY. Stellar MLS
- $649,0005 bd4 ba3.2k sqft6408 MAYRA SHORES LANE, APOLLO BEACH, FL 33572For SaleMLS ID #TB8516326, Shawna Calvert, 27NORTH REALTY. Stellar MLS
- $289,0002 bd2 ba1.4k sqft428 SENECA FALLS DRIVE, APOLLO BEACH, FL 33572For SaleMLS ID #TB8542977, Marlene Bonham Lovett, RE/MAX BAYSIDE REALTY LLC. Stellar MLS
