Welcome to your dream home in the highly sought-after Mirabay community of Apollo Beach! This beautifully designed 4-bedroom, 3.5-bathroom two-story home offers 3,233 square feet of thoughtfully crafted living space, perfect for growing families seeking the ideal blend of comfort, style, and coastal living. Step inside to discover an open-concept main floor featuring gorgeous wood-look tile flooring throughout. The heart of the home showcases a gourmet kitchen with stunning granite countertops, crisp white cabinetry, a large center island with seating for four, stainless steel appliances with a natural gas range, and a beautiful glass tile backsplash. The kitchen seamlessly flows into the spacious family room and opens to your private backyard oasis through elegant sliding glass doors. The light-filled interior is complemented by a unique coastal design element – a striking reclaimed wood accent wall that adds character and warmth to the main living area. Additional main floor features include a half bath and the generous primary suite with a spa-like ensuite bathroom featuring dual vanities, a soaking tub with decorative tile surround, and a spacious walk-in shower. Upstairs, you'll find exceptional versatility with both a loft area and a separate bonus room – perfect for a playroom, home office, entertainment space, or gym. Three additional well-appointed bedrooms and two full bathrooms with granite countertops complete the second floor, providing plenty of space and privacy for the entire family. The outdoor living space is an entertainer's paradise! The expansive backyard features a large covered paver patio, perfect for grilling and outdoor dining year-round. Living in Mirabay means access to world-class amenities that make every day feel like a vacation! This master-planned community offers resort-style pools and splash pad, state-of-the-art fitness center, tennis and basketball courts, scenic walking trails and nature preserves, community clubhouse and social events, parks and playgrounds perfect for families, top-rated Hillsborough County schools, and easy access to beaches, Tampa, and St. Petersburg. This is more than a house – it's a lifestyle!
For sale
Price cut: $1K (8/27)
$516,000
5227 ADMIRAL POINTE DRIVE, APOLLO BEACH, FL 33572
4beds
3,233sqft
Single Family Residence
Built in 2016
6,000 Square Feet Lot
$-- Zestimate®
$160/sqft
$16/mo HOA
What's special
Loft areaThree additional well-appointed bedroomsStunning granite countertopsSeparate bonus roomPrivate backyard oasisExpansive backyardSpacious family room
- 242 days
- 229
- 16
Zillow last checked:
Listing updated:
Listed by:
Jessica Houston 813-658-2121,
CENTURY 21 LIST WITH BEGGINS 813-658-2121,
Erica Kaplan 352-217-8223,
CENTURY 21 LIST WITH BEGGINS
Source: Stellar MLS,MLS#: TB8475052 Originating MLS: Suncoast Tampa
Originating MLS: Suncoast Tampa
Facts & features
Interior
Bedrooms & bathrooms
- Bedrooms: 4
- Bathrooms: 4
- Full bathrooms: 3
- 1/2 bathrooms: 1
Rooms
- Room types: Bonus Room, Utility Room, Loft
Primary bedroom
- Features: Walk-In Closet(s)
- Level: First
Kitchen
- Level: First
Living room
- Level: First
Heating
- Central
Cooling
- Central Air
Appliances
- Included: Dishwasher, Disposal, Dryer, Gas Water Heater, Microwave, Range, Refrigerator, Tankless Water Heater, Washer
- Laundry: Inside, Laundry Room
Features
- Ceiling Fan(s), Crown Molding, Dry Bar, Eating Space In Kitchen, In Wall Pest System, Open Floorplan, Primary Bedroom Main Floor, Solid Wood Cabinets, Split Bedroom, Stone Counters, Thermostat, Walk-In Closet(s)
- Flooring: Carpet, Tile, Vinyl
- Doors: Sliding Doors
- Windows: Hurricane Shutters
- Has fireplace: No
Interior area
- Total structure area: 3,882
- Total interior livable area: 3,233 sqft
Video & virtual tour
Property
Parking
- Total spaces: 2
- Parking features: Driveway, Garage Door Opener
- Attached garage spaces: 2
- Has uncovered spaces: Yes
Features
- Levels: Two
- Stories: 2
- Patio & porch: Covered, Patio
- Exterior features: Irrigation System, Lighting, Sidewalk
- Fencing: Vinyl
Lot
- Size: 6,000 Square Feet
- Features: Flood Insurance Required, FloodZone, In County, Sidewalk
- Residential vegetation: Trees/Landscaped
Details
- Parcel number: U3231199UW00009100007.0
- Zoning: PD
- Special conditions: None
Construction
Type & style
- Home type: SingleFamily
- Property subtype: Single Family Residence
Materials
- Block, Stucco
- Foundation: Slab
- Roof: Shingle
Condition
- Completed
- New construction: No
- Year built: 2016
Utilities & green energy
- Sewer: Public Sewer
- Water: Public
- Utilities for property: Cable Connected, Electricity Connected, Natural Gas Connected, Public, Sewer Connected, Water Connected
Community & HOA
Community
- Features: Clubhouse, Community Mailbox, Deed Restrictions, Dog Park, Fitness Center, Gated Community - No Guard, Park, Playground, Pool, Sidewalks, Tennis Court(s)
- Pet fee: $0 monthly
- Subdivision: MIRABAY PRCL 22
HOA
- Has HOA: Yes
- Services included: Community Pool, Maintenance Grounds, Recreational Facilities
- HOA fee: $16 monthly
- HOA name: Ashley Brassfield/Rizzetta
- HOA phone: 813-533-2950
Location
- Region: Apollo Beach
Financial & listing details
- Price per square foot: $160/sqft
- Tax assessed value: $478,428
- Annual tax amount: $9,331
- Date on market: 2/10/2026
- Cumulative days on market: 378 days
- Listing terms: Cash,Conventional,FHA,Other,VA Loan
- Ownership: Fee Simple
- Total actual rent: 0
- Electric utility on property: Yes
- Road surface type: Paved
Estimated market value
Not available
Estimated sales range
Not available
Not available
Price history
| Date | Event | Price |
|---|---|---|
| 8/27/2026 | Price change | $516,000-0.2%$160/sqft |
Source:  Stellar MLS #TB8475052 Report a problem Stellar MLS #TB8475052 Report a problem | ||
| 7/13/2026 | Price change | $517,000-3.4%$160/sqft |
Source: Stellar MLS #TB8475052 Report a problem | ||
| 5/1/2026 | Price change | $535,000-2.7%$165/sqft |
Source: Stellar MLS #TB8475052 Report a problem | ||
| 2/10/2026 | Listed for sale | $549,900-5.2%$170/sqft |
Source: Stellar MLS #TB8475052 Report a problem | ||
| 1/6/2026 | Listing removed | $580,000$179/sqft |
Source: Stellar MLS #TB8420097 Report a problem | ||
| 12/12/2025 | Price change | $580,000-1.7%$179/sqft |
Source: Stellar MLS #TB8420097 Report a problem | ||
| 11/4/2025 | Price change | $590,000-1.7%$182/sqft |
Source: Stellar MLS #TB8420097 Report a problem | ||
| 10/3/2025 | Listing removed | $3,500$1/sqft |
Source: Stellar MLS #TB8420815 Report a problem | ||
| 9/12/2025 | Price change | $600,000-1.6%$186/sqft |
Source: Stellar MLS #TB8420097 Report a problem | ||
| 9/12/2025 | Price change | $3,500-7.9%$1/sqft |
Source: Stellar MLS #TB8420815 Report a problem | ||
| 8/27/2025 | Listed for rent | $3,800$1/sqft |
Source: Stellar MLS #TB8420815 Report a problem | ||
| 8/24/2025 | Listed for sale | $610,000+91.7%$189/sqft |
Source: Stellar MLS #TB8420097 Report a problem | ||
| 12/14/2016 | Sold | $318,225$98/sqft |
Source: Public Record Report a problem | ||
Public tax history
| Year | Property taxes | Tax assessment |
|---|---|---|
| 2025 | $9,720 +7.6% | $321,285 +2.9% |
| 2024 | $9,030 +2.1% | $312,230 +3% |
| 2023 | $8,846 +4.8% | $303,136 +3% |
| 2022 | $8,441 +3.4% | $294,307 +3% |
| 2021 | $8,166 +1.2% | $285,735 +1.4% |
| 2020 | $8,067 +5.4% | $281,790 +2.3% |
| 2019 | $7,657 | $275,455 +1.9% |
| 2018 | $7,657 -14.5% | $270,319 -11.8% |
| 2017 | $8,955 +4.8% | $306,584 +765.2% |
| 2016 | $8,546 +143.1% | $35,437 -45.5% |
| 2015 | $3,515 -15.4% | $64,969 +10% |
| 2014 | $4,155 | $59,063 |
Find assessor info on the county website
Monthly payment
Est. payment
Payment breakdown
Explore the cost of this home by adjusting the details. Changes won't be saved.Climate risks
Neighborhood: 33572
Nearby schools
Schools provided by the listing agent
- Elementary: Apollo Beach-HB
- Middle: Eisenhower-HB
- High: Lennard-HB
Source: Stellar MLS. This data may not be complete. We recommend contacting the local school district to confirm school assignments for this home.
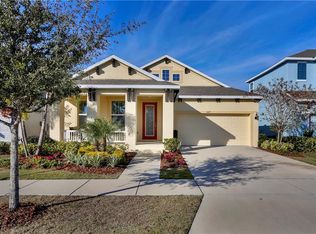
- $371,2003 bd2 ba2k sqft5229 Admiral Pointe Dr, Apollo Beach, FL 33572Off Market
- $460,6003 bd2 ba2k sqft5225 Admiral Pointe Dr, Apollo Beach, FL 33572Off Market
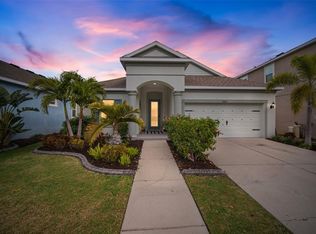
- $420,0004 bd2 ba1.8k sqft5223 Admiral Pointe Dr, Apollo Beach, FL 33572Sold
- $381,2003 bd2 ba1.9k sqft5231 Admiral Pointe Dr, Apollo Beach, FL 33572Off Market
Similar homes
- $510,0004 bd3 ba2.8k sqft416 MANNS HARBOR DRIVE, APOLLO BEACH, FL 33572For Sale

 MLS ID #TB8490028, Carina Galati, GULF SHORES REALTY ERA POWERED LLC. Stellar MLS
 - $447,0003 bd3 ba2.4k sqft508 WINTERSIDE DRIVE, APOLLO BEACH, FL 33572For Sale
 MLS ID #TB8501799, Shawna Calvert, 27NORTH REALTY. Stellar MLS
 - $615,0004 bd3 ba3.5k sqft5321 SANDY SHELL DRIVE, APOLLO BEACH, FL 33572For Sale
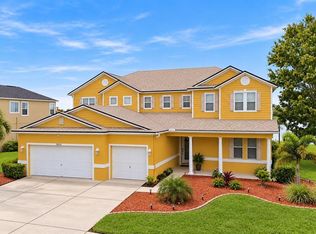 MLS ID #TB8541554, Seleka Kerr, REAL BROKER, LLC. Stellar MLS
 - $534,9004 bd3 ba2.6k sqft809 SEMINOLE SKY DRIVE, RUSKIN, FL 33570For Sale
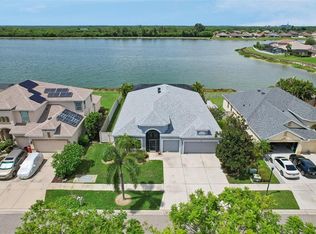 MLS ID #TB8534300, Michelle Dunn, KELLER WILLIAMS SOUTH SHORE. Stellar MLS
 - $520,0004 bd3 ba2.4k sqft4024 SALIDA DELSOL DRIVE, SUN CITY CENTER, FL 33573For SaleMLS ID #G5117782, Estela Vega, LUXE PROPERTIES. Stellar MLS
- $479,9003 bd3 ba2.4k sqft5520 SILVER SUN DRIVE, APOLLO BEACH, FL 33572For SaleMLS ID #TB8545362, Beryle Ortiz, LPT REALTY LLC. Stellar MLS
- $530,0003 bd3 ba2.3k sqft6420 SUNSET BAY CIRCLE, APOLLO BEACH, FL 33572For SaleMLS ID #TB8542304, Vojtech Bosek, CHARLES RUTENBERG REALTY INC. Stellar MLS
- $399,9994 bd3 ba2.6k sqft1503 YALE CASTLE COURT, RUSKIN, FL 33570For SaleMLS ID #TB8545657, Charlene Weston, WESTON GROUP. Stellar MLS
- $407,0002 bd2 ba1.9k sqft144 SILVER FALLS DRIVE, APOLLO BEACH, FL 33572For SaleMLS ID #TB8552510, Shawna Calvert, 27NORTH REALTY. Stellar MLS
- $425,0003 bd3 ba2.3k sqft6136 VOYAGERS PLACE, APOLLO BEACH, FL 33572For SaleMLS ID #TB8546334, Krista Landis, PREFERRED SHORE LLC. Stellar MLS
- $390,0003 bd2 ba1.7k sqft5318 GOLDEN ISLES DRIVE, APOLLO BEACH, FL 33572For SaleMLS ID #TB8540980, Shawna Calvert, 27NORTH REALTY. Stellar MLS
- $699,0004 bd3 ba3.2k sqft5306 SILVER SUN DRIVE, APOLLO BEACH, FL 33572For SaleMLS ID #TB8533462, Kelley Sempert, COMPASS FLORIDA LLC. Stellar MLS
- $574,9005 bd4 ba3.1k sqft1605 ANASTACIA LANE, SUN CITY CENTER, FL 33573For SaleMLS ID #TB8537936, David Lovitch, KELLER WILLIAMS SOUTH SHORE. Stellar MLS
- $404,9993 bd3 ba1.8k sqft6511 SALT CREEK AVENUE, APOLLO BEACH, FL 33572For SaleMLS ID #TB8548320, Shawna Calvert, 27NORTH REALTY. Stellar MLS
- $364,0004 bd3 ba2.4k sqft1521 CUSTER BAYOU STREET, RUSKIN, FL 33570For SaleMLS ID #TB8548307, Shawna Calvert, 27NORTH REALTY. Stellar MLS
- $639,0004 bd4 ba2.7k sqft6407 MAYRA SHORES LANE, APOLLO BEACH, FL 33572For SaleMLS ID #TB8525295, Shawna Calvert, 27NORTH REALTY. Stellar MLS
- $404,9003 bd3 ba1.8k sqft6918 MAKERS WAY, APOLLO BEACH, FL 33572For SaleMLS ID #TB8500616, Christy Morgan, RE/MAX COLLECTIVE. Stellar MLS
- $387,0005 bd3 ba2.4k sqft407 ROYAL EMPRESS DRIVE, RUSKIN, FL 33570For SaleMLS ID #TB8545384, Andrea Mantei, KELLER WILLIAMS TAMPA CENTRAL. Stellar MLS
- $378,9004 bd3 ba2.4k sqft1325 ANCHOR BEND DRIVE, RUSKIN, FL 33570For SaleMLS ID #TB8541041, Brando Yates, DALTON WADE INC. Stellar MLS
- $550,0004 bd3 ba3.1k sqft11911 SAND MYRTLE ROAD, RIVERVIEW, FL 33579For SaleMLS ID #TB8516768, Trish McCullough-Johnson, COLDWELL BANKER REALTY. Stellar MLS
