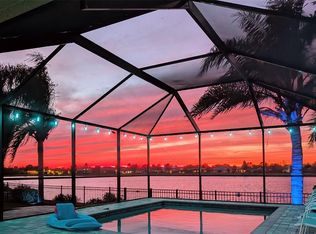
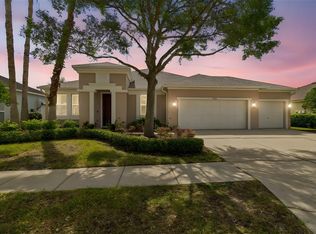
Virtually Staged. Looking for a spacious POOL HOME in Apollo Beach with room to truly spread out—and the potential to assume an incredible 2.75% INTEREST RATE? Welcome to 5321 Sandy Shell Drive, a 5-bedroom, 2.5-bath POND-FRONT HOME offering an impressive 3,513 square feet, a private POOL AND SPA, large covered lanai, 3-CAR GARAGE and .22-acre lot in the desirable Harbour Isles community. The seller's existing loan may be ASSUMABLE AT 2.75% for qualified buyers, subject to lender approval and loan assumption requirements. This waterfront home does not require flood insurance! From the moment you step inside, the size of this home stands out. Large windows across the back frame beautiful views of the pool and pond, bringing the Florida lifestyle right into your everyday living space. At the heart of the home is a HUGE 20' x 14' KITCHEN with plenty of room to cook, gather and entertain, opening to a spacious great room overlooking the water. Need more room? You have it. Formal living and dining rooms provide additional entertaining space, while the large loft offers endless possibilities for a media room, home office, game room or second living area. The MASSIVE 20' x 22' PRIMARY BEDROOM creates a private retreat, and four additional bedrooms offer exceptional flexibility for guests, hobbies, work or additional living space. Then step outside to one of this home's best features. The LARGE COVERED LANAI opens to your private POOL AND SPA with a wide POND VIEW beyond it—an inviting setting for morning coffee, evenings outdoors, weekend cookouts or simply enjoying Florida living from your own backyard. Major updates have already been taken care of, including a ROOF AND WATER HEATER approximately one year old, BOTH A/C SYSTEMS REPLACED IN 2020 and NEW CARPET in 2026. And the lifestyle extends beyond your backyard. Harbour Isles offers a COMMUNITY POOL, PLAYGROUND, BASKETBALL COURTS, SAND VOLLEYBALL COURTS and FULL FITNESS CENTER, giving you even more ways to enjoy the community without leaving the neighborhood. With MORE THAN 3,500 SQ FT, FIVE BEDROOMS, multiple living spaces, a POOL AND SPA, POND FRONTAGE, LARGE LOT, 3-CAR GARAGE and the potential for qualified buyers to assume the seller's 2.75% INTEREST RATE, this Apollo Beach home offers a combination that's increasingly difficult to find. If you've been searching for a LARGE APOLLO BEACH POOL HOME with exceptional space, water views, community amenities and a potentially remarkable financing opportunity, 5321 Sandy Shell Drive deserves to be at the top of your list.
For sale
$615,000
5321 SANDY SHELL DRIVE, APOLLO BEACH, FL 33572
4beds
3,513sqft
Single Family Residence
Built in 2007
9,375 Square Feet Lot
$593,600 Zestimate®
$175/sqft
$10/mo HOA
What's special
Large loftFive bedroomsFour additional bedroomsWide pond viewLarge lotPrivate pool and spaLarge covered lanai
- 18 days
- 746
- 102
Likely to sell faster than
Zillow last checked:
Listing updated:
Listed by:
Seleka Kerr 813-344-6308,
REAL BROKER, LLC 855-450-0442
Source: Stellar MLS,MLS#: TB8541554 Originating MLS: Orlando Regional
Originating MLS: Orlando Regional
Facts & features
Interior
Bedrooms & bathrooms
- Bedrooms: 4
- Bathrooms: 3
- Full bathrooms: 2
- 1/2 bathrooms: 1
Rooms
- Room types: Loft
Primary bedroom
- Features: Walk-In Closet(s)
- Level: Second
- Area: 440 Square Feet
- Dimensions: 20x22
Great room
- Features: No Closet
- Level: First
- Area: 300 Square Feet
- Dimensions: 20x15
Kitchen
- Features: Kitchen Island, Storage Closet
- Level: First
- Area: 280 Square Feet
- Dimensions: 20x14
Heating
- Central
Cooling
- Central Air
Appliances
- Included: Dishwasher, Disposal, Dryer, Electric Water Heater, Microwave, Range, Refrigerator, Washer
- Laundry: Laundry Room
Features
- Eating Space In Kitchen, Kitchen/Family Room Combo, Living Room/Dining Room Combo, Open Floorplan, PrimaryBedroom Upstairs, Solid Wood Cabinets, Split Bedroom, Stone Counters, Thermostat, Walk-In Closet(s)
- Flooring: Carpet, Ceramic Tile, Laminate
- Doors: Sliding Doors
- Windows: Window Treatments
- Has fireplace: No
Interior area
- Total structure area: 4,750
- Total interior livable area: 3,513 sqft
Video & virtual tour
Property
Parking
- Total spaces: 3
- Parking features: Garage Door Opener, Oversized
- Attached garage spaces: 3
Features
- Levels: Two
- Stories: 2
- Patio & porch: Covered, Screened
- Exterior features: Irrigation System, Rain Gutters, Sidewalk
- Has private pool: Yes
- Pool features: In Ground
- Has spa: Yes
- Spa features: In Ground
- Has view: Yes
- View description: Pool, Water, Pond
- Has water view: Yes
- Water view: Water,Pond
- Waterfront features: Lake, Pond, Pond Access
Lot
- Size: 9,375 Square Feet
- Dimensions: 75 x 125
- Residential vegetation: Mature Landscaping
Details
- Parcel number: U33311981P00002100011.0
- Zoning: PD
- Special conditions: None
Construction
Type & style
- Home type: SingleFamily
- Architectural style: Contemporary
- Property subtype: Single Family Residence
Materials
- Block
- Foundation: Slab
- Roof: Shingle
Condition
- Completed
- New construction: No
- Year built: 2007
Utilities & green energy
- Sewer: Public Sewer
- Water: Public
- Utilities for property: BB/HS Internet Available, Cable Available, Electricity Connected, Phone Available, Public
Community & HOA
Community
- Features: Fishing, Lake, Clubhouse, Fitness Center, Playground, Pool, Sidewalks
- Pet fee: $0 monthly
- Subdivision: HARBOUR ISLES PH 1
HOA
- Has HOA: Yes
- Amenities included: Basketball Court, Clubhouse, Fitness Center
- Services included: Common Area Taxes, Community Pool, Reserve Fund, Pool Maintenance, Recreational Facilities
- HOA fee: $10 monthly
- HOA name: Wise Property Management
- HOA phone: 813-968-5665
Location
- Region: Apollo Beach
Financial & listing details
- Price per square foot: $175/sqft
- Tax assessed value: $469,816
- Annual tax amount: $9,277
- Date on market: 9/8/2026
- Cumulative days on market: 18 days
- Listing terms: Assumable,Cash,Conventional,FHA,VA Loan
- Ownership: Fee Simple
- Total actual rent: 0
- Electric utility on property: Yes
- Road surface type: Asphalt
Estimated market value
$593,600
$564,000 - $623,000
$4,175/mo
Price history
| Date | Event | Price |
|---|---|---|
| 9/8/2026 | Listed for sale | $615,000+105.1%$175/sqft |
Source:  Stellar MLS #TB8541554 Report a problem Stellar MLS #TB8541554 Report a problem | ||
| 3/24/2021 | Listing removed | -- |
Source: Owner Report a problem | ||
| 4/30/2009 | Sold | $299,900-14.1%$85/sqft |
Source: Stellar MLS #T2358368 Report a problem | ||
| 11/18/2008 | Listed for sale | $349,000+39.6%$99/sqft |
Source: Owner Report a problem | ||
| 12/31/2007 | Sold | $250,000$71/sqft |
Source: Public Record Report a problem | ||
Public tax history
| Year | Property taxes | Tax assessment |
|---|---|---|
| 2025 | $9,277 +3% | $361,735 +2.9% |
| 2024 | $9,008 +7% | $351,540 +11.7% |
| 2023 | $8,419 +7% | $314,667 +7.4% |
| 2022 | $7,870 +10.3% | $292,921 +7.3% |
| 2021 | $7,134 +5.7% | $272,952 +5.9% |
| 2020 | $6,749 +0.8% | $257,729 +0.8% |
| 2019 | $6,697 | $255,574 +3% |
| 2018 | $6,697 +1.6% | $248,177 -8.7% |
| 2017 | $6,591 +3.9% | $271,728 +22.3% |
| 2016 | $6,344 +1.6% | $222,197 +5.8% |
| 2015 | $6,244 -0.2% | $209,972 +3.3% |
| 2014 | $6,258 | $203,266 +5.9% |
| 2013 | $6,258 +7.1% | $191,911 +5.8% |
| 2012 | $5,843 -3.7% | $181,305 -5.6% |
| 2011 | $6,069 +0.7% | $192,111 +0.4% |
| 2010 | $6,024 -25.5% | $191,371 -24.1% |
| 2009 | $8,082 +1.9% | $252,163 -18% |
| 2008 | $7,933 +138.1% | $307,389 +791% |
| 2007 | $3,331 +0.9% | $34,500 +15% |
| 2006 | $3,303 +918.3% | $30,000 +110.5% |
| 2005 | $324 | $14,250 |
Find assessor info on the county website
Monthly payment
Est. payment
Payment breakdown
Explore the cost of this home by adjusting the details. Changes won't be saved.Climate risks
Neighborhood: 33572
- $567,8003 bd2 ba2.4k sqft5331 Sandy Shell Dr #0, Apollo Beach, FL 33572Off Market
- $589,0003 bd2 ba2.5k sqft5331 Sandy Shell Dr #OO, Apollo Beach, FL 33572Off Market
- $449,6004 bd3 ba-- sqft5331 Sandy Shell Drive, Apollo Beach, FL 33572Off Market
- $724,6004 bd2 ba3.6k sqft5331 Sandy Shell Dr #09, Apollo Beach, FL 33572Off Market
Similar homes
- $564,9004 bd2 ba2.6k sqft5431 SANDY SHELL DRIVE, APOLLO BEACH, FL 33572For Sale
 MLS ID #TB8474243, Jennifer Sparacino, FLORIDA EXECUTIVE REALTY 2. Stellar MLS
 - $525,0004 bd3 ba2.8k sqft416 MANNS HARBOR DRIVE, APOLLO BEACH, FL 33572For Sale
 MLS ID #TB8490028, Carina Galati, GULF SHORES REALTY ERA POWERED LLC. Stellar MLS
 - $520,0004 bd2 ba2.2k sqft5405 HAMMOCK VIEW LANE, APOLLO BEACH, FL 33572For Sale
 MLS ID #TB8494147, Vinh Quang Chau, EXP REALTY LLC. Stellar MLS
 - $516,0004 bd4 ba3.2k sqft5227 ADMIRAL POINTE DRIVE, APOLLO BEACH, FL 33572For Sale
 MLS ID #TB8475052, Jessica Houston, CENTURY 21 LIST WITH BEGGINS. Stellar MLS
 - $699,0004 bd3 ba3.2k sqft5306 SILVER SUN DRIVE, APOLLO BEACH, FL 33572For SaleMLS ID #TB8533462, Kelley Sempert, COMPASS FLORIDA LLC. Stellar MLS
- $379,0005 bd3 ba2.2k sqft5505 RAINWOOD MEADOWS DRIVE, APOLLO BEACH, FL 33572For SaleMLS ID #TB8547743, Kerin Clarkin, AGILE GROUP REALTY. Stellar MLS
- $549,9004 bd3 ba2.6k sqft809 SEMINOLE SKY DRIVE, RUSKIN, FL 33570For SaleMLS ID #TB8534300, Michelle Dunn, KELLER WILLIAMS SOUTH SHORE. Stellar MLS
- $574,9004 bd3 ba2.9k sqft12211 STREAMBED DRIVE, RIVERVIEW, FL 33579For SaleMLS ID #TB8551450, Brando Yates, DALTON WADE INC. Stellar MLS
- $574,9005 bd4 ba3.1k sqft1605 ANASTACIA LANE, SUN CITY CENTER, FL 33573For SaleMLS ID #TB8537936, David Lovitch, KELLER WILLIAMS SOUTH SHORE. Stellar MLS
- $447,0003 bd3 ba2.4k sqft508 WINTERSIDE DRIVE, APOLLO BEACH, FL 33572For SaleMLS ID #TB8501799, Shawna Calvert, 27NORTH REALTY. Stellar MLS
- $575,0004 bd4 ba3.8k sqft205 ORANGE MILL AVE, RUSKIN, FL 33570For SaleMLS ID #TB8433326, Danna Frost, RE/MAX BAYSIDE REALTY LLC. Stellar MLS
- $919,9005 bd7 ba2.8k sqft861 SYMPHONY ISLES BOULEVARD, APOLLO BEACH, FL 33572For SaleMLS ID #TB8541248, Helle Hartley, SMITH & ASSOCIATES REAL ESTATE. Stellar MLS
- $365,0004 bd3 ba2.4k sqft1521 CUSTER BAYOU STREET, RUSKIN, FL 33570For SaleMLS ID #TB8548307, Shawna Calvert, 27NORTH REALTY. Stellar MLS
- $399,9994 bd3 ba2.6k sqft1503 YALE CASTLE COURT, RUSKIN, FL 33570For SaleMLS ID #TB8545657, Charlene Weston, WESTON GROUP. Stellar MLS
- $535,0004 bd3 ba3.3k sqft12915 CARLINGTON LN, RIVERVIEW, FL 33579For SaleMLS ID #TB8519402, Meghan Hobson, ORCHARD BROKERAGE, LLC. Stellar MLS
- $624,9993 bd2 ba2.1k sqft3310 RIVER WOODS DRIVE, PARRISH, FL 34219For SaleMLS ID #A4704792, Marlen Ryan, PREFERRED SHORE LLC. Stellar MLS
- $620,0004 bd4 ba3.2k sqft2351 123RD PLACE E, PARRISH, FL 34219For SaleMLS ID #A4692478, Rachel Woodruff, PA, HOUSE MATCH. Stellar MLS
- $570,0004 bd4 ba3k sqft11220 77TH STREET E, PARRISH, FL 34219For SaleMLS ID #A4703791, Schuyler Burke, KELLER WILLIAMS ON THE WATER S. Stellar MLS
- $529,9995 bd3 ba3.7k sqft5049 IVORY STONE DRIVE, WIMAUMA, FL 33598For SaleMLS ID #TB8532640, Tennille Moore, LPT REALTY, LLC. Stellar MLS
- $599,9995 bd4 ba3.3k sqft11814 CROSS VINE DRIVE, RIVERVIEW, FL 33579For SaleMLS ID #TB8492786, Daniel Cuevas, DALTON WADE INC. Stellar MLS
