Virtually Staged. Three bedroom, two and a half bath with 2,399 square feet in Harbour Isles, and the layout is the reason to look. Downstairs opens up. A 16 by 15 living room, a kitchen with solid surface counters, solid wood cabinets, a closet pantry and a breakfast bar, and a separate flex room off the front that works as a home office, a playroom, or a landing spot when family visits. The eating area looks out over the pond. Upstairs the primary suite runs 20 by 13 with a walk in closet and a bath with a garden tub and a separate shower. Two more bedrooms, a full bath, a bonus room and the laundry room all sit on that same level, so nobody is hauling baskets up and down stairs. Two car garage, 3,085 total square feet under roof, and fresh concrete pavers added in 2025. Harbour Isles carries a community pool, fitness center, clubhouse, park, playground, sand volleyball, basketball, walking trails and lakes throughout, and the HOA is only $120 a year. Zoned for Doby Elementary, Shields Middle and Lennard High. Apollo Beach puts you on the water side of South Shore with I-75 close for the run to Tampa or Sarasota.
For sale
$549,900
337 STAR SHELL DRIVE, APOLLO BEACH, FL 33572
3beds
2,399sqft
Single Family Residence
Built in 2009
8,750 Square Feet Lot
$-- Zestimate®
$229/sqft
$10/mo HOA
What's special
Breakfast barBonus roomTwo more bedroomsCommunity poolFitness centerSolid wood cabinetsSand volleyball
- 12 days
- 427
- 28
Likely to sell faster than
Zillow last checked:
Listing updated:
Listed by:
Josh Wright 757-620-6432,
LPT REALTY, LLC 877-366-2213,
Bianca Alexis 786-572-5284,
LPT REALTY, LLC
Source: Stellar MLS,MLS#: TB8548208 Originating MLS: Orlando Regional
Originating MLS: Orlando Regional
Facts & features
Interior
Bedrooms & bathrooms
- Bedrooms: 3
- Bathrooms: 3
- Full bathrooms: 2
- 1/2 bathrooms: 1
Rooms
- Room types: Attic, Bonus Room, Den/Library/Office, Utility Room
Primary bedroom
- Features: Walk-In Closet(s)
- Level: Second
- Area: 260 Square Feet
- Dimensions: 20x13
Bedroom 2
- Features: Built-in Closet
- Level: Second
- Area: 130 Square Feet
- Dimensions: 13x10
Bedroom 3
- Features: Built-in Closet
- Level: Second
- Area: 130 Square Feet
- Dimensions: 13x10
Primary bathroom
- Features: Garden Bath, Tub with Separate Shower Stall
- Level: Second
Bonus room
- Features: Built-in Closet
- Level: Second
- Area: 154 Square Feet
- Dimensions: 14x11
Den
- Level: First
- Area: 78 Square Feet
- Dimensions: 13x6
Kitchen
- Features: Breakfast Bar, Pantry
- Level: First
- Area: 195 Square Feet
- Dimensions: 15x13
Living room
- Level: First
- Area: 240 Square Feet
- Dimensions: 16x15
Heating
- Central, Electric
Cooling
- Central Air
Appliances
- Included: Dishwasher, Disposal, Electric Water Heater, Microwave, Range, Refrigerator
- Laundry: Inside, Laundry Room
Features
- Ceiling Fan(s), Solid Surface Counters, Solid Wood Cabinets, Walk-In Closet(s)
- Flooring: Carpet, Ceramic Tile, Vinyl
- Doors: Sliding Doors
- Has fireplace: No
Interior area
- Total structure area: 2,885
- Total interior livable area: 2,399 sqft
Video & virtual tour
Property
Parking
- Total spaces: 2
- Parking features: Garage Door Opener
- Attached garage spaces: 2
Features
- Levels: Two
- Stories: 2
- Exterior features: Irrigation System
- Has view: Yes
- View description: Water, Pond
- Has water view: Yes
- Water view: Water,Pond
Lot
- Size: 8,750 Square Feet
- Features: In County, Sidewalk
- Residential vegetation: Mature Landscaping
Details
- Parcel number: U33311981P00001300002.0
- Zoning: PD
- Special conditions: None
Construction
Type & style
- Home type: SingleFamily
- Property subtype: Single Family Residence
Materials
- Block, Stone, Wood Frame
- Foundation: Slab
- Roof: Shingle
Condition
- New construction: No
- Year built: 2009
Utilities & green energy
- Sewer: Public Sewer
- Water: Public
- Utilities for property: Cable Available, Fiber Optics, Fire Hydrant, Public, Sprinkler Well, Underground Utilities
Community & HOA
Community
- Features: Deed Restrictions, Fitness Center, Park, Playground, Pool
- Pet fee: $0 monthly
- Subdivision: HARBOUR ISLES PH 1
HOA
- Has HOA: Yes
- Amenities included: Fitness Center, Park, Playground, Recreation Facilities
- HOA fee: $10 monthly
- HOA name: Angel Montagna, Inframark
- HOA phone: 954-603-0033
Location
- Region: Apollo Beach
Financial & listing details
- Price per square foot: $229/sqft
- Tax assessed value: $344,528
- Annual tax amount: $3,036
- Date on market: 9/13/2026
- Cumulative days on market: 13 days
- Listing terms: Cash,Conventional,FHA,VA Loan
- Ownership: Fee Simple
- Total actual rent: 0
- Road surface type: Paved, Asphalt
Estimated market value
Not available
Estimated sales range
Not available
Not available
Price history
| Date | Event | Price |
|---|---|---|
| 9/14/2026 | Listed for sale | $549,900+150%$229/sqft |
Source:  Stellar MLS #TB8548208 Report a problem Stellar MLS #TB8548208 Report a problem | ||
| 2/20/2018 | Sold | $220,000$92/sqft |
Source: Public Record Report a problem | ||
| 2/3/2018 | Pending sale | $220,000$92/sqft |
Source: Apollo Beach #T2913096 Report a problem | ||
| 1/26/2018 | Price change | $220,000-6.4%$92/sqft |
Source: Apollo Beach #T2913096 Report a problem | ||
| 1/12/2018 | Price change | $235,000-3.1%$98/sqft |
Source: Apollo Beach #T2913096 Report a problem | ||
| 11/14/2017 | Listed for sale | $242,500+7.8%$101/sqft |
Source: KELLER WILLIAMS REALTY S.SHORE #T2913096 Report a problem | ||
| 10/24/2013 | Listing removed | $224,900$94/sqft |
Source: CENTURY 21 LIST with BEGGINS #T2589317 Report a problem | ||
| 10/13/2013 | Price change | $224,900-32.9%$94/sqft |
Source: CENTURY 21 LIST with BEGGINS #T2589317 Report a problem | ||
| 10/7/2013 | Price change | $335,090+49%$140/sqft |
Source: CENTURY 21 LIST with BEGGINS #T2589317 Report a problem | ||
| 10/3/2013 | Price change | $224,900-4.3%$94/sqft |
Source: CENTURY 21 LIST with BEGGINS #T2589317 Report a problem | ||
| 9/8/2013 | Listed for sale | $234,900$98/sqft |
Source: CENTURY 21 LIST with BEGGINS #84060970 Report a problem | ||
Public tax history
| Year | Property taxes | Tax assessment |
|---|---|---|
| 2025 | $3,036 -65.9% | $344,528 +8.1% |
| 2024 | $8,916 +5.3% | $318,747 +10% |
| 2023 | $8,470 +7.9% | $289,770 +10% |
| 2022 | $7,848 +11.8% | $263,427 +10% |
| 2021 | $7,021 +7.3% | $239,479 +9.6% |
| 2020 | $6,544 +2% | $218,537 +2.1% |
| 2019 | $6,412 | $214,064 +68.6% |
| 2018 | $6,412 +56.7% | $126,930 -32.3% |
| 2017 | $4,092 +0.8% | $187,549 +54% |
| 2016 | $4,058 +0.7% | $121,762 +0.7% |
| 2015 | $4,031 -5.4% | $120,916 +0.8% |
| 2014 | $4,262 | $119,956 +1.5% |
| 2013 | $4,262 +0.3% | $118,183 +1.7% |
| 2012 | $4,251 +1.5% | $116,207 +3% |
| 2011 | $4,186 -6.1% | $112,822 -2.2% |
| 2010 | $4,458 +54.8% | $115,415 +473.5% |
| 2009 | $2,880 -18.5% | $20,125 -58.3% |
| 2008 | $3,533 +16.9% | $48,300 +50% |
| 2007 | $3,022 +0.9% | $32,200 +15% |
| 2006 | $2,995 +889.3% | $28,000 +110.5% |
| 2005 | $303 | $13,300 |
Find assessor info on the county website
Monthly payment
Est. payment
Payment breakdown
Explore the cost of this home by adjusting the details. Changes won't be saved.Climate risks
Neighborhood: 33572
- $327,8003 bd2 ba1.8k sqft339 Star Shell Dr, Apollo Beach, FL 33572Off Market
- $393,3003 bd2 ba1.8k sqft335 Star Shell Dr, Apollo Beach, FL 33572Off Market
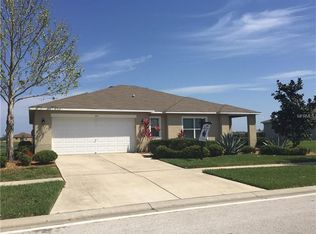
- $397,6004 bd2 ba1.9k sqft333 Star Shell Dr, Apollo Beach, FL 33572Off Market

- $335,0003 bd2 ba1.8k sqft5008 Jeweled Cone Pl, Apollo Beach, FL 33572Off Market
Similar homes
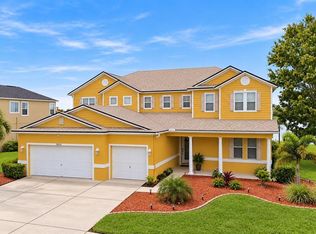
- $615,0004 bd3 ba3.5k sqft5321 SANDY SHELL DRIVE, APOLLO BEACH, FL 33572For Sale
 MLS ID #TB8541554, Seleka Kerr, REAL BROKER, LLC. Stellar MLS
 - $516,0004 bd4 ba3.2k sqft5227 ADMIRAL POINTE DRIVE, APOLLO BEACH, FL 33572For Sale
 MLS ID #TB8475052, Jessica Houston, CENTURY 21 LIST WITH BEGGINS. Stellar MLS
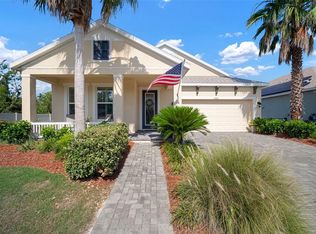
 - $411,9973 bd2 ba1.9k sqft5102 COASTAL SCENE DRIVE, APOLLO BEACH, FL 33572For Sale
 MLS ID #TB8391258, Christine Nargi, KELLER WILLIAMS SOUTH SHORE. Stellar MLS
 - $500,0004 bd3 ba3.3k sqft172 MANGROVE MANOR DRIVE, APOLLO BEACH, FL 33572For Sale
 MLS ID #TB8524568, Kim Hodgskin, CENTURY 21 BEGGINS ENTERPRISES. Stellar MLS
 - $499,0003 bd3 ba2.1k sqft6364 ROADSTEAD COURT, APOLLO BEACH, FL 33572For SaleMLS ID #TB8505082, Elise Raspitzi, ELEVATED REALTY. Stellar MLS
- $599,9004 bd3 ba2.3k sqft1065 SIGNET DRIVE, APOLLO BEACH, FL 33572For SaleMLS ID #TB8533523, Nes Zuluaga, KELLER WILLIAMS TAMPA CENTRAL. Stellar MLS
- $450,0004 bd3 ba2.1k sqft6801 CAMBRIDGE PARK DRIVE, APOLLO BEACH, FL 33572For SaleMLS ID #TB8524551, Jessica Wilson, KELLER WILLIAMS SOUTH SHORE. Stellar MLS
- $574,9004 bd3 ba2.9k sqft12211 STREAMBED DRIVE, RIVERVIEW, FL 33579For SaleMLS ID #TB8551450, Brando Yates, DALTON WADE INC. Stellar MLS
- $799,9993 bd2 ba1.7k sqft6315 WISTERIA LANE, APOLLO BEACH, FL 33572For SaleMLS ID #TB8547954, Angela Richison, CENTURY 21 BEGGINS ENTERPRISES. Stellar MLS
- $344,9003 bd3 ba1.9k sqft1921 HAWKS VIEW DRIVE, RUSKIN, FL 33570For SaleMLS ID #A4700102, Liz Williams, COLDWELL BANKER REALTY. Stellar MLS
- $698,5003 bd2 ba1.4k sqft485 FLAMINGO DRIVE, APOLLO BEACH, FL 33572For SaleMLS ID #TB8534624, Leisa Mohler-Erickson, COMPASS FLORIDA LLC. Stellar MLS
- $699,0003 bd2 ba1.5k sqft801 FLAMINGO DRIVE, APOLLO BEACH, FL 33572For SaleMLS ID #TB8507339, Christie Frankenstein, KELLER WILLIAMS SOUTH SHORE. Stellar MLS
- $399,9994 bd3 ba2.6k sqft1503 YALE CASTLE COURT, RUSKIN, FL 33570For SaleMLS ID #TB8545657, Charlene Weston, WESTON GROUP. Stellar MLS
- $475,0003 bd3 ba1.7k sqft626 YARDARM DRIVE #13, APOLLO BEACH, FL 33572For SaleMLS ID #TB8489449, Erica May, RE/MAX COLLECTIVE. Stellar MLS
- $699,0004 bd3 ba3.2k sqft5306 SILVER SUN DRIVE, APOLLO BEACH, FL 33572For SaleMLS ID #TB8533462, Kelley Sempert, COMPASS FLORIDA LLC. Stellar MLS
- $559,0004 bd3 ba2.9k sqft9123 RAES CREEK PLACE, PALMETTO, FL 34221For SaleMLS ID #TB8549323, Mari Colgan, LPT REALTY, LLC. Stellar MLS
- $709,9004 bd3 ba3.2k sqft6313 HAVENSPORT DRIVE, APOLLO BEACH, FL 33572For SaleMLS ID #TB8482695, Lindsey Tucker, CHARLES RUTENBERG REALTY INC. Stellar MLS
- $324,9993 bd2 ba1.3k sqft617 GOLF AND SEA BOULEVARD, APOLLO BEACH, FL 33572For SaleMLS ID #TB8534480, Jennifer Lorenzo, LAS PALMAS REALTY, LLC. Stellar MLS
- $475,0003 bd2 ba1.4k sqft803 LEISEY CIRCLE, RUSKIN, FL 33570For SaleMLS ID #TB8516124, Kalani Hayman, CENTURY 21 BEGGINS ENTERPRISES. Stellar MLS
