Virtually Staged. MAJOR PRICE IMPROVEMENT! Seller Motivated! FRESHLY painted walls. 3 Bed | 2/1 Bath | Water View | 2110 W View Dr Come see this gorgeous water frontage sanctuary in sought after Caloosa Country Club Estates. Just footsteps away from a premium golf course! This immaculate 3-bedroom, 2.5-bathroom home offers a rare sense of stability, having been cherished by only two owners since its construction, including a decade of meticulous care by the current sellers. Situated on a massive 0.34-acre pond front lot—one of the largest in the community—this property provides unparalleled privacy and sweeping water views that are difficult to find in this 55+ golf cart-friendly paradise. Step outside to a professionally landscaped yard accented by decorative boulders and new palm trees. Best of all? Maintain your lush lawn for pennies thanks to a pond-drawn irrigation system. Whether you’re heading to the clubhouse in your golf cart or enjoying sunset pond views from your backyard, this home represents the pinnacle of the Sun City Center lifestyle. Inside, the home spans over 2,300 SQFT of bright, open living space with tile flooring throughout and a kitchen equipped with upgrade appliances and recessed lighting. The sellers have invested over $60,000 in premium "peace-of-mind" upgrades, including hurricane impact/energy-efficient windows, High Tech Water Heater (2024), HVAC system (2022), and two mini-split units (2024) for custom climate control in the primary suite and a 2-car garage with a built-in workshop, so you can stay extra cool when working on a project in the garage this summer! Additional high-value features include a water softener, and upgraded attic insulation for maximum efficiency. Additionally, throughout the home is updated flooring, recessed lighting, updated faucets, beautiful cabinetry, and never touched kitchen appliances - practically brand new (2024)! Experience a low-maintenance lifestyle with high-end amenities, including 200+ social clubs, 3 community pools, and fitness centers just a golf cart ride away. This is more than a home; it is a meticulously upgraded legacy property on a premier piece of Florida real estate. Residents enjoy access to multiple pools, clubhouses, fitness centers, golf, tennis, pickleball, arts and crafts, woodworking shops, and more than 200 clubs and social activities. Low HOA fees make this home even more appealing, and membership to the exclusive Renaissance Club is optional, allowing residents the flexibility to customize their lifestyle and amenities. Conveniently located near I-75, US-301, and US-41, this golf cart-friendly community provides easy access to shopping, dining, medical facilities, churches, banking, and entertainment. You’re also within driving distance to Tampa, Sarasota, St. Petersburg, MacDill Air Force Base, world-renowned Gulf Coast beaches, major sporting venues, theme parks, VA hospitals, and three international airports.
Sold for $365,000
Zillow last checked:
Listing updated:
Bought with:
Oday Marogi, 3599201
KELLER WILLIAMS ON THE WATER S
Source: Stellar MLS,MLS#: TB8474897 Originating MLS: Suncoast Tampa
Originating MLS: Suncoast Tampa
Price history
| Date | Event | Price |
|---|---|---|
| 7/20/2026 | Sold | $365,000-16.4%$157/sqft |
Source:  Stellar MLS #TB8474897 Report a problem Stellar MLS #TB8474897 Report a problem | ||
| 7/10/2026 | Contingent | $436,400$188/sqft |
Source: Stellar MLS #TB8474897 Report a problem | ||
| 6/25/2026 | Price change | $436,400-4.1%$188/sqft |
Source: Stellar MLS #TB8474897 Report a problem | ||
| 6/13/2026 | Price change | $454,999-2.1%$196/sqft |
Source: Stellar MLS #TB8474897 Report a problem | ||
| 6/5/2026 | Price change | $464,599-2.2%$200/sqft |
Source: Stellar MLS #TB8474897 Report a problem | ||
| 3/20/2026 | Price change | $475,000-4%$204/sqft |
Source: Stellar MLS #TB8474897 Report a problem | ||
| 2/12/2026 | Listed for sale | $495,000-7.5%$213/sqft |
Source: Stellar MLS #TB8474897 Report a problem | ||
| 10/1/2025 | Listing removed | $535,000$230/sqft |
Source: Stellar MLS #TB8398380 Report a problem | ||
| 9/22/2025 | Price change | $535,000-1.8%$230/sqft |
Source: Stellar MLS #TB8398380 Report a problem | ||
| 8/19/2025 | Price change | $545,000-5.2%$234/sqft |
Source: Stellar MLS #TB8398380 Report a problem | ||
| 6/25/2025 | Listed for sale | $575,000+134.8%$247/sqft |
Source: Stellar MLS #TB8398380 Report a problem | ||
| 7/29/2015 | Sold | $244,900-2%$105/sqft |
Source: Stellar MLS #T2761324 Report a problem | ||
| 6/28/2015 | Pending sale | $249,900$107/sqft |
Source: REAL PROPERTY MARKETING, INC. #T2761324 Report a problem | ||
| 6/5/2015 | Listed for sale | $249,900+42.9%$107/sqft |
Source: REAL PROPERTY MARKETING, INC. #T2761324 Report a problem | ||
| 2/11/2015 | Listing removed | $174,900$75/sqft |
Source: Real Property Marketing, Inc, Realtors #T2615614 Report a problem | ||
| 10/21/2014 | Price change | $174,900+2.9%$75/sqft |
Source: REAL PROPERTY MARKETING, INC. (777187) #T2615614 Report a problem | ||
| 10/9/2014 | Price change | $169,900-2.9%$73/sqft |
Source: REAL PROPERTY MARKETING, INC. (777187) #T2615614 Report a problem | ||
| 10/7/2014 | Price change | $174,900+2.9%$75/sqft |
Source: Real Property Marketing, Inc, Realtors #T2615614 Report a problem | ||
| 9/12/2014 | Price change | $169,900-2.9%$73/sqft |
Source: REAL PROPERTY MARKETING, INC. (777187) #T2615614 Report a problem | ||
| 6/29/2014 | Price change | $174,900-2.8%$75/sqft |
Source: REAL PROPERTY MARKETING, INC. #T2615614 Report a problem | ||
| 5/5/2014 | Price change | $179,900-10%$77/sqft |
Source: REAL PROPERTY MARKETING, INC. #T2615614 Report a problem | ||
| 4/3/2014 | Price change | $199,900-7%$86/sqft |
Source: REAL PROPERTY MARKETING, INC. #T2615614 Report a problem | ||
| 2/22/2014 | Listed for sale | $215,000$92/sqft |
Source: REAL PROPERTY MARKETING, INC. #T2615614 Report a problem | ||
Nearby homes
- $356,7003 bd2 ba2.2k sqft2113 View Dr W, Sun City Center, FL 33573Off Market
- $422,9002 bd2 ba2.1k sqft2111 View Dr W, Sun City Center, FL 33573Off Market
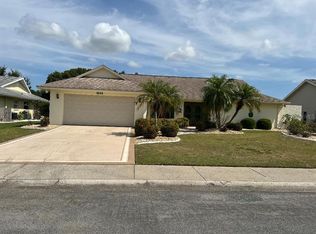
- $329,1003 bd2 ba2.4k sqft2108 W View Dr, Sun City Center, FL 33573Off Market
- $300,9002 bd2 ba2k sqft2109 View Dr W, Sun City Center, FL 33573Off Market
Get a cash offer in 3 minutes
Find out how much your home could sell for in as little as 3 minutes with a no-obligation cash offer.
Estimated market value
$363,600
