Are you looking for a beautiful, well-maintained home with a waterfront view? This is it! Over $100,000 spent on upgrades in the last 4 years. New windows! New HVAC! New hot water heater! New exterior paint! New interior upgrades! New seawall! And, best of all, this wonderful home comes with a paid off solar installation! The average monthly electric bill for 2024 was $25.73! This 2207 sq. ft. home has 2 bedrooms, 2 bathrooms, great room with vaulted ceiling, kitchen, family room with wet bar, enclosed lanai, interior laundry room, and a 2 car garage. Water for irrigation comes from the lake so you can keep your grass green all year! Lake association dues are only $100/year and there is no HOA! Sun City Center Community Association fees are only $333 per person per year. With a great location in this golf cart friendly community, you may not need a second car. You can drive your golf cart to Publix, Aldi's, Super Walmart, Walgreen's, and Sun City Center Plaza as well as to many other services and medical offices. The Sun City Community Center has 3 swimming pools, tennis and pickle ball courts, women's and men's softball, and over 200 clubs! If you must leave this self-contained community, a short car ride will take you to Tampa, St. Petersburg, and Sarasota where you can enjoy the local beaches, sporting events, shopping, theaters, and fine dining.
Sold for $387,900
$387,900
2018 N PEBBLE BEACH BOULEVARD, SUN CITY CENTER, FL 33573
2beds
2,207sqft
Single Family Residence
Built in 1985
8,690 Square Feet Lot
$376,400 Zestimate®
$176/sqft
$2,272 Estimated rent
Home value
$376,400
$343,000 - $414,000
$2,272/mo
Zestimate® history
Owner options
List your home for rent
$2,272/mo
Rent Zestimate®
Find your next renter with Zillow Rental Manager. Plus, with online applications, you can quickly screen prospective tenants – for free.
$2,272/mo
Rent Zestimate®
Refinance and save
$2,717/mo
Est. payment
Refinancing to a lower rate could help reduce your monthly payments and save thousands over the life of the loan.
$2,717/mo
Est. payment
Explore your selling options
Work with a Zillow partner agent
Leverage their expertise and Zillow's premium Showcase listings to get your home seen by more buyers.
Get startedList with your own agent
Get your home in front of millions of buyers by listing it on Zillow.
Learn how to do itSell it yourself
Take full control of how buyers see your home on Zillow by listing For Sale by Owner (FSBO).
List your homeWhat's special
Zillow last checked:
Listing updated:
Listed by:
Ray Mitchell 941-773-4243,
LOKATION 954-545-5583
Bought with:
Ray Mitchell, 3360946
LOKATION
Source: Stellar MLS,MLS#: A4639355 Originating MLS: Lakeland
Originating MLS: Lakeland
Facts & features
Interior
Bedrooms & bathrooms
- Bedrooms: 2
- Bathrooms: 2
- Full bathrooms: 2
Primary bedroom
- Features: Ceiling Fan(s), En Suite Bathroom, Walk-In Closet(s)
- Level: First
- Area: 192 Square Feet
- Dimensions: 12x16
Bedroom 2
- Features: Ceiling Fan(s), Built-in Closet
- Level: First
- Area: 132 Square Feet
- Dimensions: 11x12
Primary bathroom
- Features: Exhaust Fan, Granite Counters, Makeup/Vanity Space, Stone Counters, Tub With Shower
- Level: First
- Area: 108 Square Feet
- Dimensions: 9x12
Bathroom 2
- Features: Exhaust Fan, Shower No Tub
- Level: First
- Area: 63 Square Feet
- Dimensions: 7x9
Family room
- Features: Ceiling Fan(s), Granite Counters, Wet Bar
- Level: First
- Area: 192 Square Feet
- Dimensions: 12x16
Florida room
- Level: First
- Area: 306 Square Feet
- Dimensions: 34x9
Kitchen
- Features: Pantry, Granite Counters
- Level: First
- Area: 150 Square Feet
- Dimensions: 10x15
Living room
- Features: Ceiling Fan(s), Coat Closet
- Level: First
- Area: 352 Square Feet
- Dimensions: 22x16
Heating
- Heat Pump
Cooling
- Central Air
Appliances
- Included: Dishwasher, Dryer, Electric Water Heater, Ice Maker, Microwave, Range, Range Hood, Refrigerator, Washer
- Laundry: Laundry Room
Features
- Cathedral Ceiling(s), Ceiling Fan(s), Kitchen/Family Room Combo, Living Room/Dining Room Combo
- Flooring: Laminate
- Doors: Sliding Doors
- Windows: Hurricane Shutters/Windows
- Has fireplace: No
Interior area
- Total structure area: 2,766
- Total interior livable area: 2,207 sqft
Property
Parking
- Total spaces: 2
- Parking features: Garage Door Opener
- Attached garage spaces: 2
Features
- Levels: One
- Stories: 1
- Exterior features: Irrigation System, Private Mailbox, Rain Barrel/Cistern(s), Rain Gutters, Sidewalk
- Has view: Yes
- View description: Water, Pond
- Has water view: Yes
- Water view: Water,Pond
- Waterfront features: Pond, Pond Access, Private Lake Dues Required, Seawall
Lot
- Size: 8,690 Square Feet
- Dimensions: 79 x 110
- Features: Landscaped, Near Golf Course, Sidewalk
Details
- Parcel number: U0632202WB00000200005.0
- Zoning: PD-MU
- Special conditions: None
Construction
Type & style
- Home type: SingleFamily
- Property subtype: Single Family Residence
Materials
- Stucco
- Foundation: Slab
- Roof: Shingle
Condition
- New construction: No
- Year built: 1985
Utilities & green energy
- Electric: Photovoltaics Seller Owned
- Sewer: Public Sewer
- Water: Canal/Lake For Irrigation, Public
- Utilities for property: Cable Available, Electricity Connected, Phone Available, Public, Sewer Connected, Solar, Water Connected
Green energy
- Energy generation: Solar
- Water conservation: Irrig. System-Rainwater from Ponds, Rain Water Harvesting
Community & HOA
Community
- Features: Association Recreation - Owned, Clubhouse, Dog Park, Fitness Center, Golf Carts OK, Golf, Pool, Restaurant, Sidewalks, Tennis Court(s)
- Pet fee: $0 monthly
- Senior community: Yes
- Subdivision: CALOOSA SUB
HOA
- Has HOA: No
- Amenities included: Clubhouse, Fitness Center, Golf Course, Optional Additional Fees, Pickleball Court(s), Pool, Spa/Hot Tub, Tennis Court(s), Trail(s)
- HOA fee: $36 monthly
- Second HOA name: Sun City Center
- Second HOA phone: 813-633-3500
Location
- Region: Sun City Center
Financial & listing details
- Price per square foot: $176/sqft
- Tax assessed value: $289,305
- Annual tax amount: $3,334
- Date on market: 2/6/2025
- Cumulative days on market: 15 days
- Listing terms: Cash,Conventional,FHA,VA Loan
- Ownership: Fee Simple
- Total actual rent: 0
- Electric utility on property: Yes
- Road surface type: Paved, Asphalt
Price history
| Date | Event | Price |
|---|---|---|
| 3/25/2025 | Sold | $387,900$176/sqft |
Source:  Stellar MLS #A4639355 Report a problem Stellar MLS #A4639355 Report a problem | ||
| 2/21/2025 | Pending sale | $387,900$176/sqft |
Source: Stellar MLS #A4639355 Report a problem | ||
| 2/6/2025 | Listed for sale | $387,900+59.6%$176/sqft |
Source: Stellar MLS #A4639355 Report a problem | ||
| 6/13/2019 | Sold | $243,000-2.8%$110/sqft |
Source: Public Record Report a problem | ||
| 5/26/2019 | Pending sale | $249,900$113/sqft |
Source: Keller Williams Realty South Shore #T3172825 Report a problem | ||
| 5/21/2019 | Price change | $249,900-3.5%$113/sqft |
Source: Keller Williams Realty South Shore #T3172825 Report a problem | ||
| 5/14/2019 | Listed for sale | $259,000$117/sqft |
Source: Keller Williams Realty South Shore #T3172825 Report a problem | ||
| 5/10/2019 | Pending sale | $259,000$117/sqft |
Source: Keller Williams Realty South Shore #T3172825 Report a problem | ||
| 5/8/2019 | Listed for sale | $259,000+99.2%$117/sqft |
Source: KELLER WILLIAMS REALTY S.SHORE #T3172825 Report a problem | ||
| 2/22/2012 | Sold | $130,000-3.7%$59/sqft |
Source: Stellar MLS #T2471158 Report a problem | ||
| 1/18/2012 | Price change | $135,000-10%$61/sqft |
Source: CENTURY 21 Beggins Enterprises #T2471158 Report a problem | ||
| 10/21/2011 | Price change | $150,000-6.3%$68/sqft |
Source: CENTURY 21 Beggins Enterprises #T2471158 Report a problem | ||
| 5/22/2011 | Listed for sale | $160,000+28%$72/sqft |
Source: Beggins Enterprises #T2471158 Report a problem | ||
| 8/18/1995 | Sold | $125,000$57/sqft |
Source: Public Record Report a problem | ||
Public tax history
| Year | Property taxes | Tax assessment |
|---|---|---|
| 2025 | $3,628 +8.8% | $289,305 +43.2% |
| 2024 | $3,334 +4.2% | $202,005 +3% |
| 2023 | $3,200 +5.6% | $196,121 +3% |
| 2022 | $3,029 +1.3% | $190,409 +3% |
| 2021 | $2,990 +3% | $184,863 +1.4% |
| 2020 | $2,902 +75.5% | $182,311 +58.2% |
| 2019 | $1,653 | $115,259 +1.9% |
| 2018 | $1,653 +3.3% | $113,110 -19.3% |
| 2017 | $1,601 +2% | $140,075 +29.1% |
| 2016 | $1,569 +1.8% | $108,505 +0.7% |
| 2015 | $1,542 +0.6% | $107,751 +0.8% |
| 2014 | $1,534 | $106,896 +1.5% |
| 2013 | $1,534 +15.5% | $105,316 +12.1% |
| 2012 | $1,328 -1.2% | $93,921 -1.9% |
| 2011 | $1,344 -11.5% | $95,763 -9% |
| 2010 | $1,519 -9.8% | $105,207 -7.2% |
| 2009 | $1,683 -5.8% | $113,324 -4.5% |
| 2008 | $1,787 -10.3% | $118,635 +3% |
| 2007 | $1,992 -4.4% | $115,180 +2.5% |
| 2006 | $2,084 +0.4% | $112,371 +3% |
| 2005 | $2,075 | $109,098 +3% |
| 2004 | -- | $105,920 +1.9% |
| 2003 | -- | $103,945 +2.4% |
| 2002 | -- | $101,509 +1.6% |
| 2001 | -- | $99,910 -1.1% |
| 2000 | $1,883 | $101,030 |
Find assessor info on the county website
Neighborhood: 33573
Nearby homes
- $575,0003 bd2 ba2.2k sqft2012 N Pebble Beach Blvd, Sun City Center, FL 33573Sold
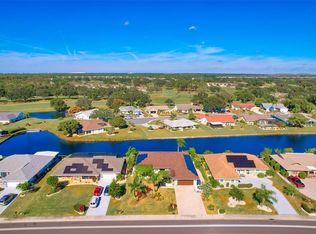
- $285,2002 bd3 ba2k sqft2020 N Pebble Beach Blvd, Sun City Center, FL 33573Off Market
- $331,5002 bd2 ba2.1k sqft2010 N Pebble Beach Blvd, Sun City Center, FL 33573Off Market
- $291,8002 bd2 ba1.8k sqft2022 N Pebble Beach Blvd, Sun City Center, FL 33573Off Market
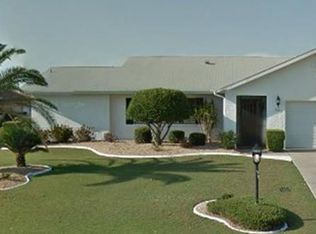
- $365,0003 bd3 ba2.3k sqft2110 W View Dr, Sun City Center, FL 33573Sold
- $260,6002 bd2 ba1.7k sqft2008 N Pebble Beach Blvd, Sun City Center, FL 33573Off Market
- $440,0003 bd2 ba2.1k sqft2024 N Pebble Beach Blvd, Sun City Center, FL 33573Sold
- $339,8003 bd2 ba2.4k sqft2108 W View Dr, Sun City Center, FL 33573Off Market
Nearby schools
GreatSchools rating
- 3/10Cypress Creek Elementary SchoolGrades: PK-5Distance: 1.5 mi
- 2/10Shields Middle SchoolGrades: 6-8Distance: 1.6 mi
- 3/10Jule F Sumner High SchoolGrades: 9-12Distance: 3 mi
Get a cash offer in 3 minutes
Find out how much your home could sell for in as little as 3 minutes with a no-obligation cash offer.
Estimated market value
$376,400
Get a cash offer in 3 minutes
Find out how much your home could sell for in as little as 3 minutes with a no-obligation cash offer.
Estimated market value
$376,400
- Florida
- Hillsborough County
- Sun City Center
- 33573
- 2018 N PEBBLE BEACH BOULEVARD
Nearby cities
Nearby neighborhoods
Nearby zip codes
Other Sun City Center Topics
