Successfully weathered the recent hurricanes without flood damage, this beautifully updated waterfront home offers the perfect combination of peace of mind, exceptional boating access, and major improvements already completed. Situated on a deep-water canal with no fixed bridges to Tampa Bay, you'll enjoy 73 feet of waterfront, a composite dock with water and electric, and an impressive 20,000-lb boat lift ready for everything from weekend fishing trips to larger vessels. Inside, the remodeled interior features an open, inviting layout designed to maximize water views while providing comfortable everyday living. Recent updates include permitted impact windows and sliding glass door (2022), a new A/C, and a durable concrete tile roof with enhanced wind mitigation features, including a sealed roof deck for added protection, giving buyers confidence that many of the home's biggest expenses have already been addressed. Qualified buyers may also have the rare opportunity to assume the existing VA loan with an attractive 2.73% interest rate, subject to lender approval and qualification. Whether you're searching for a full-time waterfront residence or a seasonal retreat, this property offers quality improvements, outstanding boating access, and the opportunity to enjoy Florida waterfront living from day one.
For sale
Price cut: $26K (7/14)
$699,000
801 FLAMINGO DRIVE, APOLLO BEACH, FL 33572
3beds
1,553sqft
Single Family Residence
Built in 1981
9,125 Square Feet Lot
$-- Zestimate®
$450/sqft
$-- HOA
What's special
Remodeled interiorWaterfront homeOpen inviting layout
- 144 days
- 706
- 25
Zillow last checked:
Listing updated:
Listed by:
Christie Frankenstein 813-704-8748,
KELLER WILLIAMS SOUTH SHORE 813-641-8300
Source: Stellar MLS,MLS#: TB8507339 Originating MLS: Suncoast Tampa
Originating MLS: Suncoast Tampa
Facts & features
Interior
Bedrooms & bathrooms
- Bedrooms: 3
- Bathrooms: 2
- Full bathrooms: 2
Rooms
- Room types: Attic
Primary bedroom
- Features: Walk-In Closet(s)
- Level: First
- Area: 100 Square Feet
- Dimensions: 10x10
Kitchen
- Level: First
- Area: 100 Square Feet
- Dimensions: 10x10
Living room
- Level: First
- Area: 100 Square Feet
- Dimensions: 10x10
Heating
- Central, Electric
Cooling
- Central Air
Appliances
- Included: Dishwasher, Disposal, Dryer, Electric Water Heater, Microwave, Range, Range Hood, Refrigerator, Washer
- Laundry: In Garage
Features
- Ceiling Fan(s), Eating Space In Kitchen, Kitchen/Family Room Combo, Living Room/Dining Room Combo, Open Floorplan, Primary Bedroom Main Floor, Stone Counters, Thermostat, Walk-In Closet(s)
- Flooring: Luxury Vinyl
- Doors: Sliding Doors
- Windows: Hurricane Shutters, Hurricane Shutters/Windows
- Has fireplace: No
Interior area
- Total structure area: 2,305
- Total interior livable area: 1,553 sqft
Video & virtual tour
Property
Parking
- Total spaces: 2
- Parking features: Driveway, Garage Door Opener, Ground Level
- Attached garage spaces: 2
- Has uncovered spaces: Yes
- Details: Garage Dimensions: 19x24
Features
- Levels: One
- Stories: 1
- Patio & porch: Covered, Patio, Screened
- Exterior features: Private Mailbox, Sprinkler Metered, Storage
- Pool features: Above Ground, Deck
- Has view: Yes
- View description: Water, Canal
- Has water view: Yes
- Water view: Water,Canal
- Waterfront features: Canal - Saltwater, Canal Front, Bay/Harbor Access, Saltwater Canal Access, Lift, Sailboat Water, Seawall
Lot
- Size: 9,125 Square Feet
- Dimensions: 73 x 125
- Residential vegetation: Trees/Landscaped
Details
- Additional structures: Shed(s)
- Parcel number: U2031191TC00002300044.0
- Zoning: PD
- Special conditions: None
Construction
Type & style
- Home type: SingleFamily
- Property subtype: Single Family Residence
Materials
- Block, Stucco
- Foundation: Slab
- Roof: Tile
Condition
- New construction: No
- Year built: 1981
Utilities & green energy
- Sewer: Public Sewer
- Water: Public
- Utilities for property: BB/HS Internet Available, Cable Available, Cable Connected, Electricity Available, Electricity Connected, Phone Available, Public, Sewer Available, Sewer Connected, Street Lights, Water Available, Water Connected
Green energy
- Energy efficient items: Appliances, Windows
Community & HOA
Community
- Pet fee: $0 monthly
- Subdivision: A RESUB OF A POR OF APOLLO
HOA
- Has HOA: No
Location
- Region: Apollo Beach
Financial & listing details
- Price per square foot: $450/sqft
- Tax assessed value: $464,301
- Annual tax amount: $6,560
- Date on market: 5/18/2026
- Cumulative days on market: 142 days
- Listing terms: Assumable,Cash,Conventional,FHA,VA Loan
- Ownership: Fee Simple
- Total actual rent: 0
- Electric utility on property: Yes
- Road surface type: Asphalt, Paved
Estimated market value
Not available
Estimated sales range
Not available
Not available
Price history
| Date | Event | Price |
|---|---|---|
| 7/14/2026 | Price change | $699,000-3.6%$450/sqft |
Source:  Stellar MLS #TB8507339 Report a problem Stellar MLS #TB8507339 Report a problem | ||
| 6/23/2026 | Price change | $725,000-3.3%$467/sqft |
Source: Stellar MLS #TB8507339 Report a problem | ||
| 5/18/2026 | Listed for sale | $749,900+52.7%$483/sqft |
Source: Stellar MLS #TB8507339 Report a problem | ||
| 3/25/2021 | Sold | $491,000+1.2%$316/sqft |
Source: Stellar MLS #T3286432 Report a problem | ||
| 1/25/2021 | Pending sale | $485,000$312/sqft |
Source: CENTURY 21 BEGGINS ENTERPRISES #T3286432 Report a problem | ||
| 1/25/2021 | Listed for sale | $485,000+646.2%$312/sqft |
Source: CENTURY 21 BEGGINS ENTERPRISES #T3286432 Report a problem | ||
| 1/1/1981 | Sold | $65,000$42/sqft |
Source: Agent Provided Report a problem | ||
Public tax history
| Year | Property taxes | Tax assessment |
|---|---|---|
| 2025 | $6,561 +7.9% | $369,575 +2.9% |
| 2024 | $6,082 +3.2% | $359,159 +3% |
| 2023 | $5,892 +4.1% | $348,698 +3% |
| 2022 | $5,658 +100.6% | $338,542 +93.9% |
| 2021 | $2,821 +3% | $174,564 +1.4% |
| 2020 | $2,738 +3.8% | $172,154 +2.3% |
| 2019 | $2,639 | $168,283 +1.9% |
| 2018 | $2,639 +2% | $165,145 -32.4% |
| 2017 | $2,586 +1.6% | $244,234 +54.2% |
| 2016 | $2,545 +1.4% | $158,421 +0.7% |
| 2015 | $2,510 0% | $157,320 +0.8% |
| 2014 | $2,511 | $156,071 +1.5% |
| 2013 | $2,511 +0.4% | $153,765 +1.7% |
| 2012 | $2,501 +3.5% | $151,195 +3% |
| 2011 | $2,417 +2.8% | $146,791 +1.5% |
| 2010 | $2,351 +3.2% | $144,622 +2.7% |
| 2009 | $2,279 +0.2% | $140,820 +0.1% |
| 2008 | $2,274 -7.6% | $140,679 +3% |
| 2007 | $2,461 -4.7% | $136,582 +2.5% |
| 2006 | $2,582 +0.3% | $133,251 +3% |
| 2005 | $2,575 | $129,370 +3% |
| 2004 | -- | $125,602 +1.9% |
| 2003 | -- | $123,260 +2.4% |
| 2002 | -- | $120,371 +1.6% |
| 2001 | -- | $118,475 -11.9% |
| 2000 | $2,376 | $134,524 |
Find assessor info on the county website
Monthly payment
Est. payment
Payment breakdown
Explore the cost of this home by adjusting the details. Changes won't be saved.Climate risks
Neighborhood: 33572
Nearby schools
Schools provided by the listing agent
- Elementary: Apollo Beach-HB
- Middle: Eisenhower-HB
- High: Lennard-HB
Source: Stellar MLS. This data may not be complete. We recommend contacting the local school district to confirm school assignments for this home.
Similar homes
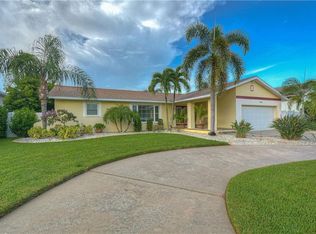
- $688,5003 bd2 ba1.4k sqft485 FLAMINGO DRIVE, APOLLO BEACH, FL 33572For Sale

 MLS ID #TB8534624, Leisa Mohler-Erickson, COMPASS FLORIDA LLC. Stellar MLS
 - $799,9903 bd2 ba1.6k sqft923 GOLF ISLAND DRIVE, APOLLO BEACH, FL 33572For Sale
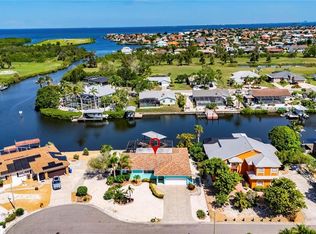 MLS ID #TB8532434, Amie Samuel-Hall, CHARLES RUTENBERG REALTY INC. Stellar MLS
 - $560,0003 bd3 ba1.8k sqft820 SYMPHONY ISLES BOULEVARD, APOLLO BEACH, FL 33572For Sale
 MLS ID #TB8527405, Michael Ceparano, FUTURE HOME REALTY INC. Stellar MLS
 - $675,0003 bd2 ba1.5k sqft806 BLUE HERON BOULEVARD, RUSKIN, FL 33570For Sale
 MLS ID #TB8526657, Gordon Klaiber, REDFIN CORPORATION. Stellar MLS
 - $374,0004 bd2 ba1.1k sqft6004 GOLF AND SEA BOULEVARD, APOLLO BEACH, FL 33572For SaleMLS ID #TB8430680, Shawna Calvert, 27NORTH REALTY. Stellar MLS
- $404,9993 bd3 ba1.8k sqft6511 SALT CREEK AVENUE, APOLLO BEACH, FL 33572For SaleMLS ID #TB8548320, Shawna Calvert, 27NORTH REALTY. Stellar MLS
- $625,0003 bd2 ba1.5k sqft7312 S FITZGERALD STREET, TAMPA, FL 33616For SaleMLS ID #TB8524910, Robert Mitchell II, LPT REALTY, LLC. Stellar MLS
- $574,3203 bd2 ba1.7k sqft6675 COLONY DRIVE S, ST PETERSBURG, FL 33705For SaleMLS ID #TB8551032, Christina Richardson, DALTON WADE INC. Stellar MLS
- $649,0003 bd2 ba1.7k sqft625 FOLSOM STREET S, ST PETERSBURG, FL 33707For SaleMLS ID #TB8543021, Tally Figueredo, KELLER WILLIAMS ST PETE REALTY. Stellar MLS
- $509,0003 bd2 ba1.5k sqft3793 BENSON AVENUE N, ST PETERSBURG, FL 33713For SaleMLS ID #TB8553948, Christy Ryan, COLDWELL BANKER REALTY. Stellar MLS
- $615,0003 bd2 ba1.6k sqft201 58TH AVENUE S, ST PETERSBURG, FL 33705For SaleMLS ID #TB8506374, Kent Rodahaver, NEXTHOME SOUTH POINTE. Stellar MLS
- $659,9004 bd2 ba1.6k sqft5235 40TH STREET S, ST PETERSBURG, FL 33711For SaleMLS ID #S5131134, Jorge Rodriguez, AGENT TRUST REALTY CORPORATION. Stellar MLS
- $550,0004 bd2 ba2k sqft11304 LEPRECHAUN DRIVE, RIVERVIEW, FL 33569For SaleMLS ID #A4704632, Chris Oleson, PREFERRED SHORE LLC. Stellar MLS
- $649,0003 bd2 ba1.7k sqft4339 50TH AVENUE S, ST PETERSBURG, FL 33711For SaleMLS ID #TB8489814, Elizabeth Markovic, COMPASS FLORIDA LLC. Stellar MLS
- $799,0003 bd2 ba1.6k sqft4425 13TH WAY NE, ST PETERSBURG, FL 33703For SaleMLS ID #TB8528130, Laura Blackwell, COMPASS FLORIDA LLC. Stellar MLS
- $517,7773 bd2 ba1.6k sqft8401 BOULDER PLACE, TAMPA, FL 33615For SaleMLS ID #TB8554274, Mileddy Albo, FUTURE HOME REALTY INC. Stellar MLS
- $750,0003 bd2 ba1.6k sqft8727 BAY CREST LANE, TAMPA, FL 33615For SaleMLS ID #TB8547815, Melissa Hileman, CENTURY 21 BILL NYE REALTY. Stellar MLS
- $725,0003 bd2 ba1.8k sqft8711 BAY CREST LANE, TAMPA, FL 33615For SaleMLS ID #TB8484861, Melissa Hileman, CENTURY 21 BILL NYE REALTY. Stellar MLS
- $450,0003 bd2 ba1.9k sqft207 AMESBURY CIRCLE, SUN CITY CENTER, FL 33573For SaleMLS ID #TB8545992, Barbara Strickland, COLDWELL BANKER REALTY. Stellar MLS
