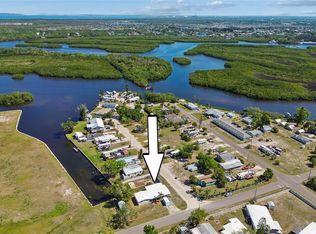
Welcome to the ultimate waterfront retreat! Completely remodeled in 2025, this terrific rambler is classic Florida living. Boasting exceptional curb appeal with its circular driveway, the move-in-ready 3-bedroom, 2-bathroom layout features tile flooring throughout, a bright and spacious living room, a large family room, an inside utility space, and a well-appointed kitchen. The entire home is designed to draw your eyes straight toward the back, where you’re greeted by wide-open, breathtaking views of your Little Manatee River frontage. Step outside onto the massive covered patio—the perfect spot to entertain or unwind—which overlooks an expansive, fully fenced yard with a storage shed, irrigation system, and plenty of room to add a pool. For boating enthusiasts, the property is a dream come true, featuring a brand-new seawall and a private boat dock with a 10,000-lb lift, offering completely bridge-free access to Tampa Bay and the Gulf. Complete with a new roof, hurricane-rated windows, a new water heater, a water softener, and two 12-foot gates for effortless RV parking, this marvelous home truly has it all.
For sale
$675,000
806 BLUE HERON BOULEVARD, RUSKIN, FL 33570
3beds
1,566sqft
:
Get pre-qualified$4,586/mo
Single Family Residence
Built in 1961
0.33 Acres Lot
$-- Zestimate®
$431/sqft
$-- HOA
What's special
New roofLarge family roomStorage shedNew water heaterExceptional curb appealWater softenerIrrigation system
- 22 days |
- 305 |
- 17 |
Zillow last checked:
Listing updated:
Listed by:
Gordon Klaiber 813-734-2594,
REDFIN CORPORATION 617-458-2883
Source: Stellar MLS,MLS#: TB8526657 Originating MLS: Suncoast Tampa
Originating MLS: Suncoast Tampa
Facts & features
Interior
Bedrooms & bathrooms
- Bedrooms: 3
- Bathrooms: 2
- Full bathrooms: 2
Primary bedroom
- Features: Dual Sinks, En Suite Bathroom, Walk-In Closet(s)
- Level: First
Kitchen
- Features: Breakfast Bar, Granite Counters
- Level: First
Living room
- Level: First
Heating
- Electric
Cooling
- Central Air
Appliances
- Included: Dishwasher, Dryer, Electric Water Heater, Microwave, Range, Refrigerator, Washer, Water Softener
- Laundry: In Garage
Features
- Ceiling Fan(s), Eating Space In Kitchen, Kitchen/Family Room Combo, Open Floorplan, Primary Bedroom Main Floor, Stone Counters, Thermostat, Walk-In Closet(s)
- Flooring: Tile
- Doors: French Doors
- Has fireplace: No
Interior area
- Total structure area: 2,609
- Total interior livable area: 1,566 sqft
Video & virtual tour
Property
Parking
- Parking features: Boat, Circular Driveway, On Street, Oversized, RV Access/Parking
- Has uncovered spaces: Yes
Features
- Levels: One
- Stories: 1
- Patio & porch: Covered, Front Porch, Rear Porch
- Exterior features: Irrigation System, Lighting, Private Entrance, Private Mailbox, Private Yard, Rain Gutters
- Fencing: Fenced,Vinyl
- Has view: Yes
- View description: Water, River
- Has water view: Yes
- Water view: Water,River
- Waterfront features: River Front, Bay/Harbor Access, River Access, Bridges - No Fixed Bridges, Fishing Pier, Seawall
- Body of water: LITTLE MANATEE RIVER
Lot
- Size: 0.33 Acres
- Dimensions: 104 x 138
- Features: Near Marina, Private, Street Dead-End
- Residential vegetation: Mature Landscaping, Trees/Landscaped
Details
- Additional structures: Storage
- Parcel number: U0732191VG00000000003.0
- Zoning: RSC-6
- Special conditions: None
Construction
Type & style
- Home type: SingleFamily
- Property subtype: Single Family Residence
Materials
- Block, HardiPlank Type
- Foundation: Slab
- Roof: Shingle
Condition
- New construction: No
- Year built: 1961
Utilities & green energy
- Sewer: Public Sewer
- Water: Public
- Utilities for property: Electricity Connected, Public, Sewer Connected, Water Connected
Community & HOA
Community
- Pet fee: $0 monthly
- Subdivision: POINT HERON
HOA
- Has HOA: No
Location
- Region: Ruskin
Financial & listing details
- Price per square foot: $431/sqft
- Tax assessed value: $393,845
- Annual tax amount: $6,682
- Date on market: 7/10/2026
- Cumulative days on market: 23 days
- Listing terms: Cash,Conventional,FHA,VA Loan
- Ownership: Fee Simple
- Total actual rent: 0
- Electric utility on property: Yes
- Road surface type: Paved
Estimated market value
Not available
Estimated sales range
Not available
Not available
Price history
| Date | Event | Price |
|---|---|---|
| 7/10/2026 | Listed for sale | $675,000+98.5%$431/sqft |
Source:  Stellar MLS #TB8526657 Report a problem Stellar MLS #TB8526657 Report a problem | ||
| 7/12/2024 | Listing removed | $340,000+1.5%$217/sqft |
Source: Stellar MLS #T3304113 Report a problem | ||
| 6/7/2021 | Sold | $335,000-1.5%$214/sqft |
Source: Stellar MLS #T3304113 Report a problem | ||
| 5/17/2021 | Pending sale | $340,000$217/sqft |
Source: Stellar MLS #T3304113 Report a problem | ||
| 5/9/2021 | Listed for sale | $340,000$217/sqft |
Source: Stellar MLS #T3304113 Report a problem | ||
| 5/3/2021 | Pending sale | $340,000$217/sqft |
Source: Stellar MLS #T3304113 Report a problem | ||
| 4/30/2021 | Listed for sale | $340,000-9.3%$217/sqft |
Source: Stellar MLS #T3304113 Report a problem | ||
| 6/14/2007 | Sold | $375,000+188.5%$239/sqft |
Source: Public Record Report a problem | ||
| 10/16/2002 | Sold | $130,000+30%$83/sqft |
Source: Public Record Report a problem | ||
| 12/22/1999 | Sold | $100,000+19%$64/sqft |
Source: Public Record Report a problem | ||
| 9/22/1993 | Sold | $84,000$54/sqft |
Source: Public Record Report a problem | ||
Public tax history
| Year | Property taxes | Tax assessment |
|---|---|---|
| 2025 | $6,682 +8.5% | $378,982 +2.9% |
| 2024 | $6,158 +7.7% | $368,301 +7.3% |
| 2023 | $5,715 +4.6% | $343,256 +4.1% |
| 2022 | $5,466 +76.8% | $329,604 +73% |
| 2021 | $3,092 +2% | $190,557 +0.5% |
| 2020 | $3,032 +3.5% | $189,520 +2.3% |
| 2019 | $2,929 | $185,259 +1.9% |
| 2018 | $2,929 +1.9% | $181,805 -15.6% |
| 2017 | $2,874 +1.5% | $215,501 +23.6% |
| 2016 | $2,831 +1.1% | $174,404 +0.7% |
| 2015 | $2,801 -2.1% | $173,192 -0.8% |
| 2014 | $2,861 | $174,626 +0.6% |
| 2013 | $2,861 -20.8% | $173,665 +4.3% |
| 2012 | $3,610 -6.8% | $166,569 -7.1% |
| 2011 | $3,874 -7.1% | $179,253 -8.3% |
| 2010 | $4,171 -25.1% | $195,389 -26% |
| 2009 | $5,572 -22.3% | $264,038 -22.9% |
| 2008 | $7,176 +157.5% | $342,488 +122.8% |
| 2007 | $2,786 -4.3% | $153,709 +2.5% |
| 2006 | $2,911 +0.2% | $149,960 +3% |
| 2005 | $2,906 | $145,592 +3% |
| 2004 | -- | $141,351 +3.1% |
| 2003 | -- | $137,067 +42.5% |
| 2002 | -- | $96,201 +1.6% |
| 2001 | -- | $94,686 +3% |
| 2000 | $1,761 | $91,928 |
Find assessor info on the county website
Monthly payment
Est. payment
Payment breakdown
Explore the cost of this home by adjusting the details. Changes won't be saved.Climate risks
Neighborhood: 33570
Nearby schools
GreatSchools rating
- 2/10Thompson ElementaryGrades: PK-5Distance: 2.3 mi
- 2/10Shields Middle SchoolGrades: 6-8Distance: 4.8 mi
- 3/10Lennard High SchoolGrades: 9-12Distance: 2.2 mi
Schools provided by the listing agent
- Elementary: Thompson Elementary
- Middle: Shields-HB
- High: Lennard-HB
Source: Stellar MLS. This data may not be complete. We recommend contacting the local school district to confirm school assignments for this home.
- $484,2003 bd2 ba1.4k sqft808 Blue Heron Blvd, Ruskin, FL 33570Off Market

- $531,0003 bd2 ba1.8k sqft804 Blue Heron Blvd, Ruskin, FL 33570Off Market

- $300,0002 bd2 ba1.4k sqft810 Blue Heron Blvd, Ruskin, FL 33570Sold

- $384,9002 bd2 ba1.1k sqft802 Blue Heron Blvd, Ruskin, FL 33570Off Market
- $426,6002 bd2 ba1.7k sqft807 Blue Heron Blvd, Ruskin, FL 33570Off Market
- $278,3003 bd2 ba1.1k sqft101 White Heron Blvd, Ruskin, FL 33570Off Market
- $520,7003 bd3 ba2.2k sqft812 Blue Heron Blvd, Ruskin, FL 33570Off Market
- $328,4002 bd1 ba1.4k sqft809 Blue Heron Blvd, Ruskin, FL 33570Off Market
A local agent can set up tours, give advice and negotiate with sellers.
A local lender can help you make sure your offer is ready when you are.
Similar homes
- $699,0003 bd2 ba1.5k sqft801 FLAMINGO DRIVE, APOLLO BEACH, FL 33572For Sale

 MLS ID #TB8507339, Christie Frankenstein, KELLER WILLIAMS SOUTH SHORE. Stellar MLS
 - $364,9003 bd3 ba1.4k sqft1130 SWEENEY DRIVE, RUSKIN, FL 33570For Sale
 MLS ID #TB8497087, Brandon Rimes, KELLER WILLIAMS REALTY- PALM HARBOR. Stellar MLS
 - $475,0003 bd2 ba1.5k sqft744 FLAMINGO DRIVE, APOLLO BEACH, FL 33572For Sale
 MLS ID #TB8530825, Steven Koger, KELLER WILLIAMS SOUTH SHORE. Stellar MLS
 - $695,0003 bd2 ba1.9k sqft101 MADONNA BOULEVARD, TIERRA VERDE, FL 33715For Sale
 MLS ID #TB8525699, Steven Marshall, PREFERRED SHORE REAL ESTATE. Stellar MLS
 - $429,9003 bd3 ba1.9k sqft1811 MILFORD CIRCLE, SUN CITY CENTER, FL 33573For SaleMLS ID #TB8530169, Terry Brown, WALLS REALTY & ASSOCIATES, LLC. Stellar MLS
- $699,0003 bd2 ba1.7k sqft4339 50TH AVENUE S, ST PETERSBURG, FL 33711For SaleMLS ID #TB8489814, Elizabeth Markovic, COMPASS FLORIDA LLC. Stellar MLS
- $575,0003 bd2 ba1.5k sqft755 43RD STREET N, ST PETERSBURG, FL 33713For SaleMLS ID #TB8533807, Chase Walseth, KELLER WILLIAMS REALTY PORTFOLIO COLLECTION. Stellar MLS
- $749,9003 bd3 ba1.9k sqft9910 PENINSULAR DRIVE, GIBSONTON, FL 33534For SaleMLS ID #TB8517537, Nes Zuluaga, KELLER WILLIAMS TAMPA CENTRAL. Stellar MLS
- $649,8004 bd2 ba1.9k sqft3944 49TH AVENUE S, ST PETERSBURG, FL 33711For SaleMLS ID #TB8458588, Scott Howell, LPT REALTY, LLC. Stellar MLS
- $635,0003 bd2 ba1.7k sqft2701 64TH AVENUE S, ST PETERSBURG, FL 33712For SaleMLS ID #TB8456651, Jeffrey Borham, PA, EXP REALTY LLC. Stellar MLS
- $459,9003 bd3 ba1.5k sqft1811 BUTCH CASSIDY TRAIL, WIMAUMA, FL 33598For SaleMLS ID #TB8485379, Bryan Packer, ABI ROAD REALTY LLC. Stellar MLS
- $589,9003 bd2 ba1.5k sqft6010 BAYOU GRANDE BOULEVARD NE, ST PETERSBURG, FL 33703For SaleMLS ID #TB8524607, Han Bautista, WEICHERT, REALTORS - NEXON. Stellar MLS
- $725,0002 bd2 ba1.6k sqft1421 SEA GULL DRIVE S, ST PETERSBURG, FL 33707For SaleMLS ID #TB8511505, Dale Nabors, Jr, CENTURY 21 LIST WITH BEGGINS. Stellar MLS
- $510,0003 bd2 ba1.6k sqft305 N Lauber Way, Tampa, FL 33609For Sale By Owner
- $550,0003 bd2 ba1.8k sqft2110 FAIRWAY AVENUE S, ST PETERSBURG, FL 33712For SaleMLS ID #TB8402177, Richard Fallon, GLOBAL LIFESTYLE LLC. Stellar MLS
- $899,0003 bd2 ba1.4k sqft5910 BELLA ROAD, PARRISH, FL 34219For SaleMLS ID #A4689211, Wendy Marriner, NAVIGATION 4 REALTY. Stellar MLS
- $618,0003 bd2 ba1.1k sqft2801 S MANHATTAN AVENUE, TAMPA, FL 33629For SaleMLS ID #TB8498103, Leslie Minder, SMITH & ASSOCIATES REAL ESTATE. Stellar MLS
- $505,0004 bd3 ba2.1k sqft11201 SAINT ANDREWS COURT, RIVERVIEW, FL 33579For SaleMLS ID #TB8522084, Christine Waugh, DALTON WADE INC. Stellar MLS
- $495,0004 bd2 ba1.7k sqft4437 W BAY AVENUE, TAMPA, FL 33616For SaleMLS ID #TB8513982, Jason Rodriguez, CHARLES RUTENBERG REALTY INC. Stellar MLS
- $825,0004 bd4 ba1.9k sqft332 SHORE DRIVE, ELLENTON, FL 34222For SaleMLS ID #A4696752, Ariel Sarmiento, LLC, COLDWELL BANKER REALTY. Stellar MLS
