Under contract-accepting backup offers. Short Sale. PRIVATE COUNTRY PARADISE ON 1.23 ACRES IN SUNDANCE! Escape the ordinary and discover your own slice of Florida country living at Wimauma, Florida in the highly sought-after Sundance Community—where wide-open spaces, natural beauty, and an unmatched lifestyle come together. Situated on a sprawling 1.23-acre homesite, this custom-built 3-bedroom, 2.5-bath residence offers the privacy, space, and freedom today’s buyers are searching for. Surrounded by mature trees and peaceful natural scenery, the property feels like your own private Florida country oasis. Step inside and you’re welcomed by a bright, open floor plan with soaring ceilings designed for both comfortable living and effortless entertaining. The expansive 28' x 14' Great Room flows seamlessly into the 18' x 14' chef-inspired kitchen, creating a true heart-of-the-home gathering space. The beautifully updated kitchen features Brand-new stainless steel appliances, Stunning quartz countertops, Spacious breakfast bar for casual dining, Large walk-in pantry for exceptional storage. The primary suite is a peaceful retreat filled with natural light and designed for relaxation, complete with an Oversized walk-in closet, Spa-like en-suite Bathroom, Extended walk-in shower, Large soaking tub perfect for unwinding after a long day. Two additional generously sized bedrooms and a well-appointed second bath are thoughtfully located on the opposite side of the home, offering privacy for family or guests. Recent upgrades and improvements provide peace of mind and true move-in readiness. New A/C (2020), New expansion tanks & house water pump (2022), New shell driveway, Septic system serviced with new alarm & float valves, Central vacuum serviced, All ducts and vents professionally cleaned, Fresh neutral interior paint & consistent flooring throughout. Whole home water filtration and water softener system added in 2024 to the well The oversized detached 2-car garage offers incredible flexibility and includes a Half bath, Two 200-AMP services + additional 100-AMP service, Dual breaker panels, Welder receptacle – perfect for hobbyists, mechanics, or workshop use. Step outside and the magic truly begins. The massive backyard, surrounded by trees for ultimate privacy, creates endless possibilities—gardening, outdoor entertaining, future pool, or simply enjoying peaceful Florida sunsets. The rear of the property has been cleared and planted with new Bahia grass, offering a fresh canvas for your outdoor vision. The covered screened back porch, already under the main roofline, could easily be enclosed to create additional living space or a stunning indoor-outdoor entertaining area. Living in Sundance Community means embracing a lifestyle unlike anything else in the Tampa Bay region. Residents enjoy access to a Private marina with boat launch and docks on the Manatee River, Equestrian facilities with one barn and 23 rentable stalls, Over 2,000 acres of scenic riding trails, Community pavilion for gatherings and events, Two community playgrounds. All with remarkably low community fees. Whether you’re seeking space, privacy, outdoor adventure, or room for hobbies and horses, this property delivers! Lifestyle amenities that are increasingly difficult to find all within your community. Schedule your private showing today and experience the space, serenity, and lifestyle that make this home truly special. Short Sale – Subject to Third Party Approval. Selling AS-IS with Right to Inspect.
Accepting backups
Price cut: $5.1K (8/19)
$449,900
1811 BUTCH CASSIDY TRAIL, WIMAUMA, FL 33598
3beds
1,512sqft
Single Family Residence
Built in 2005
1.23 Acres Lot
$445,100 Zestimate®
$298/sqft
$20/mo HOA
What's special
Beautifully updated kitchenStunning quartz countertopsWell-appointed second bathNew shell drivewayBrand-new stainless steel appliancesCentral vacuum servicedExtended walk-in shower
- 215 days
- 123
- 4
Zillow last checked:
Listing updated:
Listed by:
Bryan Packer 727-364-8886,
ABI ROAD REALTY LLC 727-710-8689,
Darleen DePoalo 727-417-7396,
ABI ROAD REALTY LLC
Source: Stellar MLS,MLS#: TB8485379 Originating MLS: Suncoast Tampa
Originating MLS: Suncoast Tampa
Facts & features
Interior
Bedrooms & bathrooms
- Bedrooms: 3
- Bathrooms: 3
- Full bathrooms: 2
- 1/2 bathrooms: 1
Rooms
- Room types: Great Room, Utility Room
Primary bedroom
- Features: Garden Bath, Handicapped Accessible, Tub with Separate Shower Stall, Walk-In Closet(s)
- Level: First
- Area: 210 Square Feet
- Dimensions: 15x14
Bedroom 2
- Features: Built-in Closet
- Level: First
- Area: 198 Square Feet
- Dimensions: 18x11
Bedroom 3
- Features: Built-in Closet
- Level: First
- Area: 143 Square Feet
- Dimensions: 13x11
Balcony porch lanai
- Level: First
- Area: 209 Square Feet
- Dimensions: 19x11
Great room
- Features: Ceiling Fan(s)
- Level: First
- Area: 392 Square Feet
- Dimensions: 28x14
Kitchen
- Features: Breakfast Bar, Stone Counters, Pantry
- Level: First
- Area: 252 Square Feet
- Dimensions: 18x14
Heating
- Central, Electric
Cooling
- Central Air
Appliances
- Included: Electric Water Heater, Microwave, Range
- Laundry: Electric Dryer Hookup, Inside, Laundry Closet, Washer Hookup
Features
- Ceiling Fan(s), Central Vacuum, Eating Space In Kitchen, High Ceilings, Living Room/Dining Room Combo, Open Floorplan, Primary Bedroom Main Floor, Split Bedroom, Stone Counters, Thermostat, Walk-In Closet(s)
- Flooring: Ceramic Tile
- Doors: French Doors
- Windows: Hurricane Shutters
- Has fireplace: No
Interior area
- Total structure area: 2,384
- Total interior livable area: 1,512 sqft
Video & virtual tour
Property
Parking
- Total spaces: 2
- Parking features: Bath In Garage, Boat, Covered, Driveway, Garage Door Opener
- Garage spaces: 2
- Has uncovered spaces: Yes
- Details: Garage Dimensions: 22x25
Features
- Levels: One
- Stories: 1
- Patio & porch: Covered, Front Porch, Patio, Rear Porch
- Exterior features: Storage
- Has spa: Yes
- Spa features: Above Ground, Heated, Swim Spa
- Has view: Yes
- View description: Trees/Woods
- Waterfront features: Marina Access, River Access, Boat Ramp - Private, Skiing Allowed
- Body of water: LITTLE MANATEE RIVER
Lot
- Size: 1.23 Acres
- Features: Irregular Lot, Near Marina, Oversized Lot, Private, Zoned for Horses
- Residential vegetation: Oak Trees, Wooded
Details
- Additional structures: Shed(s), Storage, Workshop
- Parcel number: U3332192130000D10012A.0
- Zoning: PD
- Special conditions: Short Sale
- Horse amenities: Stable(s)
Construction
Type & style
- Home type: SingleFamily
- Architectural style: Contemporary
- Property subtype: Single Family Residence
Materials
- Block, Stucco
- Foundation: Block, Slab
- Roof: Shingle
Condition
- New construction: No
- Year built: 2005
Utilities & green energy
- Sewer: Septic Tank
- Water: Well
- Utilities for property: BB/HS Internet Available, Cable Available, Electricity Connected, Fiber Optics, Water Connected
Community & HOA
Community
- Features: Community Boat Ramp, Dock, Marina, River, Water Access, Deed Restrictions, Golf Carts OK, Stable(s), Horses Allowed, Park, Playground
- Security: Smoke Detector(s)
- Pet fee: $0 monthly
- Subdivision: SUNDANCE UNIT 3
HOA
- Has HOA: Yes
- Amenities included: Stable(s), Park, Playground
- Services included: Common Area Taxes, Reserve Fund, Manager
- HOA fee: $20 monthly
- HOA name: Sundance Association Inc / Russell O'Connor
- HOA phone: 813-591-0786
Location
- Region: Wimauma
Financial & listing details
- Price per square foot: $298/sqft
- Tax assessed value: $338,678
- Annual tax amount: $6,015
- Date on market: 3/13/2026
- Cumulative days on market: 204 days
- Listing terms: Cash,Conventional,VA Loan
- Ownership: Fee Simple
- Total actual rent: 0
- Electric utility on property: Yes
- Road surface type: Paved
Estimated market value
$445,100
$423,000 - $467,000
$2,229/mo
Price history
| Date | Event | Price |
|---|---|---|
| 8/19/2026 | Price change | $449,900-1.1%$298/sqft |
Source:  Stellar MLS #TB8485379 Report a problem Stellar MLS #TB8485379 Report a problem | ||
| 8/4/2026 | Price change | $455,000-1.1%$301/sqft |
Source: Stellar MLS #TB8485379 Report a problem | ||
| 7/9/2026 | Price change | $459,900-2.1%$304/sqft |
Source: Stellar MLS #TB8485379 Report a problem | ||
| 6/17/2026 | Price change | $469,900-1.1%$311/sqft |
Source: Stellar MLS #TB8485379 Report a problem | ||
| 6/5/2026 | Price change | $475,000-1%$314/sqft |
Source: Stellar MLS #TB8485379 Report a problem | ||
| 5/25/2026 | Price change | $479,900-1%$317/sqft |
Source: Stellar MLS #TB8485379 Report a problem | ||
| 5/18/2026 | Price change | $484,900-1%$321/sqft |
Source: Stellar MLS #TB8485379 Report a problem | ||
| 5/7/2026 | Price change | $489,900-1%$324/sqft |
Source: Stellar MLS #TB8485379 Report a problem | ||
| 4/27/2026 | Price change | $494,900-1%$327/sqft |
Source: Stellar MLS #TB8485379 Report a problem | ||
| 4/13/2026 | Listed for sale | $499,900$331/sqft |
Source: Stellar MLS #TB8485379 Report a problem | ||
| 4/3/2026 | Pending sale | $499,900$331/sqft |
Source: Stellar MLS #TB8485379 Report a problem | ||
| 3/13/2026 | Listed for sale | $499,900+2.2%$331/sqft |
Source: Stellar MLS #TB8485379 Report a problem | ||
| 7/11/2024 | Listing removed | $489,000$323/sqft |
Source: Stellar MLS #A4594092 Report a problem | ||
| 3/29/2024 | Listing removed | -- |
Source: Stellar MLS #A4594092 Report a problem | ||
| 3/4/2024 | Pending sale | $489,000$323/sqft |
Source: Stellar MLS #A4594092 Report a problem | ||
| 3/2/2024 | Listing removed | -- |
Source: Stellar MLS #A4594092 Report a problem | ||
| 2/9/2024 | Pending sale | $489,000$323/sqft |
Source: Stellar MLS #A4594092 Report a problem | ||
| 2/7/2024 | Price change | $489,000-7.6%$323/sqft |
Source: Stellar MLS #A4594092 Report a problem | ||
| 2/2/2024 | Price change | $529,000-0.9%$350/sqft |
Source: Stellar MLS #A4594092 Report a problem | ||
| 1/25/2024 | Price change | $534,000-0.9%$353/sqft |
Source: Stellar MLS #A4594092 Report a problem | ||
| 1/18/2024 | Price change | $539,000-0.9%$356/sqft |
Source: Stellar MLS #A4594092 Report a problem | ||
| 1/11/2024 | Price change | $544,000-0.9%$360/sqft |
Source: Stellar MLS #A4594092 Report a problem | ||
| 1/4/2024 | Listed for sale | $549,000+3.8%$363/sqft |
Source: Stellar MLS #A4594092 Report a problem | ||
| 10/18/2023 | Listing removed | -- |
Source: Stellar MLS #A4571921 Report a problem | ||
| 9/29/2023 | Listed for sale | $529,000-1.1%$350/sqft |
Source: Stellar MLS #A4571921 Report a problem | ||
| 2/28/2023 | Sold | $535,000+89%$354/sqft |
Source: Public Record Report a problem | ||
| 11/8/2019 | Sold | $283,000+1186.4%$187/sqft |
Source: Public Record Report a problem | ||
| 5/18/2002 | Sold | $22,000$15/sqft |
Source: Public Record Report a problem | ||
Public tax history
| Year | Property taxes | Tax assessment |
|---|---|---|
| 2025 | $6,016 +6.5% | $338,678 +1% |
| 2024 | $5,646 +29.6% | $335,371 +27.7% |
| 2023 | $4,355 +0.8% | $262,548 -0.6% |
| 2022 | $4,319 +1.1% | $264,091 +3% |
| 2021 | $4,271 +5.7% | $256,399 +25.8% |
| 2020 | $4,042 +202.7% | $203,782 +98.2% |
| 2019 | $1,335 | $102,829 +1.9% |
| 2018 | $1,335 +4.2% | $100,912 -43.5% |
| 2017 | $1,282 +2.4% | $178,636 +84.5% |
| 2016 | $1,252 +2.3% | $96,803 +0.7% |
| 2015 | $1,224 +1.2% | $96,130 +0.8% |
| 2014 | $1,210 | $95,367 +1.5% |
| 2013 | $1,210 +1.2% | $93,958 +1.7% |
| 2012 | $1,196 +0.6% | $92,387 +0.5% |
| 2011 | $1,189 -13% | $91,940 -9.4% |
| 2010 | $1,368 -27% | $101,492 -19.8% |
| 2009 | $1,874 -28.5% | $126,600 -22.6% |
| 2008 | $2,620 -27.6% | $163,559 -18.3% |
| 2007 | $3,618 +1.2% | $200,169 +8.7% |
| 2006 | $3,575 +224.5% | $184,143 +404.1% |
| 2005 | $1,102 | $36,531 +48.5% |
| 2004 | -- | $24,600 +25% |
| 2003 | -- | $19,680 +37.6% |
| 2002 | -- | $14,300 +11.7% |
| 2001 | -- | $12,805 |
| 2000 | $308 | $12,805 |
Find assessor info on the county website
Monthly payment
Est. payment
Payment breakdown
Explore the cost of this home by adjusting the details. Changes won't be saved.Climate risks
Neighborhood: 33598
Nearby schools
Schools provided by the listing agent
- Elementary: Cypress Creek-HB
- Middle: Shields-HB
- High: Lennard-HB
Source: Stellar MLS. This data may not be complete. We recommend contacting the local school district to confirm school assignments for this home.
- $410,8003 bd2 ba1.4k sqft1809 Butch Cassidy Trl, Wimauma, FL 33598Off Market
- $1,272,3003 bd3 ba4.1k sqft1813 Butch Cassidy Trl, Wimauma, FL 33598Off Market
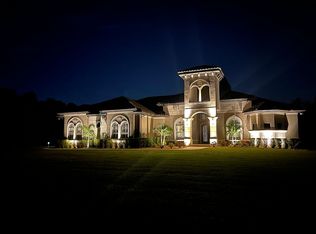
- $666,2004 bd4 ba3.5k sqft1802 Twin Oaks Cir, Wimauma, FL 33598Off Market
- $433,2003 bd2 ba1.5k sqft1805 Butch Cassidy Trl, Wimauma, FL 33598Off Market

Similar homes
- $406,5003 bd2 ba1.6k sqft2054 SAFFOLD PARK DRIVE, RUSKIN, FL 33570For Sale
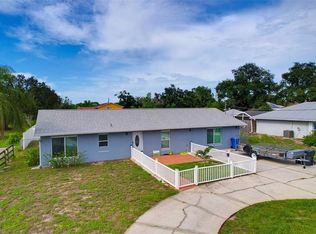
 MLS ID #TB8541240, Nicole Stilwill, DALTON WADE INC. Stellar MLS
 - $450,0003 bd2 ba1.6k sqft12124 COLONIAL ESTATES LANE, RIVERVIEW, FL 33579For Sale
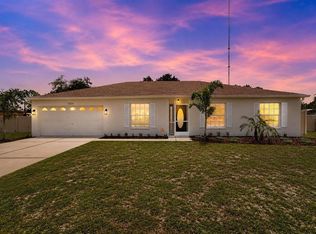 MLS ID #TB8503996, Jose Rodriguez, SIGNATURE REALTY ASSOCIATES. Stellar MLS
 - $459,9003 bd2 ba1.8k sqft7801 ALAFIA DRIVE, RIVERVIEW, FL 33578For Sale
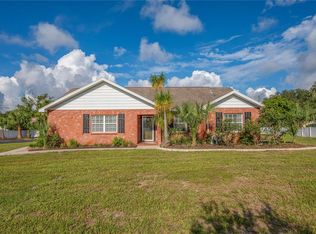 MLS ID #TB8549025, Jennifer Fieo, RE/MAX REALTY UNLIMITED. Stellar MLS
 - $369,9003 bd2 ba1.1k sqft6834 34TH AVENUE E, PALMETTO, FL 34221For Sale
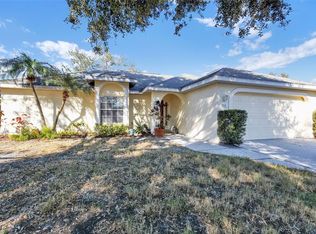 MLS ID #TB8459101, Cuc Dinh, DALTON WADE INC. Stellar MLS
 - $419,9003 bd2 ba1.3k sqft11105 3RD AVENUE E, BRADENTON, FL 34212For SaleMLS ID #C7531450, Oleg Lisitsyn, REALTY ONE GROUP MVP. Stellar MLS
- $409,9003 bd2 ba1.9k sqft9110 64TH COURT E, PARRISH, FL 34219For SaleMLS ID #A4698033, Eric Jarvis, COASTAL REAL ESTATE FLORIDA LLC. Stellar MLS
- $350,0005 bd3 ba2.2k sqft5035 SABLE CHIME DRIVE, WIMAUMA, FL 33598For SaleMLS ID #TB8541882, Christine Jones, ELEVATED REALTY. Stellar MLS
- $404,9993 bd3 ba1.8k sqft6511 SALT CREEK AVENUE, APOLLO BEACH, FL 33572For SaleMLS ID #TB8548320, Shawna Calvert, 27NORTH REALTY. Stellar MLS
- $390,0003 bd2 ba1.8k sqft12402 TREE POINTE COURT, RIVERVIEW, FL 33578For SaleMLS ID #TB8554273, Dennisse Nieves, CENTURY 21 CIRCLE. Stellar MLS
- $450,0004 bd2 ba2.1k sqft7029 OLD BENTON DRIVE, APOLLO BEACH, FL 33572For SaleMLS ID #TB8536369, Trish Ellis, 27NORTH REALTY. Stellar MLS
- $450,0004 bd2 ba2k sqft2010 RIVER PARK COURT, VALRICO, FL 33596For SaleMLS ID #TB8550249, Paula Dysle, RE/MAX PREMIER GROUP. Stellar MLS
- $390,0003 bd2 ba1.7k sqft5318 GOLDEN ISLES DRIVE, APOLLO BEACH, FL 33572For SaleMLS ID #TB8540980, Shawna Calvert, 27NORTH REALTY. Stellar MLS
- $379,0004 bd2 ba1.9k sqft1984 FAN ALOE WAY, RUSKIN, FL 33570For SaleMLS ID #TB8549063, Helen Greiner, COASTAL PROPERTIES GROUP INTERNATIONAL. Stellar MLS
- $299,0002 bd2 ba1.6k sqft5325 STOIC VALE DRIVE, WIMAUMA, FL 33598For SaleMLS ID #TB8542548, Tiffany Holt, 27NORTH REALTY. Stellar MLS
- $374,9003 bd3 ba1.9k sqft1811 MILFORD CIRCLE, SUN CITY CENTER, FL 33573For SaleMLS ID #TB8530169, Terry Brown, WALLS REALTY & ASSOCIATES, LLC. Stellar MLS
- $470,0003 bd3 ba1.5k sqft611 LEONA AVENUE, ELLENTON, FL 34222For SaleMLS ID #TB8526890, Xina Rim, SEASIDE LUXURY REAL ESTATE GROUP. Stellar MLS
- $434,9003 bd2 ba1.8k sqft1126 CARMELLA CIRCLE, SARASOTA, FL 34243For SaleMLS ID #A4705808, Lisa Lasek Tarjanyi, EXP REALTY LLC. Stellar MLS
- $475,0003 bd2 ba1.7k sqft5318 17TH STREET W, BRADENTON, FL 34207For SaleMLS ID #A4708069, Tyler Del Buono, COLDWELL BANKER REALTY. Stellar MLS
- $350,0003 bd2 ba1.4k sqft7919 113TH AVENUE E, PARRISH, FL 34219For SaleMLS ID #A4704100, Jessica Bow, RE/MAX PALM. Stellar MLS
- $384,9004 bd3 ba2.2k sqft9109 ROYAL RIVER CIRCLE, PARRISH, FL 34219For SaleMLS ID #A4693549, Joseph Patoray, LLC, FINE PROPERTIES. Stellar MLS
