Welcome to waterfront living in Highland Shores, where boating, relaxation, and modern comfort come together. Perfectly positioned on a canal with access to the Manatee River, this beautifully renovated 4-bedroom, 4-bath residence offers the quintessential Florida lifestyle with room to spread out both inside and out. Situated on an expansive .44-acre lot with no HOA, the property is ideal for those who love life on the water. In addition to its waterfront setting, the property features 10x20 extended parking & RV hookup on the side of the house, providing plenty of space for your recreational vehicles, boat trailer & outdoor toys. Spend your days exploring the river, fishing from your backyard, enjoying sunset cruises, or launching from the community boat ramp just moments away. Inside, the home has been thoughtfully transformed with stylish, modern finishes throughout. The heart of the home is the stunning chef-inspired kitchen, featuring an impressive 5' x 12' quartz island accented with gray cabinetry, contrasting white shaker cabinets with soft-close doors and drawers, and a sleek stainless-steel range hood that creates a striking focal point. Wood-look plank ceramic tile flooring flows throughout the living areas, while crown molding adds an elegant finishing touch. The beautifully renovated bathrooms, updated interior doors, newer windows, 2019 roof, dual A/C systems (2018 & 2020) water heater (2025) & an emergency power transfer system for generator, further enhance the home's move-in-ready appeal. At the center of the home is a rare indoor pool, offering year-round enjoyment and a private resort-style atmosphere. All three bedrooms feature sliding glass doors that open directly to the pool area, creating a unique & inviting retreat just steps from your bedroom. Adding exceptional flexibility, one bedroom and bathroom with its own private entrance providing the perfect space for guests, extended family, a home office, or a quiet retreat. Whether you're an avid boater, an entertainer at heart, or simply searching for a peaceful waterfront escape, this exceptional Highland Shores property offers a rare opportunity to enjoy the best of Florida living with modern updates, generous outdoor space, and direct access to the boating lifestyle you've been dreaming of.
For sale
Price cut: $26K (8/24)
$799,000
332 SHORE DRIVE, ELLENTON, FL 34222
4beds
1,918sqft
Single Family Residence
Built in 1973
0.44 Acres Lot
$-- Zestimate®
$417/sqft
$-- HOA
What's special
Beautifully renovated bathroomsRare indoor poolUpdated interior doorsPrivate resort-style atmosphereStunning chef-inspired kitchenStylish modern finishes throughoutSleek stainless-steel range hood
- 121 days
- 343
- 38
Zillow last checked:
Listing updated:
Listed by:
Ariel Sarmiento, LLC 941-812-7581,
COLDWELL BANKER REALTY 941-907-1033,
Jose Sarmiento, JR PLLC 941-779-8887,
COLDWELL BANKER REALTY
Source: Stellar MLS,MLS#: A4696752 Originating MLS: Sarasota - Manatee
Originating MLS: Sarasota - Manatee
Facts & features
Interior
Bedrooms & bathrooms
- Bedrooms: 4
- Bathrooms: 4
- Full bathrooms: 4
Primary bedroom
- Features: En Suite Bathroom, Shower No Tub, Single Vanity, Walk-In Closet(s)
- Level: First
- Area: 340 Square Feet
- Dimensions: 17x20
Bedroom 2
- Features: Coat Closet
- Level: First
- Area: 121 Square Feet
- Dimensions: 11x11
Bedroom 3
- Features: Ceiling Fan(s), En Suite Bathroom, Single Vanity, Tub With Shower, Walk-In Closet(s)
- Level: First
- Area: 165 Square Feet
- Dimensions: 11x15
Dining room
- Level: First
- Area: 143 Square Feet
- Dimensions: 11x13
Kitchen
- Features: Breakfast Bar, Kitchen Island
- Level: First
- Area: 187 Square Feet
- Dimensions: 11x17
Living room
- Level: First
- Area: 200 Square Feet
- Dimensions: 10x20
Heating
- Central
Cooling
- Central Air
Appliances
- Included: Dishwasher, Dryer, Electric Water Heater, Microwave, Range, Refrigerator, Washer
- Laundry: Inside, Laundry Room
Features
- Ceiling Fan(s), Crown Molding, Eating Space In Kitchen, Kitchen/Family Room Combo, Living Room/Dining Room Combo, Solid Surface Counters, Thermostat, Walk-In Closet(s)
- Flooring: Ceramic Tile
- Doors: Sliding Doors
- Windows: Window Treatments
- Has fireplace: No
Interior area
- Total structure area: 4,608
- Total interior livable area: 1,918 sqft
Video & virtual tour
Property
Parking
- Total spaces: 2
- Parking features: Driveway, Garage Door Opener, RV Access/Parking
- Attached garage spaces: 2
- Has uncovered spaces: Yes
Features
- Levels: One
- Stories: 1
- Patio & porch: Enclosed
- Exterior features: Private Yard, Rain Gutters
- Has private pool: Yes
- Pool features: Gunite, Indoor
- Spa features: In Ground
- Has view: Yes
- View description: Water, Canal
- Has water view: Yes
- Water view: Water,Canal
- Waterfront features: Canal - Brackish, Brackish Canal Access, River Access, Bridges - No Fixed Bridges, Lift, Sailboat Water
- Body of water: MANATEE RIVER
Lot
- Size: 0.44 Acres
- Features: FloodZone, In County, Landscaped
- Residential vegetation: Mature Landscaping, Trees/Landscaped
Details
- Additional structures: Shed(s)
- Parcel number: 1028800009
- Zoning: RSF4.5/C
- Special conditions: None
Construction
Type & style
- Home type: SingleFamily
- Architectural style: Ranch
- Property subtype: Single Family Residence
Materials
- Block, Stucco
- Foundation: Block
- Roof: Shingle
Condition
- New construction: No
- Year built: 1973
Utilities & green energy
- Sewer: Public Sewer
- Water: Public
- Utilities for property: Cable Connected, Electricity Connected, Sewer Connected, Water Connected
Community & HOA
Community
- Features: Private Boat Ramp
- Pet fee: $0 monthly
- Subdivision: HIGHLAND SHORES SECOND UNIT
HOA
- Has HOA: No
Location
- Region: Ellenton
Financial & listing details
- Price per square foot: $417/sqft
- Tax assessed value: $478,590
- Annual tax amount: $2,998
- Date on market: 6/17/2026
- Cumulative days on market: 121 days
- Listing terms: Cash,Conventional,FHA,VA Loan
- Ownership: Fee Simple
- Total actual rent: 0
- Electric utility on property: Yes
- Road surface type: Paved, Asphalt
Estimated market value
Not available
Estimated sales range
Not available
Not available
Price history
| Date | Event | Price |
|---|---|---|
| 8/24/2026 | Price change | $799,000-3.2%$417/sqft |
Source:  Stellar MLS #A4696752 Report a problem Stellar MLS #A4696752 Report a problem | ||
| 6/17/2026 | Listed for sale | $825,000+520.3%$430/sqft |
Source: Stellar MLS #A4696752 Report a problem | ||
| 10/24/1995 | Sold | $133,000$69/sqft |
Source: Public Record Report a problem | ||
Public tax history
| Year | Property taxes | Tax assessment |
|---|---|---|
| 2025 | $2,999 +6.6% | $236,977 +2.9% |
| 2024 | $2,814 +1.6% | $230,298 +3% |
| 2023 | $2,769 +3% | $223,590 +3% |
| 2022 | $2,688 +0.2% | $217,078 +3% |
| 2021 | $2,683 +1.1% | $210,755 +1.4% |
| 2020 | $2,653 +1.7% | $207,845 +2.3% |
| 2019 | $2,607 | $203,172 +1.9% |
| 2018 | $2,607 +1.1% | $199,384 +2.1% |
| 2017 | $2,580 +7.4% | $195,283 +2.1% |
| 2016 | $2,403 | $191,266 +0.7% |
| 2015 | $2,403 | $189,936 +0.8% |
| 2014 | $2,403 +0.4% | $188,429 +1.5% |
| 2013 | $2,393 +239172% | $185,644 +1.7% |
| 2012 | $1 | $182,541 +3% |
| 2011 | $1 | $177,224 +1.5% |
| 2010 | -- | $174,605 +2.7% |
| 2009 | $2,154 -4.6% | $170,015 +0.1% |
| 2008 | $2,258 +5.2% | $169,845 +3% |
| 2007 | $2,146 -4.8% | $164,898 +2.5% |
| 2006 | $2,253 +0.3% | $160,876 +3% |
| 2005 | $2,246 +2.1% | $156,190 +3% |
| 2004 | $2,201 +0.5% | $151,641 +1.9% |
| 2003 | $2,190 +2.4% | $148,814 +2.4% |
| 2002 | $2,138 +3.4% | $145,326 +1.6% |
| 2001 | $2,067 +1.6% | $143,037 +3% |
| 2000 | $2,035 | $138,871 |
Find assessor info on the county website
Monthly payment
Est. payment
Payment breakdown
Explore the cost of this home by adjusting the details. Changes won't be saved.Climate risks
Neighborhood: 34222


Similar homes
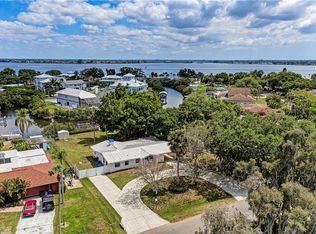
- $645,0004 bd2 ba1.5k sqft512 PALM AVENUE, ELLENTON, FL 34222For Sale
 MLS ID #A4698126, Jeremy Hartmark, LPT REALTY, LLC. Stellar MLS
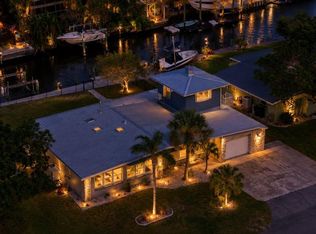
 - $735,0003 bd2 ba2.5k sqft5410 61ST ST E, BRADENTON, FL 34203For Sale
 MLS ID #A4703101, Marika Kalnoky, IMPULSE REALTY INTERNATIONAL. Stellar MLS
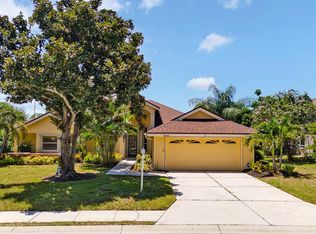
 - $699,0003 bd3 ba2.3k sqft4219 2ND AVENUE NE, BRADENTON, FL 34208For Sale
 MLS ID #A4707928, Matthew Clayton, REAL BROKER, LLC. Stellar MLS
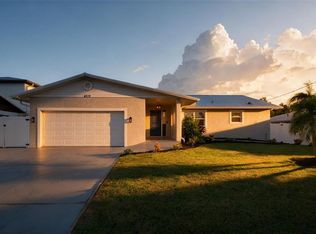
 - $735,0003 bd2 ba1.8k sqft4331 POMPANO LANE, PALMETTO, FL 34221For Sale
 MLS ID #A4704178, Tim Lester, TIM LESTER INTERNAT'L REALTY. Stellar MLS
 - $800,0004 bd3 ba2.7k sqft6512 93RD STREET E, BRADENTON, FL 34202For SaleMLS ID #TB8425634, Yuranis Rodriguez, KELLER WILLIAMS SOUTH SHORE. Stellar MLS
- $674,9994 bd2 ba2.2k sqft8402 14TH AVENUE NW, BRADENTON, FL 34209For SaleMLS ID #A4704711, Jennifer Kenna, EXP REALTY, LLC. Stellar MLS
- $599,9003 bd3 ba1.9k sqft452 50TH STREET W, PALMETTO, FL 34221For SaleMLS ID #A4705707, Tim Lester, TIM LESTER INTERNAT'L REALTY. Stellar MLS
- $825,0004 bd4 ba2.8k sqft15410 21ST AVENUE E, BRADENTON, FL 34212For SaleMLS ID #A4700127, Jim Schatz, CENTURY 21 INTEGRA. Stellar MLS
- $948,0003 bd3 ba1.8k sqft5003 COMMONWEALTH ROAD, PALMETTO, FL 34221For SaleMLS ID #A4679863, Tim Lester, TIM LESTER INTERNAT'L REALTY. Stellar MLS
- $679,0004 bd2 ba2.3k sqft2309 45TH COURT W, BRADENTON, FL 34209For SaleMLS ID #A4693875, Kerre Allman, MARCUS & COMPANY REALTY. Stellar MLS
- $719,9004 bd3 ba2.8k sqft15420 27TH COURT E, PARRISH, FL 34219For SaleMLS ID #TB8472072, Louis Peters, VETERANS 1ST CHOICE RE GROUP. Stellar MLS
- $799,9903 bd2 ba1.6k sqft923 GOLF ISLAND DRIVE, APOLLO BEACH, FL 33572For SaleMLS ID #TB8532434, Amie Samuel-Hall, CHARLES RUTENBERG REALTY INC. Stellar MLS
- $623,0003 bd2 ba1.6k sqft4608 ARLINGTON ROAD, PALMETTO, FL 34221For SaleMLS ID #A4697222, Tim Lester, TIM LESTER INTERNAT'L REALTY. Stellar MLS
- $645,0003 bd2 ba1.4k sqft6020 10TH AVENUE W, BRADENTON, FL 34209For SaleMLS ID #A4699524, Deborah Capobianco, ANCHOR DOWN REAL ESTATE. Stellar MLS
- $589,0004 bd3 ba2.7k sqft3010 42ND AVENUE E, BRADENTON, FL 34208For SaleMLS ID #A4692542, Tracy Goe, ZITELLI REALTY NETWORK LLC. Stellar MLS
- $789,9993 bd2 ba1.9k sqft921 BIRDIE WAY, APOLLO BEACH, FL 33572For SaleMLS ID #A4698053, Ethan Clifford, REAL BROKER, LLC. Stellar MLS
- $490,0004 bd2 ba1.7k sqft2214 23RD AVENUE W, BRADENTON, FL 34205For SaleMLS ID #A4697349, Janelle Miller, MARCUS & COMPANY REALTY. Stellar MLS
- $524,9003 bd2 ba1.7k sqft926 PLUM TREE LANE, SARASOTA, FL 34243For SaleMLS ID #A4707805, Ryan Miller, HARRY ROBBINS ASSOC INC. Stellar MLS
- $599,0003 bd2 ba1.7k sqft530 MAGELLAN DRIVE, SARASOTA, FL 34243For SaleMLS ID #A4692098, Krisztina Juhasz, REDFIN CORPORATION. Stellar MLS
- $449,5003 bd2 ba1.6k sqft4909 6TH AVENUE E, BRADENTON, FL 34208For SaleMLS ID #A4694501, Mark Klecka, COLDWELL BANKER REALTY. Stellar MLS
