This home is priced to sell. Welcome to this spacious two-story home, on an oversized corner lot featuring 4 bedrooms, 3 bathrooms, and a versatile bonus room that can serve as a fifth bedroom, home office, or flex space. Thoughtfully designed for comfortable everyday living, this home offers plenty of room for family and guests. The primary suite provides a relaxing retreat, featuring a spa-inspired bathroom and his and her spacious walk-in closets. Additional bedrooms are generously sized and well-appointed, offering flexibility for family, guests, or a home office. The kitchen is thoughtfully designed with stainless steel appliances that combine style and everyday functionality. Step outside to the enclosed lanai featuring a saltwater pool and a fenced backyard, offering plenty of space for entertaining, pets, or simply relaxing and enjoying the Florida lifestyle. The home also includes a brand new top-of-the-line water treatment system, along with a newly installed smart water shut-off and monitoring system for added convenience and peace of mind. Just a 20-minute drive to Anna Maria Island and close to dining, parks, and everyday conveniences, this move-in-ready property offers space, flexibility, and exceptional value in the heart of Bradenton.
For sale
Price cut: $16K (7/16)
$599,000
3010 42ND AVENUE E, BRADENTON, FL 34208
4beds
2,774sqft
:
Get pre-qualified$3,893/mo
Single Family Residence
Built in 2004
8,721 Square Feet Lot
$-- Zestimate®
$216/sqft
$50/mo HOA
What's special
Enclosed lanaiSaltwater poolVersatile bonus roomFenced backyardOversized corner lotSpacious two-story homeSpa-inspired bathroom
- 86 days |
- 475 |
- 52 |
Zillow last checked:
Listing updated:
Listed by:
Tracy Goe 314-401-4731,
ZITELLI REALTY NETWORK LLC 813-399-9985
Source: Stellar MLS,MLS#: A4692542 Originating MLS: Sarasota - Manatee
Originating MLS: Sarasota - Manatee
Facts & features
Interior
Bedrooms & bathrooms
- Bedrooms: 4
- Bathrooms: 3
- Full bathrooms: 2
- 1/2 bathrooms: 1
Rooms
- Room types: Bonus Room, Family Room, Great Room
Primary bedroom
- Features: Ceiling Fan(s), Walk-In Closet(s)
- Level: Second
Bedroom 2
- Features: Linen Closet
- Level: Second
Bedroom 3
- Features: Linen Closet
- Level: Second
Bedroom 4
- Features: Linen Closet
- Level: Second
Bedroom 5
- Features: No Closet
- Level: Second
Kitchen
- Level: First
Living room
- Level: First
Heating
- Central, Electric, Heat Pump
Cooling
- Central Air
Appliances
- Included: Dishwasher, Disposal, Dryer, Microwave, Refrigerator, Washer
- Laundry: Laundry Room
Features
- Eating Space In Kitchen, Kitchen/Family Room Combo, Living Room/Dining Room Combo, PrimaryBedroom Upstairs, Walk-In Closet(s)
- Flooring: Carpet, Engineered Hardwood
- Doors: Sliding Doors
- Has fireplace: No
- Furnished: Yes
Interior area
- Total structure area: 3,425
- Total interior livable area: 2,774 sqft
Video & virtual tour
Property
Parking
- Total spaces: 2
- Parking features: Garage - Attached
- Attached garage spaces: 2
Features
- Levels: Two
- Stories: 2
- Exterior features: Irrigation System, Lighting, Sprinkler Metered
- Has private pool: Yes
- Pool features: Heated, In Ground, Indoor, Lighting, Salt Water, Screen Enclosure
Lot
- Size: 8,721 Square Feet
- Features: Cleared, Corner Lot, Landscaped, Level
Details
- Parcel number: 1545107809
- Zoning: PDR
- Special conditions: None
Construction
Type & style
- Home type: SingleFamily
- Property subtype: Single Family Residence
Materials
- Concrete, Stucco
- Foundation: Slab
- Roof: Shingle
Condition
- New construction: No
- Year built: 2004
Utilities & green energy
- Sewer: Public Sewer
- Water: Public
- Utilities for property: Cable Available, Electricity Available, Public, Sprinkler Meter, Underground Utilities, Water Available
Community & HOA
Community
- Pet fee: $0 monthly
- Subdivision: HIGHLAND RIDGE
HOA
- Has HOA: Yes
- HOA fee: $50 monthly
- HOA name: Argus Management/Real Manage-Barbara Woodburn
Location
- Region: Bradenton
Financial & listing details
- Price per square foot: $216/sqft
- Tax assessed value: $461,123
- Annual tax amount: $6,551
- Date on market: 5/11/2026
- Cumulative days on market: 87 days
- Listing terms: Cash,Conventional,FHA,VA Loan
- Ownership: Fee Simple
- Total actual rent: 0
- Electric utility on property: Yes
- Road surface type: Asphalt
Estimated market value
Not available
Estimated sales range
Not available
Not available
Price history
| Date | Event | Price |
|---|---|---|
| 7/16/2026 | Price change | $599,000-2.6%$216/sqft |
Source:  Stellar MLS #A4692542 Report a problem Stellar MLS #A4692542 Report a problem | ||
| 6/6/2026 | Price change | $615,000-1.6%$222/sqft |
Source: Stellar MLS #A4692542 Report a problem | ||
| 5/11/2026 | Listed for sale | $625,000+7.8%$225/sqft |
Source: Stellar MLS #A4692542 Report a problem | ||
| 12/21/2023 | Sold | $580,000-1%$209/sqft |
Source: Stellar MLS #A4582417 Report a problem | ||
| 12/1/2023 | Pending sale | $585,900$211/sqft |
Source: Stellar MLS #A4582417 Report a problem | ||
| 11/15/2023 | Price change | $585,900-3.2%$211/sqft |
Source: Stellar MLS #A4582417 Report a problem | ||
| 11/3/2023 | Price change | $605,000-1.6%$218/sqft |
Source: Stellar MLS #A4582417 Report a problem | ||
| 10/22/2023 | Listed for sale | $615,000$222/sqft |
Source: Stellar MLS #A4582417 Report a problem | ||
| 10/13/2023 | Pending sale | $615,000$222/sqft |
Source: Stellar MLS #A4582417 Report a problem | ||
| 10/4/2023 | Listed for sale | $615,000+34%$222/sqft |
Source: Stellar MLS #A4582417 Report a problem | ||
| 8/29/2005 | Sold | $459,000+57.9%$165/sqft |
Source: Public Record Report a problem | ||
| 10/11/2004 | Sold | $290,600$105/sqft |
Source: Public Record Report a problem | ||
Public tax history
| Year | Property taxes | Tax assessment |
|---|---|---|
| 2025 | $6,552 -11.3% | $461,123 -11% |
| 2024 | $7,388 +145.5% | $518,403 +140% |
| 2023 | $3,010 +3.3% | $215,958 +3% |
| 2022 | $2,915 +0.8% | $209,668 +3% |
| 2021 | $2,891 +1.4% | $203,561 +1.4% |
| 2020 | $2,850 +2% | $200,750 +2.3% |
| 2019 | $2,793 | $196,237 +1.9% |
| 2018 | $2,793 +1.4% | $192,578 +2.1% |
| 2017 | $2,754 +7.9% | $188,617 +2.1% |
| 2016 | $2,554 | $184,738 +0.7% |
| 2015 | $2,554 | $183,454 +0.8% |
| 2014 | $2,554 +1.5% | $181,998 +1.5% |
| 2013 | $2,515 +251447% | $179,308 +1.7% |
| 2012 | $1 | $176,311 +3% |
| 2011 | $1 | $171,176 -7.3% |
| 2010 | -- | $184,673 -16.8% |
| 2009 | $3,195 -20.1% | $221,881 -19.7% |
| 2008 | $3,997 -14.2% | $276,200 -10.9% |
| 2007 | $4,658 -4.5% | $310,061 +2.5% |
| 2006 | $4,880 +23.1% | $302,499 +22.9% |
| 2005 | $3,964 +492.7% | $246,187 +569% |
| 2004 | $669 +3.4% | $36,800 +5.1% |
| 2003 | $647 +235.6% | $35,000 +222.6% |
| 2002 | $193 | $10,850 |
Find assessor info on the county website
Monthly payment
Est. payment
Payment breakdown
Explore the cost of this home by adjusting the details. Changes won't be saved.Climate risks
Neighborhood: 34208
Nearby schools
GreatSchools rating
- 2/10Samoset Elementary SchoolGrades: PK-5Distance: 1.2 mi
- 4/10Braden River Middle SchoolGrades: 6-8Distance: 6 mi
- 4/10Braden River High SchoolGrades: 9-12Distance: 2.9 mi
Schools provided by the listing agent
- Elementary: Samoset Elementary
- Middle: Braden River Middle
- High: Braden River High
Source: Stellar MLS. This data may not be complete. We recommend contacting the local school district to confirm school assignments for this home.
- $459,5005 bd3 ba2.4k sqft3014 42nd Ave E, Bradenton, FL 34208Off Market
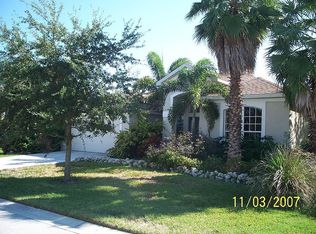
- $484,2005 bd4 ba3k sqft4207 30th Ln E, Bradenton, FL 34208Off Market
- $460,3004 bd2 ba2.2k sqft4202 30th Ln E, Bradenton, FL 34208Off Market
- $453,3004 bd3 ba2.8k sqft4109 30th Ln E, Bradenton, FL 34208Off Market

- $542,3004 bd3 ba2.7k sqft3018 42nd Ave E, Bradenton, FL 34208Off Market
- $590,8005 bd4 ba3k sqft4211 30th Ln E, Bradenton, FL 34208Off Market
- $517,8004 bd3 ba2.7k sqft4206 30th Ln E, Bradenton, FL 34208Off Market
- $391,5004 bd3 ba2k sqft3015 42nd Ave E, Bradenton, FL 34208Off Market
A local agent can set up tours, give advice and negotiate with sellers.
Similar homes
- $575,0003 bd2 ba1.4k sqft6104 26TH AVENUE E, BRADENTON, FL 34208For Sale
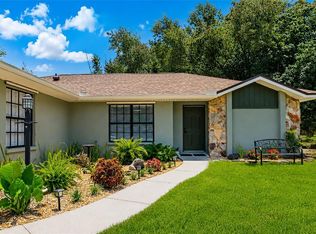
 MLS ID #A4693874, Colette Jay, HORIZON REALTY INTERNATIONAL. Stellar MLS
 - $599,5004 bd3 ba2.5k sqft6723 TAILFEATHER WAY, BRADENTON, FL 34203For Sale
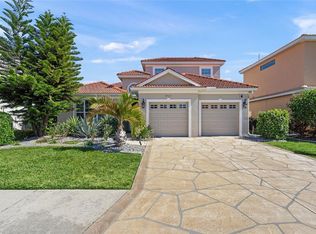 MLS ID #A4681247, Joshua Blank, TREND REALTY. Stellar MLS
 - $625,0005 bd3 ba3k sqft3628 SUMMERWIND CIRCLE, BRADENTON, FL 34209For Sale
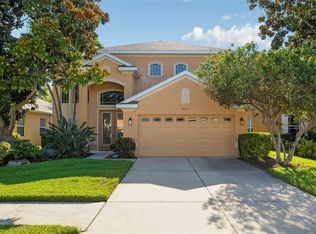 MLS ID #A4700960, Joe Ebert, RE/MAX ALLIANCE GROUP. Stellar MLS
 - $525,0004 bd3 ba3.2k sqft6116 35TH COURT E, BRADENTON, FL 34203For Sale
 MLS ID #N6144524, Ashley LeRoy, EVOLVE REAL ESTATE. Stellar MLS
 - $665,0005 bd3 ba2.9k sqft4705 78TH COURT E, BRADENTON, FL 34203For SaleMLS ID #A4696787, Oleg Tkachuk, PLATINUM PALM PROPERTIES. Stellar MLS
- $485,0004 bd3 ba2k sqft7432 47TH AVENUE CIRCLE E, BRADENTON, FL 34203For SaleMLS ID #A4681656, Raul Cordero, BRIGHT REALTY. Stellar MLS
- $675,0004 bd4 ba3k sqft7545 RIDGELAKE CIRCLE, BRADENTON, FL 34203For SaleMLS ID #A4695193, Elizabeth Gardini, PMI PROPERTY SOLUTIONS. Stellar MLS
- $575,0003 bd2 ba2k sqft6312 TURNERS GAP ROAD, BRADENTON, FL 34203For SaleMLS ID #A4695824, Molly Higdon, LLC, KW COASTAL LIVING III. Stellar MLS
- $699,9004 bd2 ba2.3k sqft2309 45TH COURT W, BRADENTON, FL 34209For SaleMLS ID #A4693875, Kerre Allman, MARCUS & COMPANY REALTY. Stellar MLS
- $445,0004 bd3 ba2k sqft3719 LIVELY CORAL PLACE, BRADENTON, FL 34208For SaleMLS ID #TB8531847, Jennifer Sparacino, FLORIDA EXECUTIVE REALTY 2. Stellar MLS
- $625,0003 bd2 ba2k sqft610 WOODVIEW WAY, BRADENTON, FL 34212For SaleMLS ID #TB8501504, Delia Davidson, FOREVER FLORIDA REAL ESTATE. Stellar MLS
- $454,5003 bd2 ba1.6k sqft4909 6TH AVENUE E, BRADENTON, FL 34208For SaleMLS ID #A4694501, Mark Klecka, COLDWELL BANKER REALTY. Stellar MLS
- $599,9003 bd3 ba2.5k sqft3006 ORIOLE DRIVE, SARASOTA, FL 34243For SaleMLS ID #C7526767, Charles Eichner, SUN REALTY. Stellar MLS
- $599,9993 bd2 ba1.6k sqft4911 50TH AVENUE W, BRADENTON, FL 34210For SaleMLS ID #A4682468, Gregory Zies, LLC, RE/MAX ALLIANCE GROUP. Stellar MLS
- $575,0003 bd2 ba1.6k sqft10233 LOCH LOMOND DRIVE, BRADENTON, FL 34211For SaleMLS ID #A4696390, Debi Chaffee, FINE PROPERTIES. Stellar MLS
- $499,9984 bd2 ba1.7k sqft2214 23RD AVENUE W, BRADENTON, FL 34205For SaleMLS ID #A4697349, Janelle Miller, MARCUS & COMPANY REALTY. Stellar MLS
- $649,9004 bd3 ba2.3k sqft4316 SEA MARSH PLACE, PARRISH, FL 34219For SaleMLS ID #A4702128, Danielle Dustman, INNOVATE REAL ESTATE. Stellar MLS
- $549,9004 bd3 ba2.8k sqft5518 72ND TERRACE E, ELLENTON, FL 34222For SaleMLS ID #A4698368, Eugene Petrusha, AMERICAS BEST REALTY FL LLC. Stellar MLS
- $664,9004 bd4 ba2.6k sqft5315 BENTGRASS WAY, LAKEWOOD RANCH, FL 34211For SaleMLS ID #A4679604, Gerard Healy, WILLIAM RAVEIS - FLORIDA LLC. Stellar MLS
- $515,0004 bd3 ba2.5k sqft5008 MISSION PARK LANE, BRADENTON, FL 34211For SaleMLS ID #A4690189, Matt Leicht, REAL BROKER, LLC. Stellar MLS
