Under contract-accepting backup offers. Expansive pond and conservation views set this home apart. This 4-bedroom, 2.5-bath home offers an open-concept layout designed to showcase the natural surroundings and create a peaceful feel throughout. With over $42,000 in upgrades added to the property, you'll find thoughtful improvements throughout the home. From the covered lanai, enjoy water views with no rear neighbors—perfect for morning coffee, relaxing evenings, and taking in the view. Inside, you'll find upgrades that add both style and convenience, including plantation shutters throughout, updated lighting and ceiling fans, a water softener, and a reverse osmosis drinking water system. The primary bedroom suite features a large soaking tub with a separate shower, while one of the secondary bedrooms offers a custom built-in Murphy bed, making it a versatile space for guests or a flex room. Additional features include a garage epoxy floor, rain gutters, and permanent LED roofline lighting, adding year-round curb appeal. All appliances stay, making this home move-in ready. Conveniently located in a sought-after Bradenton community, enjoy easy access to Gulf Coast beaches, including Anna Maria Island, along with shopping, dining, and everyday conveniences. If you've been looking for a home with a backyard view that provides privacy, space, and a peaceful setting, this one delivers.
Accepting backups
$445,000
3719 LIVELY CORAL PLACE, BRADENTON, FL 34208
4beds
2,045sqft
Single Family Residence
Built in 2024
5,998 Square Feet Lot
$-- Zestimate®
$218/sqft
$161/mo HOA
What's special
Garage epoxy floorCovered lanaiOpen-concept layoutWater softenerRain guttersPlantation shutters throughout
- 26 days |
- 1,150 |
- 67 |
Likely to sell faster than
Zillow last checked:
Listing updated:
Listed by:
Jennifer Sparacino 813-656-5735,
FLORIDA EXECUTIVE REALTY 2 813-832-5400,
Anthony Sparacino 941-538-6831,
FLORIDA EXECUTIVE REALTY 2
Source: Stellar MLS,MLS#: TB8531847 Originating MLS: Suncoast Tampa
Originating MLS: Suncoast Tampa
Facts & features
Interior
Bedrooms & bathrooms
- Bedrooms: 4
- Bathrooms: 3
- Full bathrooms: 2
- 1/2 bathrooms: 1
Rooms
- Room types: Great Room, Utility Room
Primary bedroom
- Features: Walk-In Closet(s)
- Level: First
- Area: 225 Square Feet
- Dimensions: 15x15
Bedroom 2
- Features: Built-in Closet
- Level: First
- Area: 121 Square Feet
- Dimensions: 11x11
Bedroom 3
- Features: Built-in Closet
- Level: First
- Area: 132 Square Feet
- Dimensions: 12x11
Bedroom 4
- Features: Built-in Closet
- Level: First
- Area: 121 Square Feet
- Dimensions: 11x11
Dining room
- Level: First
- Area: 144 Square Feet
- Dimensions: 24x6
Kitchen
- Features: Granite Counters
- Level: First
- Area: 228 Square Feet
- Dimensions: 12x19
Living room
- Level: First
- Area: 255 Square Feet
- Dimensions: 17x15
Heating
- Central
Cooling
- Central Air
Appliances
- Included: Dishwasher, Disposal, Electric Water Heater, Microwave, Range, Refrigerator, Water Filtration System, Water Softener
- Laundry: Laundry Room
Features
- Ceiling Fan(s), Open Floorplan, Smart Home, Split Bedroom, Stone Counters
- Flooring: Carpet, Ceramic Tile, Laminate
- Doors: Sliding Doors
- Windows: Hurricane Shutters
- Has fireplace: No
Interior area
- Total structure area: 2,751
- Total interior livable area: 2,045 sqft
Video & virtual tour
Property
Parking
- Total spaces: 2
- Parking features: Garage Door Opener
- Attached garage spaces: 2
- Details: Garage Dimensions: 19X20
Features
- Levels: One
- Stories: 1
- Patio & porch: Covered, Patio
- Exterior features: Irrigation System, Lighting, Rain Gutters
- Pool features: Other
- Fencing: Fenced
- Has view: Yes
- View description: Trees/Woods, Water, Pond
- Has water view: Yes
- Water view: Water,Pond
- Waterfront features: Pond
Lot
- Size: 5,998 Square Feet
- Features: Conservation Area, In County, Level
- Residential vegetation: Trees/Landscaped
Details
- Parcel number: 1418614659
- Zoning: PD-R
- Special conditions: None
Construction
Type & style
- Home type: SingleFamily
- Property subtype: Single Family Residence
Materials
- Block, Stucco
- Foundation: Slab
- Roof: Shingle
Condition
- New construction: No
- Year built: 2024
Details
- Builder model: Lantana
- Builder name: D R Horton
Utilities & green energy
- Sewer: Public Sewer
- Water: Public
- Utilities for property: Public
Community & HOA
Community
- Features: Deed Restrictions, Gated Community - No Guard, Pool
- Security: Gated Community
- Pet fee: $0 monthly
- Subdivision: EVERGREEN ESTATES
HOA
- Has HOA: Yes
- Amenities included: Pool
- Services included: Community Pool
- HOA fee: $161 monthly
- HOA name: Access Management
- HOA phone: 813-607-2220
Location
- Region: Bradenton
Financial & listing details
- Price per square foot: $218/sqft
- Tax assessed value: $377,588
- Annual tax amount: $7,213
- Date on market: 7/26/2026
- Cumulative days on market: 27 days
- Listing terms: Cash,Conventional,FHA,VA Loan
- Ownership: Fee Simple
- Total actual rent: 0
- Road surface type: Paved
Estimated market value
Not available
Estimated sales range
Not available
Not available
Price history
| Date | Event | Price |
|---|---|---|
| 7/26/2026 | Listed for sale | $445,000-3.9%$218/sqft |
Source:  Stellar MLS #TB8531847 Report a problem Stellar MLS #TB8531847 Report a problem | ||
| 5/28/2024 | Sold | $462,990$226/sqft |
Source: Stellar MLS #T3498249 Report a problem | ||
| 3/25/2024 | Pending sale | $462,990-3.1%$226/sqft |
Source: Stellar MLS #T3498249 Report a problem | ||
| 3/20/2024 | Price change | $477,990+0.2%$234/sqft |
Source: Stellar MLS #T3498249 Report a problem | ||
| 3/6/2024 | Price change | $476,990-1%$233/sqft |
Source: Stellar MLS #T3498249 Report a problem | ||
| 1/24/2024 | Price change | $481,990+0.2%$236/sqft |
Source: Stellar MLS #T3498249 Report a problem | ||
| 1/18/2024 | Listed for sale | $480,990$235/sqft |
Source: Stellar MLS #T3498249 Report a problem | ||
Public tax history
| Year | Property taxes | Tax assessment |
|---|---|---|
| 2025 | $7,214 +125.3% | $377,588 +511.9% |
| 2024 | $3,202 +14.6% | $61,710 +10% |
| 2023 | $2,793 +34.1% | $56,100 +562% |
| 2022 | $2,083 | $8,474 |
Find assessor info on the county website
Monthly payment
Est. payment
Payment breakdown
Explore the cost of this home by adjusting the details. Changes won't be saved.Climate risks
Neighborhood: Elwood Park
Nearby schools
GreatSchools rating
- 3/10William H. Bashaw Elementary SchoolGrades: PK-5Distance: 1.9 mi
- 4/10Braden River Middle SchoolGrades: 6-8Distance: 6.1 mi
- 4/10Braden River High SchoolGrades: 9-12Distance: 3 mi
Schools provided by the listing agent
- Elementary: William H. Bashaw Elementary
- Middle: Braden River Middle
- High: Braden River High
Source: Stellar MLS. This data may not be complete. We recommend contacting the local school district to confirm school assignments for this home.

- $540,6404 bd3 ba3.3k sqft3723 Lively Coral Pl, Bradenton, FL 34208Sold
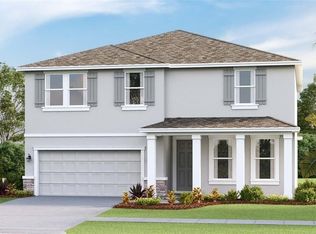
- $529,5005 bd3 ba2.9k sqft3613 Turning Tides Ter, Bradenton, FL 34212Sold
- $414,9004 bd2 ba2k sqft3814 Lively Coral Pl, Bradenton, FL 34208Off Market

- $438,9904 bd3 ba2.7k sqft3664 Turning Tides Ter, Bradenton, FL 34208Sold
- $462,9904 bd3 ba2.7k sqft3669 Turning Tides Ter, Bradenton, FL 34208Sold
- $522,9905 bd3 ba2.9k sqft3821 Lively Coral Pl, Bradenton, FL 34208Sold
- $572,4004 bd2 ba2k sqft3818 Lively Coral Pl, Bradenton, FL 34208Off Market
- $527,9905 bd3 ba2.9k sqft3829 Lively Coral Pl, Bradenton, FL 34208Sold
A local agent can set up tours, give advice and negotiate with sellers.
Similar homes
- $429,0003 bd2 ba1.4k sqft3221 3RD STREET E, BRADENTON, FL 34208For Sale

 MLS ID #A4682120, Nina Allerton, PA, KW SUNCOAST. Stellar MLS
 - $469,0003 bd2 ba2k sqft4907 58TH TERRACE E, BRADENTON, FL 34203For Sale
 MLS ID #A4698329, Kodi Sells, EXIT KING REALTY. Stellar MLS
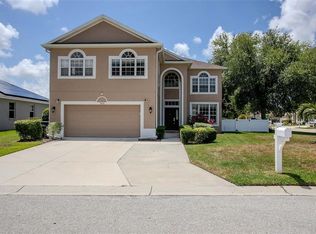
 - $599,0004 bd3 ba2.7k sqft3010 42ND AVENUE E, BRADENTON, FL 34208For Sale
 MLS ID #A4692542, Tracy Goe, ZITELLI REALTY NETWORK LLC. Stellar MLS
 - $449,0003 bd2 ba1.6k sqft9019 HERITAGE SOUND DRIVE, BRADENTON, FL 34212For Sale
 MLS ID #A4702238, Miro Tmej, STARLIGHT PALMS PROPERTY MANAGEMENT, LLC. Stellar MLS
 - $465,0003 bd2 ba2.2k sqft4910 60TH AVENUE CIRCLE E, ELLENTON, FL 34222For SaleMLS ID #A4699664, Nancy Graham, LESLIE WELLS REALTY, INC.. Stellar MLS
- $435,0004 bd3 ba2.6k sqft6031 100TH AVENUE E, PARRISH, FL 34219For SaleMLS ID #A4701259, Matt Berg, BERG REALTY LLC. Stellar MLS
- $420,0003 bd2 ba1.7k sqft10723 56TH STREET E, PARRISH, FL 34219For SaleMLS ID #A4703086, Jennifer Warthling, WAGNER REALTY. Stellar MLS
- $515,0004 bd3 ba2.5k sqft6413 114TH AVENUE E, PARRISH, FL 34219For SaleMLS ID #A4702841, Brandi Furlan, KW COASTAL LIVING III. Stellar MLS
- $424,9003 bd3 ba2k sqft6549 DEVESTA LOOP, PALMETTO, FL 34221For SaleMLS ID #A4701643, Heidi Stubbers, MARCUS & COMPANY REALTY. Stellar MLS
- $489,0004 bd2 ba2.2k sqft5104 52ND AVENUE W, BRADENTON, FL 34210For SaleMLS ID #A4692592, Sean Ready, KW SUNCOAST. Stellar MLS
- $439,9003 bd2 ba1.6k sqft5121 Sultana Cv, Bradenton, FL 34211For Sale By Owner
- $415,0003 bd2 ba1.9k sqft8923 49TH AVENUE E, PALMETTO, FL 34221For SaleMLS ID #A4701151, Greg Dudley, KW COASTAL LIVING III. Stellar MLS
- $419,9904 bd2 ba2k sqft5907 114TH AVENUE E, PARRISH, FL 34219For SaleMLS ID #A4698190, Brooke Rowe, CHARLES RUTENBERG REALTY INC. Stellar MLS
- $475,0003 bd3 ba2.3k sqft6311 HORSE MILL PLACE, PALMETTO, FL 34221For SaleMLS ID #A4693350, Abigail Altier, ALTIER & COMPANY. Stellar MLS
- $395,0003 bd2 ba1.5k sqft5002 BOSTON COMMON GLEN, BRADENTON, FL 34211For SaleMLS ID #A4702482, Loretta Copper, KW COASTAL LIVING III. Stellar MLS
- $444,9004 bd2 ba1.8k sqft17733 CANOPY PLACE, BRADENTON, FL 34211For SaleMLS ID #A4699471, Brian Best, EXIT KING REALTY. Stellar MLS
- $449,0004 bd2 ba1.8k sqft17917 CANOPY PLACE, BRADENTON, FL 34211For SaleMLS ID #N6144981, Ronnie Campbell, MICHAEL SAUNDERS & COMPANY. Stellar MLS
- $499,9004 bd3 ba2.4k sqft5514 69TH PLACE E, ELLENTON, FL 34222For SaleMLS ID #A4685816, Brenda Wilson, FINE PROPERTIES. Stellar MLS
- $429,0003 bd2 ba1.5k sqft1606 22ND AVENUE W, PALMETTO, FL 34221For SaleMLS ID #A4679517, Stephen Smith, Jr., EMERALD REALTY BROKERAGE. Stellar MLS
- $449,5003 bd3 ba2.1k sqft14281 17TH COURT E, PARRISH, FL 34219For SaleMLS ID #A4690590, Patricia Baker, RE/MAX ALLIANCE GROUP. Stellar MLS
