Welcome to this beautifully upgraded 3-bedroom, 2-bath home offering nearly 2,000 sq ft of refined living in the highly desirable community of Woods of Moccasin Willow. Set on a peaceful conservation backdrop, this residence blends modern comfort with thoughtful enhancements totaling over $58,000 in recent improvements. Step inside to warm wood floors throughout, fresh 2025 interior paint, and a bright, open layout designed for everyday living. The kitchen features granite counters, 36” cabinets with crown molding, and a full 2022 stainless appliance suite. The spacious primary retreat offers lanai access, a large walk-in closet, and a refreshed bath with new fixtures and a soaking tub. Major system upgrades include a 2024 water heater, 2025 Trane A/C, whole-house surge protection, water filtration system, and a brand-new roof installed in November 2024. Additional lifestyle improvements include custom blinds, exterior coach lighting, a custom driveway, gutter guards, new gutters, enhanced landscaping, and lanai upgrades. Enjoy the tranquility of the conservation view with no rear neighbors, plus a 3-car garage with added electrical outlet and smart-home features throughout. The sellers are relocating making this a rare opportunity to secure a move-in-ready home with exceptional value. This property offers the perfect blend of condition, upgrades, and location—ready for its next chapter.
For sale
$415,000
8923 49TH AVENUE E, PALMETTO, FL 34221
3beds
1,958sqft
:
Get pre-qualified$2,790/mo
Single Family Residence
Built in 2016
8,400 Square Feet Lot
$402,300 Zestimate®
$212/sqft
$71/mo HOA
What's special
Granite countersLanai upgradesCustom blindsLanai accessPeaceful conservation backdropWarm wood floors throughoutExterior coach lighting
- 3 days |
- 292 |
- 25 |
Likely to sell faster than
Zillow last checked:
Listing updated:
Listed by:
Greg Dudley 240-461-7460,
KW COASTAL LIVING III 941-900-4151
Source: Stellar MLS,MLS#: A4701151 Originating MLS: Sarasota - Manatee
Originating MLS: Sarasota - Manatee
Facts & features
Interior
Bedrooms & bathrooms
- Bedrooms: 3
- Bathrooms: 2
- Full bathrooms: 2
Primary bedroom
- Features: En Suite Bathroom, Walk-In Closet(s)
- Level: First
- Area: 399 Square Feet
- Dimensions: 21x19
Bedroom 2
- Features: Built-in Closet
- Level: First
- Area: 143 Square Feet
- Dimensions: 13x11
Bedroom 3
- Features: Built-in Closet
- Level: First
- Area: 143 Square Feet
- Dimensions: 13x11
Balcony porch lanai
- Level: First
- Area: 144 Square Feet
- Dimensions: 16x9
Dining room
- Level: First
- Area: 90 Square Feet
- Dimensions: 9x10
Kitchen
- Level: First
- Area: 135 Square Feet
- Dimensions: 9x15
Living room
- Level: First
- Area: 448 Square Feet
- Dimensions: 14x32
Heating
- Central, Electric
Cooling
- Central Air
Appliances
- Included: Dishwasher, Dryer, Microwave, Range, Refrigerator, Washer
- Laundry: Laundry Room
Features
- Ceiling Fan(s), Eating Space In Kitchen, Kitchen/Family Room Combo, Living Room/Dining Room Combo, Open Floorplan, Primary Bedroom Main Floor, Solid Wood Cabinets, Split Bedroom, Stone Counters, Thermostat, Walk-In Closet(s)
- Flooring: Hardwood
- Has fireplace: No
Interior area
- Total structure area: 2,791
- Total interior livable area: 1,958 sqft
Video & virtual tour
Property
Parking
- Total spaces: 3
- Parking features: Garage - Attached
- Attached garage spaces: 3
Features
- Levels: One
- Stories: 1
- Patio & porch: Covered, Porch, Screened
- Exterior features: Lighting, Private Entrance, Private Yard, Rain Gutters, Sidewalk
- Has view: Yes
- View description: Trees/Woods
- Waterfront features: Lake
Lot
- Size: 8,400 Square Feet
- Features: Unincorporated
- Residential vegetation: Mature Landscaping, Trees/Landscaped
Details
- Parcel number: 647300909
- Zoning: PD-MU
- Special conditions: None
Construction
Type & style
- Home type: SingleFamily
- Architectural style: Florida
- Property subtype: Single Family Residence
Materials
- Block
- Foundation: Slab
- Roof: Shingle
Condition
- New construction: No
- Year built: 2016
Utilities & green energy
- Sewer: Public Sewer
- Water: Public
- Utilities for property: BB/HS Internet Available, Cable Available, Electricity Connected, Public, Sewer Connected, Underground Utilities, Water Connected
Community & HOA
Community
- Features: Lake, Deed Restrictions, Park
- Pet fee: $0 monthly
- Subdivision: WOODS OF MOCCASIN WALLOW PHASE I
HOA
- Has HOA: Yes
- Amenities included: Basketball Court, Park
- Services included: Pool Maintenance
- HOA fee: $71 monthly
- HOA name: Jania Agurs
- HOA phone: 727-577-2200
Location
- Region: Palmetto
Financial & listing details
- Price per square foot: $212/sqft
- Tax assessed value: $365,457
- Annual tax amount: $3,060
- Date on market: 7/30/2026
- Cumulative days on market: 4 days
- Listing terms: Cash,Conventional,FHA,VA Loan
- Ownership: Fee Simple
- Total actual rent: 0
- Electric utility on property: Yes
- Road surface type: Paved, Asphalt
Estimated market value
$402,300
$382,000 - $422,000
$2,639/mo
Price history
| Date | Event | Price |
|---|---|---|
| 7/30/2026 | Listed for sale | $415,000+70.5%$212/sqft |
Source:  Stellar MLS #A4701151 Report a problem Stellar MLS #A4701151 Report a problem | ||
| 9/7/2016 | Sold | $243,400+1.3%$124/sqft |
Source: Public Record Report a problem | ||
| 5/9/2016 | Pending sale | $240,300$123/sqft |
Source: ADAMS HOMES REALTY,INC. #T2811087 Report a problem | ||
| 4/4/2016 | Listed for sale | $240,300$123/sqft |
Source: ADAMS HOMES REALTY,INC. #T2811087 Report a problem | ||
Public tax history
| Year | Property taxes | Tax assessment |
|---|---|---|
| 2025 | $3,061 +6.6% | $241,445 +2.9% |
| 2024 | $2,872 +1.6% | $234,640 +3% |
| 2023 | $2,827 +3% | $227,806 +3% |
| 2022 | $2,745 +0.2% | $221,171 +3% |
| 2021 | $2,740 +1.1% | $214,729 +1.4% |
| 2020 | $2,710 +1.7% | $211,764 +2.3% |
| 2019 | $2,664 | $207,003 +1.9% |
| 2018 | $2,664 +1% | $203,143 +2.1% |
| 2017 | $2,636 +650.3% | $198,965 +680.3% |
| 2016 | $351 | $25,500 +12.8% |
| 2015 | $351 | $22,600 |
| 2014 | $351 -1.3% | $22,600 |
| 2013 | $356 +35500% | $22,600 +20.1% |
| 2012 | $1 | $18,825 -2.5% |
| 2011 | $1 | $19,300 -1% |
| 2010 | -- | $19,500 -25% |
| 2009 | $409 -16.5% | $26,000 -20% |
| 2008 | $489 | $32,500 |
Find assessor info on the county website
Monthly payment
Est. payment
Payment breakdown
Explore the cost of this home by adjusting the details. Changes won't be saved.Climate risks
Neighborhood: 34221
Nearby schools
GreatSchools rating
- 6/10James Tillman Elementary Magnet SchoolGrades: PK-5Distance: 4.4 mi
- 5/10Buffalo Creek Middle SchoolGrades: 6-8Distance: 2.1 mi
- 2/10Palmetto High SchoolGrades: 8-12Distance: 5.9 mi
Schools provided by the listing agent
- Elementary: James Tillman Elementary
- Middle: Buffalo Creek Middle
- High: Palmetto High
Source: Stellar MLS. This data may not be complete. We recommend contacting the local school district to confirm school assignments for this home.
- $359,3004 bd2 ba1.7k sqft8919 49th Ave E, Palmetto, FL 34221Off Market
- $346,0004 bd2 ba1.7k sqft8927 49th Ave E, Palmetto, FL 34221Off Market
- $409,2004 bd2 ba2.3k sqft8915 49th Ave E, Palmetto, FL 34221Off Market
- $433,1005 bd3 ba3.2k sqft9007 49th Ave E, Palmetto, FL 34221Off Market

- $413,6004 bd2 ba2.4k sqft8928 49th Ave E, Palmetto, FL 34221Off Market
- $626,7005 bd4 ba3.3k sqft8924 49th Ave E, Palmetto, FL 34221Off Market
- $452,8004 bd3 ba2.2k sqft9006 49th Ave E, Palmetto, FL 34221Off Market
- $410,8004 bd2 ba2.3k sqft8920 49th Ave E, Palmetto, FL 34221Off Market
A local agent can set up tours, give advice and negotiate with sellers.
Similar homes
- $376,0004 bd3 ba2k sqft7020 49TH PLACE E, PALMETTO, FL 34221For Sale
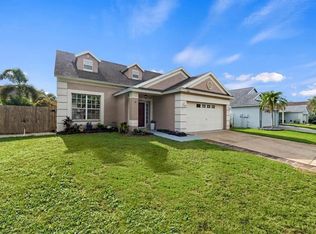
 MLS ID #A4701179, Rachel Woodruff, PA, HOUSE MATCH. Stellar MLS
 - $409,9002 bd2 ba1.6k sqft10205 SAINT FRANCIS TERRACE, PALMETTO, FL 34221For Sale
 MLS ID #A4688993, Tim Lester, TIM LESTER INTERNAT'L REALTY. Stellar MLS
 - $489,9003 bd2 ba2.2k sqft4910 60TH AVENUE CIRCLE E, ELLENTON, FL 34222For Sale
 MLS ID #A4699664, Nancy Graham, LESLIE WELLS REALTY, INC.. Stellar MLS
 - $445,0003 bd2 ba2.1k sqft8348 47TH STREET CIRCLE E, PALMETTO, FL 34221For Sale
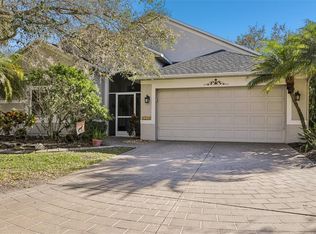 MLS ID #A4682409, Elise Jakub, MARCUS & COMPANY REALTY. Stellar MLS
 - $435,0004 bd3 ba2.6k sqft6031 100TH AVENUE E, PARRISH, FL 34219For SaleMLS ID #A4701259, Matt Berg, BERG REALTY LLC. Stellar MLS
- $450,0004 bd3 ba2.8k sqft5703 NEW PARIS WAY, ELLENTON, FL 34222For SaleMLS ID #A4698719, Maleah Richey, PREFERRED SHORE LLC. Stellar MLS
- $349,9003 bd2 ba1.8k sqft5710 BROAD RIVER RUN, ELLENTON, FL 34222For SaleMLS ID #A4699423, Jim Hegemier, LESLIE WELLS REALTY, INC.. Stellar MLS
- $559,0004 bd3 ba2.4k sqft5526 GAVELLA COVE, PALMETTO, FL 34221For SaleMLS ID #TB8498687, Keith Lindsay, FLORIDA HOMES RLTY & MORTGAGE. Stellar MLS
- $285,0002 bd2 ba1.3k sqft5715 SPANISH POINT COURT, PALMETTO, FL 34221For SaleMLS ID #A4637213, Troy Kannegieter, EXP REALTY LLC. Stellar MLS
- $389,0003 bd2 ba1.5k sqft11433 64TH STREET E, PARRISH, FL 34219For SaleMLS ID #A4697328, John Damato, II, SATO REAL ESTATE INC.. Stellar MLS
- $370,0006 bd3 ba2.6k sqft5119 WHITE CHICORY DRIVE, APOLLO BEACH, FL 33572For SaleMLS ID #TB8534269, Robert Quinones, 27NORTH REALTY. Stellar MLS
- $419,0004 bd3 ba2.2k sqft2910 127TH PLACE E, PARRISH, FL 34219For SaleMLS ID #TB8512597, Jennifer Velez, REDFIN CORPORATION. Stellar MLS
- $429,9004 bd2 ba1.9k sqft9023 41ST STREET E, PARRISH, FL 34219For SaleMLS ID #TB8449261, Selyna Taddigs, TURNING LEAF REALTY. Stellar MLS
- $399,0003 bd3 ba1.9k sqft4968 OARSMAN COURT, SARASOTA, FL 34243For SaleMLS ID #A4697605, Jaci Krawtschenko, PREMIER SOTHEBY'S INTERNATIONAL REALTY. Stellar MLS
- $405,0004 bd3 ba2.3k sqft611 WABASH BREEZE CIRCLE, RUSKIN, FL 33570For SaleMLS ID #A4699195, Anthony Rudolph, PREFERRED SHORE LLC. Stellar MLS
- $487,5003 bd2 ba2k sqft4369 85TH AVENUE CIRCLE E, PARRISH, FL 34219For SaleMLS ID #TB8511275, Kathleen Brengle, GULF SHORES REALTY ERA POWERED LLC. Stellar MLS
- $425,0004 bd3 ba1.9k sqft823 SEMINOLE SKY DRIVE, RUSKIN, FL 33570For SaleMLS ID #TB8461739, Turan Celiker, PA, KELLER WILLIAMS SUBURBAN TAMPA. Stellar MLS
- $364,9993 bd2 ba2.1k sqft11855 ARMADA WAY, PARRISH, FL 34219For SaleMLS ID #TB8474614, Jenny Gray, MAR-KEY PROPERTY SERVICES LLC. Stellar MLS
- $440,0004 bd2 ba1.9k sqft12530 ROCKROSE GLEN, BRADENTON, FL 34202For SaleMLS ID #A4700749, James Hirschman, SARASOTA LAND AND HOMES LLC. Stellar MLS
- $415,0004 bd3 ba2.4k sqft1565 COLDING DRIVE, RUSKIN, FL 33570For SaleMLS ID #TB8525150, Michael Holmes, LPT REALTY, LLC. Stellar MLS
