Location, location, location! Do you want to go to UTC and enjoy some of Sarasota’s best restaurants, shopping and entertainment? How about a visit to Nathan Benderson Park to watch the rowers or enjoy the scenic 3.5-mile recreational path? Or perhaps go over to Mote Marine Aquarium and take advantage of all the incredible outdoor activities just a short distance from your gated community. It’s all about the lifestyle, living where convenience, recreation, dining and entertainment are right outside your front door. Looking for another unicorn? Here’s one you don’t want to miss, an assumable mortgage at an incredible 3.75% interest rate for the first $203,000. This is must-see. Welcome to this beautifully maintained townhome offering a blend of comfort, style, and convenience in the desirable Muirfield Village at Honore. Built in 2014 and featuring approximately 1,910 square feet of living space, this spacious residence is designed for effortless Florida living. Go inside to discover an open and inviting floor plan with tile flooring throughout the main living areas, soaring ceilings and abundance of natural light. The spacious dining and living areas seamlessly flow to a private screened patio overlooking a tranquil preserve setting, ideal for enjoying your morning coffee or unwinding after a long day. The thoughtfully designed kitchen features quartz countertops, stainless steel appliances, abundant cabinetry, a breakfast bar, and plenty of workspace for entertaining family and friends. Upstairs, you’ll find generously sized bedrooms along with a convenient full-size laundry room. The spacious primary suite offers a spa-like retreat complete with dual vanities, a large walk-in glass shower and a private water closet. A second full bath upstairs provides additional comfort and functionality for guests and family members. Additional highlights include an attached one-car garage, low HOA fees that include cable and internet, water, sewer and pest control, ground maintenance and building maintenance. Recent improvements include new internal components for air conditioner (2026), new roof (2025), fresh asphalt and new rain gutters. Ideally with easy access to Interstate 75, downtown Sarasota, SRQ Airport, world-renowned beaches, and countless dining and entertainment options, this home checks every box. Whether you’re looking for a primary residence, seasonal getaway or investment opportunity, this one is the total package. Schedule your private showing today and experience the Sarasota lifestyle you’ve been waiting for!
For sale
$399,000
4968 OARSMAN COURT, SARASOTA, FL 34243
3beds
1,910sqft
:
Get pre-qualified$2,953/mo
Townhouse
Built in 2014
1,920 Square Feet Lot
$-- Zestimate®
$209/sqft
$364/mo HOA
What's special
Attached one-car garageGenerously sized bedroomsAbundance of natural lightBreakfast barConvenient full-size laundry roomQuartz countertopsNew rain gutters
- 10 days |
- 348 |
- 18 |
Zillow last checked:
Listing updated:
Listed by:
Jaci Krawtschenko 941-284-3789,
PREMIER SOTHEBY'S INTERNATIONAL REALTY 941-907-9541
Source: Stellar MLS,MLS#: A4697605 Originating MLS: Sarasota - Manatee
Originating MLS: Sarasota - Manatee
Facts & features
Interior
Bedrooms & bathrooms
- Bedrooms: 3
- Bathrooms: 3
- Full bathrooms: 2
- 1/2 bathrooms: 1
Primary bedroom
- Features: Walk-In Closet(s)
- Level: Second
- Area: 182 Square Feet
- Dimensions: 14x13
Bedroom 2
- Features: Walk-In Closet(s)
- Level: Second
- Area: 176 Square Feet
- Dimensions: 11x16
Bedroom 3
- Features: Walk-In Closet(s)
- Level: Second
- Area: 90 Square Feet
- Dimensions: 10x9
Primary bathroom
- Features: Dual Sinks, Shower No Tub
- Level: Second
Dining room
- Level: First
- Area: 56 Square Feet
- Dimensions: 7x8
Great room
- Level: First
- Area: 285 Square Feet
- Dimensions: 15x19
Kitchen
- Level: First
- Area: 100 Square Feet
- Dimensions: 10x10
Heating
- Electric
Cooling
- Central Air
Appliances
- Included: Dishwasher, Disposal, Dryer, Microwave, Refrigerator, Washer
- Laundry: Laundry Room, Upper Level
Features
- Ceiling Fan(s), In Wall Pest System, Open Floorplan, Solid Surface Counters, Solid Wood Cabinets, Walk-In Closet(s)
- Flooring: Carpet, Ceramic Tile, Hardwood
- Windows: Hurricane Shutters
- Has fireplace: No
Interior area
- Total structure area: 2,245
- Total interior livable area: 1,910 sqft
Video & virtual tour
Property
Parking
- Total spaces: 1
- Parking features: Garage Door Opener
- Attached garage spaces: 1
Features
- Levels: Two
- Stories: 2
- Exterior features: Irrigation System
Lot
- Size: 1,920 Square Feet
Details
- Parcel number: 0016090047
- Zoning: RMF2
- Special conditions: None
Construction
Type & style
- Home type: Townhouse
- Property subtype: Townhouse
Materials
- Block, Stone, Stucco
- Foundation: Slab
- Roof: Tile
Condition
- New construction: No
- Year built: 2014
Utilities & green energy
- Sewer: Public Sewer
- Water: Public
- Utilities for property: Cable Connected, Electricity Connected, Street Lights
Community & HOA
Community
- Features: Deed Restrictions, Gated Community - No Guard
- Pet fee: $0 monthly
- Subdivision: MUIRFIELD VILLAGE AT HONORE
HOA
- Has HOA: Yes
- Services included: Cable TV, Reserve Fund, Internet, Maintenance Structure, Maintenance Grounds, Sewer, Water
- HOA fee: $364 monthly
- HOA name: Lynn Mahoney
Location
- Region: Sarasota
Financial & listing details
- Price per square foot: $209/sqft
- Tax assessed value: $303,700
- Annual tax amount: $3,939
- Date on market: 6/22/2026
- Cumulative days on market: 17 days
- Ownership: Fee Simple
- Total actual rent: 0
- Electric utility on property: Yes
- Road surface type: Paved
Estimated market value
Not available
Estimated sales range
Not available
Not available
Price history
| Date | Event | Price |
|---|---|---|
| 7/30/2026 | Listed for sale | $399,000$209/sqft |
Source:  Stellar MLS #A4697605 Report a problem Stellar MLS #A4697605 Report a problem | ||
| 6/29/2026 | Listing removed | $399,000$209/sqft |
Source: Stellar MLS #A4697605 Report a problem | ||
| 6/22/2026 | Listed for sale | $399,000+50.6%$209/sqft |
Source: Stellar MLS #A4697605 Report a problem | ||
| 7/1/2016 | Sold | $265,000-5.4%$139/sqft |
Source: Stellar MLS #A4153009 Report a problem | ||
| 5/16/2016 | Pending sale | $280,000$147/sqft |
Source: Premier Sotheby's International Realty #A4153009 Report a problem | ||
| 5/5/2016 | Listed for sale | $280,000+5.7%$147/sqft |
Source: Premier Sotheby's International Realty #A4153009 Report a problem | ||
| 11/6/2014 | Sold | $265,000$139/sqft |
Source: Public Record Report a problem | ||
Public tax history
| Year | Property taxes | Tax assessment |
|---|---|---|
| 2025 | $4,103 -1.6% | $303,700 +1.7% |
| 2024 | $4,171 +3.5% | $298,543 +10% |
| 2023 | $4,031 +9.1% | $271,403 +10% |
| 2022 | $3,695 +16.7% | $246,730 +10% |
| 2021 | $3,166 +2.8% | $224,300 +4.9% |
| 2020 | $3,080 -8.8% | $213,800 -11.4% |
| 2019 | $3,378 | $241,400 +9.6% |
| 2018 | $3,378 +9.1% | $220,300 -5.7% |
| 2017 | $3,095 -2.1% | $233,600 +3.7% |
| 2016 | $3,162 | $225,200 +6.2% |
| 2015 | $3,162 | $212,100 |
Find assessor info on the county website
Monthly payment
Est. payment
Payment breakdown
Explore the cost of this home by adjusting the details. Changes won't be saved.Climate risks
Neighborhood: 34243
Nearby schools
GreatSchools rating
- 4/10Emma E. Booker Elementary SchoolGrades: PK-5Distance: 4 mi
- 5/10Booker Middle SchoolGrades: 6-8Distance: 3.8 mi
- 3/10Booker High SchoolGrades: 9-12Distance: 4.7 mi
Schools provided by the listing agent
- Elementary: Emma E. Booker Elementary
- Middle: Booker Middle
- High: Booker High
Source: Stellar MLS. This data may not be complete. We recommend contacting the local school district to confirm school assignments for this home.
- $--2 bd2 ba-- sqft4968 Oarsman Ct #F320A52C6, Sarasota, FL 34243Off Market
- $--1 bd1 ba-- sqft4968 Oarsman Ct #776F18CCB, Sarasota, FL 34243Off Market
- $--1 bd1 ba-- sqft4968 Oarsman Ct #1, Sarasota, FL 34243Off Market
- $285,5002 bd3 ba1.6k sqft4964 Oarsman Ct, Sarasota, FL 34243Off Market

- $373,5003 bd3 ba2.2k sqft4972 Oarsman Ct, Sarasota, FL 34243Off Market
- $389,3003 bd3 ba2.2k sqft4960 Oarsman Ct, Sarasota, FL 34243Off Market
- $370,3003 bd2 ba2.2k sqft4980 Oarsman Ct, Sarasota, FL 34243Off Market
- $357,8003 bd2 ba2.2k sqft4952 Oarsman Ct, Sarasota, FL 34243Off Market
A local agent can set up tours, give advice and negotiate with sellers.
Similar homes
- $354,9003 bd3 ba1.7k sqft3426 PARKRIDGE CIRCLE #34-105, SARASOTA, FL 34243For Sale

 MLS ID #A4701623, Forest Balderson, VUE REALTY, LLC. Stellar MLS
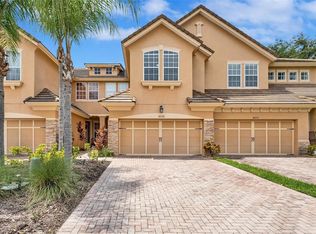
 - $300,0003 bd3 ba1.8k sqft8228 VILLA GRANDE COURT, SARASOTA, FL 34243For Sale
 MLS ID #A4701397, Echo Belser PA, COLDWELL BANKER REALTY. Stellar MLS
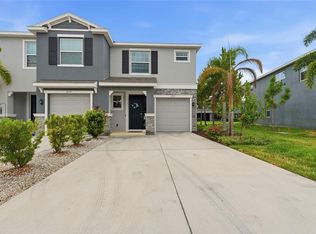
 - $395,0003 bd3 ba1.8k sqft6537 SERENITY FALL LANE, SARASOTA, FL 34240For Sale
 MLS ID #A4696971, Isabel Pinheiro, THE AGENCY SARASOTA. Stellar MLS
 - $395,0003 bd3 ba1.7k sqft6544 CALYPSO CORAL LANE, SARASOTA, FL 34240For Sale
 MLS ID #TB8501819, Denise Antonewitz, KELLER WILLIAMS ST PETE REALTY. Stellar MLS
 - $374,5003 bd3 ba1.7k sqft2387 MIDNIGHT PEARL DRIVE, SARASOTA, FL 34240For SaleMLS ID #A4695912, Jenn Augustin, EXP REALTY LLC. Stellar MLS
- $430,0004 bd3 ba2k sqft8235 MIRAMAR WAY, LAKEWOOD RANCH, FL 34202For SaleMLS ID #A4684561, ALLEN Smith, IV, RE/MAX ALLIANCE GROUP. Stellar MLS
- $339,0003 bd3 ba1.9k sqft5274 78TH ST CIRCLE E, BRADENTON, FL 34203For SaleMLS ID #A4700629, Brittany Skinner, KW COASTAL LIVING III. Stellar MLS
- $375,0003 bd3 ba1.7k sqft12220 TRAILHEAD DRIVE, BRADENTON, FL 34211New ConstructionMLS ID #A4701396, Echo Belser PA, COLDWELL BANKER REALTY. Stellar MLS
- $342,0003 bd3 ba1.7k sqft6453 BAYTOWN DRIVE, SARASOTA, FL 34240For SaleMLS ID #A4698541, Corey Compton, BRIGHT REALTY. Stellar MLS
- $479,0003 bd2 ba2.1k sqft5578 BURNT BRANCH CIRCLE, SARASOTA, FL 34232For SaleMLS ID #A4698313, Ray Collins, PREFERRED SHORE LLC. Stellar MLS
- $329,0003 bd3 ba1.6k sqft12455 TRAILHEAD DRIVE, BRADENTON, FL 34211For SaleMLS ID #A4701994, Joey Lamielle, RE/MAX ALLIANCE GROUP. Stellar MLS
- $360,0002 bd2 ba1.4k sqft7708 32ND STREET E, SARASOTA, FL 34243For SaleMLS ID #A4687322, Rachel Woodruff, PA, HOUSE MATCH. Stellar MLS
- $324,9003 bd3 ba1.7k sqft4680 VIGNETTE WAY, SARASOTA, FL 34240For SaleMLS ID #TB8514067, Heather Schultz, IMAGINE REALTY LLC. Stellar MLS
- $394,9004 bd2 ba1.9k sqft6022 TREMEZA PLACE, PALMETTO, FL 34221For SaleMLS ID #A4702185, Heidi Stubbers, MARCUS & COMPANY REALTY. Stellar MLS
- $359,9993 bd3 ba1.7k sqft(Undisclosed Address), SARASOTA, FL 34238For SaleMLS ID #TB8499125, Tommy Crivello, TOMMY CRIVELLO REAL ESTATE GROUP. Stellar MLS
- $449,0003 bd2 ba1.6k sqft9019 HERITAGE SOUND DRIVE, BRADENTON, FL 34212For SaleMLS ID #A4702238, Miro Tmej, STARLIGHT PALMS PROPERTY MANAGEMENT, LLC. Stellar MLS
- $419,9003 bd2 ba1.6k sqft12807 24TH STREET CIRCLE E, PARRISH, FL 34219For SaleMLS ID #A4684498, Jordan Chancey, PA, MATTHEW GUTHRIE AND ASSOCIATES REALTY LLC. Stellar MLS
- $379,9003 bd2 ba1.4k sqft4930 NEWPORT NEWS CIRCLE, BRADENTON, FL 34211For SaleMLS ID #A4696710, Joe Murphy, COLDWELL BANKER REALTY. Stellar MLS
- $399,9993 bd2 ba1.6k sqft17018 BLUE RIDGE PLACE, BRADENTON, FL 34211For SaleMLS ID #A4652257, Jason Kranz, PA, LPT REALTY, LLC. Stellar MLS
- $305,0003 bd3 ba1.7k sqft4307 VIA PIEDRA CIRCLE #6-102, SARASOTA, FL 34233For SaleMLS ID #A4684964, Valerie Padur, PREFERRED SHORE LLC. Stellar MLS
