Virtually Staged. Rare opportunity in Sarasota's sought-after Forest Creek: Highly coveted, low-fee community in an ideal location near the interstate, the Mall at UTC and downtown Sarasota. This rarely available, Lennar-built "Willow Model" includes a number of upgrades, improvements and even an expansion of the home. High ceilings and an open floor plan. The expansive living and dining areas flow into a chef-ready island kitchen. Cupboards feature pull-out trays and drawers. It transitions seamlessly into the family room for more casual entertaining. Step outside onto the screened lanai, which has been extended by an additional 80 square feet to maximize your outdoor Florida living. A large primary suite includes a bonus room, a large walk-in closet and a spa-like ensuite bath featuring dual sinks, an oversized walk-in shower, and a luxurious corner garden tub. The guest wing is tucked away off the kitchen. It features two comfortable bedrooms—including one that includes built-in desks with filing system and a premium twin Murphy bed. Recently upgraded roof, HVAC and water heater. Also metal roll-away hurricane shutters including four remote control electronic shutters. Air conditioned garage with storage shelves. Pretty lawn in a beautifully maintained neighborhood with no CDD fees and low quarterly HOA fees. You are perfectly positioned for work and play. Zip onto I-75 in minutes, shop and dine at the premier UTC Mall district, explore Benderson Park, Fruitville Park or take a short drive to the cultural hub of downtown Sarasota and its world-famous beaches.
For sale
$479,000
5578 BURNT BRANCH CIRCLE, SARASOTA, FL 34232
3beds
2,137sqft
Single Family Residence
Built in 2003
6,542 Square Feet Lot
$459,300 Zestimate®
$224/sqft
$55/mo HOA
What's special
Chef-ready island kitchenTwo comfortable bedroomsHigh ceilingsRecently upgraded roofOpen floor planLarge primary suiteLuxurious corner garden tub
- 37 days
- 569
- 23
Likely to sell faster than
Zillow last checked:
Listing updated:
Listed by:
Ray Collins 941-228-0091,
PREFERRED SHORE LLC 941-999-1179
Source: Stellar MLS,MLS#: A4698313 Originating MLS: Sarasota - Manatee
Originating MLS: Sarasota - Manatee
Facts & features
Interior
Bedrooms & bathrooms
- Bedrooms: 3
- Bathrooms: 2
- Full bathrooms: 2
Rooms
- Room types: Bonus Room
Primary bedroom
- Features: En Suite Bathroom, Walk-In Closet(s)
- Level: First
- Area: 208 Square Feet
- Dimensions: 16x13
Bedroom 2
- Features: Built-in Closet
- Level: First
- Area: 150 Square Feet
- Dimensions: 15x10
Bedroom 3
- Features: Built-In Shelving, Built-in Closet
- Level: First
- Area: 140 Square Feet
- Dimensions: 14x10
Primary bathroom
- Features: Dual Sinks
- Level: First
Bathroom 2
- Level: First
Bonus room
- Features: No Closet
- Level: First
- Area: 130 Square Feet
- Dimensions: 10x13
Dining room
- Features: No Closet
- Level: First
- Area: 315 Square Feet
- Dimensions: 15x21
Kitchen
- Level: First
Living room
- Features: No Closet
- Level: First
- Area: 210 Square Feet
- Dimensions: 15x14
Heating
- Central, Electric
Cooling
- Central Air
Appliances
- Included: Convection Oven, Dishwasher, Disposal, Dryer, Electric Water Heater, Freezer, Ice Maker, Microwave, Refrigerator, Washer
- Laundry: Laundry Room
Features
- Built-in Features, Ceiling Fan(s), High Ceilings, Kitchen/Family Room Combo, Open Floorplan, Primary Bedroom Main Floor, Solid Surface Counters, Split Bedroom, Thermostat, Walk-In Closet(s)
- Flooring: Carpet, Tile
- Doors: Sliding Doors
- Windows: Window Treatments, Hurricane Shutters, Shutters
- Has fireplace: No
Interior area
- Total structure area: 2,787
- Total interior livable area: 2,137 sqft
Video & virtual tour
Property
Parking
- Total spaces: 2
- Parking features: Garage - Attached
- Attached garage spaces: 2
Features
- Levels: One
- Stories: 1
- Exterior features: Lighting, Rain Gutters, Sidewalk
Lot
- Size: 6,542 Square Feet
- Features: In County, Landscaped
Details
- Parcel number: 0046060037
- Zoning: RSF3
- Special conditions: None
Construction
Type & style
- Home type: SingleFamily
- Property subtype: Single Family Residence
Materials
- Block, Stucco
- Foundation: Slab
- Roof: Shingle
Condition
- New construction: No
- Year built: 2003
Details
- Builder name: Lennar
Utilities & green energy
- Sewer: Public Sewer
- Water: Public
- Utilities for property: Cable Available, Electricity Available
Community & HOA
Community
- Pet fee: $0 monthly
- Subdivision: FOREST CREEK
HOA
- Has HOA: Yes
- HOA fee: $55 monthly
- HOA name: Regional Manager
- HOA phone: 941-231-0050
Location
- Region: Sarasota
Financial & listing details
- Price per square foot: $224/sqft
- Tax assessed value: $397,700
- Annual tax amount: $2,937
- Date on market: 8/3/2026
- Cumulative days on market: 38 days
- Listing terms: Cash,Conventional
- Ownership: Fee Simple
- Total actual rent: 0
- Electric utility on property: Yes
- Road surface type: Asphalt
Estimated market value
$459,300
$436,000 - $482,000
$2,719/mo
Price history
| Date | Event | Price |
|---|---|---|
| 8/3/2026 | Listed for sale | $479,000+127.1%$224/sqft |
Source:  Stellar MLS #A4698313 Report a problem Stellar MLS #A4698313 Report a problem | ||
| 8/29/2003 | Sold | $210,900$99/sqft |
Source: Public Record Report a problem | ||
Public tax history
| Year | Property taxes | Tax assessment |
|---|---|---|
| 2025 | $2,938 +4.7% | $231,658 +2.9% |
| 2024 | $2,807 +4.9% | $225,129 +3% |
| 2023 | $2,675 +18% | $218,572 +16.8% |
| 2022 | $2,268 +1.6% | $187,060 +3% |
| 2021 | $2,231 +0.3% | $181,612 +1.4% |
| 2020 | $2,224 +4.3% | $179,105 +2.3% |
| 2019 | $2,132 | $175,078 +1.9% |
| 2018 | $2,132 +3.1% | $171,814 +2.1% |
| 2017 | $2,068 -0.8% | $168,280 -26.1% |
| 2016 | $2,085 | $227,600 +10% |
| 2015 | $2,085 | $206,900 +29.3% |
| 2014 | $2,085 +0.7% | $159,974 |
| 2013 | $2,072 +2.7% | $159,974 +1.7% |
| 2012 | $2,016 -2.9% | $157,300 -4.1% |
| 2011 | $2,076 -3.1% | $164,100 -0.2% |
| 2010 | $2,142 -25.2% | $164,500 -9.6% |
| 2009 | $2,865 | $182,000 -21.4% |
| 2008 | $2,865 -2.4% | $231,513 +3% |
| 2007 | $2,934 | $224,770 +2.5% |
| 2006 | -- | $219,288 +3% |
| 2005 | -- | $212,901 +3% |
| 2004 | $3,060 +437.5% | $206,700 +480.6% |
| 2003 | $569 | $35,600 |
Find assessor info on the county website
Monthly payment
Est. payment
Payment breakdown
Explore the cost of this home by adjusting the details. Changes won't be saved.Climate risks
Neighborhood: Fruitville
Nearby schools
Schools provided by the listing agent
- Elementary: Gocio Elementary
- Middle: Booker Middle
- High: Booker High
Source: Stellar MLS. This data may not be complete. We recommend contacting the local school district to confirm school assignments for this home.
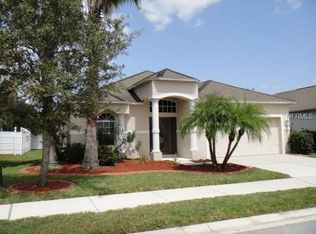

Similar homes
- $414,9993 bd2 ba1.4k sqft2062 OLD ARBOR COURT, SARASOTA, FL 34232For Sale

 MLS ID #A4699214, Rachel Tritschler, RE/MAX ALLIANCE GROUP. Stellar MLS
 - $525,0003 bd3 ba2.3k sqft295 LONDONDERRY DRIVE, SARASOTA, FL 34240For Sale
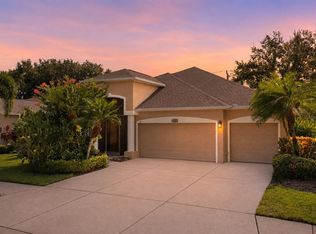 MLS ID #A4702777, Kaisen Mitchell, COLDWELL BANKER REALTY. Stellar MLS
 - $460,0003 bd2 ba1.7k sqft5512 MANG PLACE, SARASOTA, FL 34238For Sale
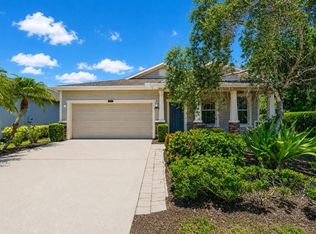 MLS ID #A4700417, Irene Kosse, THE AGENCY SARASOTA. Stellar MLS
 - $479,0003 bd2 ba2.1k sqft5540 SIMONTON STREET, BRADENTON, FL 34203For Sale
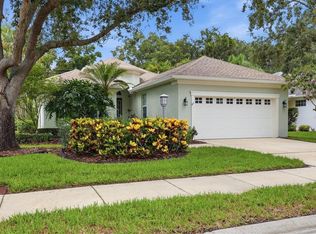 MLS ID #A4701968, Ray Rausa, MICHAEL SAUNDERS & COMPANY. Stellar MLS
 - $550,0003 bd2 ba2k sqft5438 DOMINICA CIRCLE, SARASOTA, FL 34233For SaleMLS ID #A4700148, Steven Swank, MICHAEL SAUNDERS & COMPANY. Stellar MLS
- $339,0002 bd2 ba1k sqft3977 LEMONWOOD DRIVE, SARASOTA, FL 34232For SaleMLS ID #A4704367, Keith Curcio, COLDWELL BANKER REALTY. Stellar MLS
- $525,0003 bd3 ba2.1k sqft6918 74TH STREET CIRCLE E, BRADENTON, FL 34203For SaleMLS ID #A4702626, Cindy Schatzle, COLDWELL BANKER REALTY. Stellar MLS
- $495,0002 bd2 ba2k sqft7128 DREWRYS BLUFF, BRADENTON, FL 34203For SaleMLS ID #A4699424, Sharon Viner, EXIT KING REALTY. Stellar MLS
- $490,0002 bd2 ba1.9k sqft4439 DEER TRAIL BOULEVARD, SARASOTA, FL 34238For SaleMLS ID #A4677582, Betsy Campbell, MICHAEL SAUNDERS & COMPANY. Stellar MLS
- $499,9993 bd2 ba1.8k sqft5924 JAVA PLUM LANE, BRADENTON, FL 34203For SaleMLS ID #A4703820, Justin Brunswick, KELLER WILLIAMS ON THE WATER S. Stellar MLS
- $499,0002 bd2 ba1.8k sqft8669 54TH AVENUE CIRCLE E, BRADENTON, FL 34211For SaleMLS ID #A4694285, Debi Chaffee, FINE PROPERTIES. Stellar MLS
- $459,0003 bd2 ba2k sqft4907 58TH TERRACE E, BRADENTON, FL 34203For SaleMLS ID #A4698329, Kodi Sells, EXIT KING REALTY. Stellar MLS
- $600,0004 bd2 ba2.1k sqft6252 DONNINGTON COURT, SARASOTA, FL 34238For SaleMLS ID #A4702976, Karie Backman, KELLER WILLIAMS ON THE WATER S. Stellar MLS
- $480,0004 bd3 ba2.5k sqft5288 11TH STREET E, BRADENTON, FL 34203For SaleMLS ID #A4702926, Kathy McKinnon, POINT SOUTH REALTY PA. Stellar MLS
- $577,0003 bd2 ba1.6k sqft5425 MATTHEW COURT, SARASOTA, FL 34231For SaleMLS ID #N6144628, Emilia Hankiewicz, GULF SHORES REALTY ERA POWERED. Stellar MLS
- $399,0003 bd3 ba1.9k sqft4968 OARSMAN COURT, SARASOTA, FL 34243For SaleMLS ID #A4697605, Jaci Krawtschenko, PREMIER SOTHEBY'S INTERNATIONAL REALTY. Stellar MLS
- $435,9994 bd2 ba1.9k sqft12530 ROCKROSE GLEN, BRADENTON, FL 34202For SaleMLS ID #A4700749, James Hirschman, SARASOTA LAND AND HOMES LLC. Stellar MLS
- $645,0004 bd4 ba2.7k sqft7536 AGUILA DRIVE, SARASOTA, FL 34240For SaleMLS ID #A4702837, Derek Edwards, KELLER WILLIAMS ON THE WATER S. Stellar MLS
- $487,5003 bd2 ba2k sqft4369 85TH AVENUE CIRCLE E, PARRISH, FL 34219For SaleMLS ID #TB8511275, Kathleen Brengle, GULF SHORES REALTY ERA POWERED LLC. Stellar MLS
- $399,0003 bd2 ba1.8k sqft6581 APPROACH ROAD #63, SARASOTA, FL 34238For SaleMLS ID #A4693540, Rachel Tritschler, RE/MAX ALLIANCE GROUP. Stellar MLS
