Short Sale. Take a short drive thru the Tara Golf Community and you will find yourself at this hidden gem know as River Place. At the end of Tara Boulevard, with no thru traffic, River Place spans to the east and west of this dead end street. Venture east thru the private gates and you will be greeted into this well maintained, flourishing community of attractive paver-drive homes. This 3 bed/2.5 bath home is beautifully positioned with coveted southern exposure on the expansive community lake. Once in the home, you will be in awe with the soaring ceilings, abundance of natural light, and the view of glistening water as your backdrop. First floor living is complete with all you need for day-to-day living, including the primary suite with walk-in closet. and upstairs you will find two more bedrooms, complete bath, and bonus room. The kitchen offers newer stainless steel appliances, breakfast bar, and gas cooking. Morning wake up is easy to do as you watch the sun come to life over the spanning water and evenings are even better as you see the sun’s rays setting. River Place is a gated community and amenities include community pool, club house, and fitness center and even better are the maintained scenic walking trails along the Braden River. Kayak/ SUP launch nearby. Come enjoy the lifestyle this community offers!
For sale
$550,000
6918 74TH STREET CIRCLE E, BRADENTON, FL 34203
3beds
2,105sqft
:
Get pre-qualified$3,676/mo
Single Family Residence
Built in 2005
7,200 Square Feet Lot
$529,700 Zestimate®
$261/sqft
$148/mo HOA
What's special
Gated communityAbundance of natural lightBreakfast barCommunity poolCoveted southern exposureSoaring ceilingsGas cooking
- 4 days |
- 511 |
- 50 |
Likely to sell faster than
Zillow last checked:
Listing updated:
Listed by:
Cindy Schatzle 941-587-7556,
COLDWELL BANKER REALTY 941-366-8070,
Gary Rogers 513-310-9476,
LPT REALTY, LLC
Source: Stellar MLS,MLS#: A4702626 Originating MLS: Sarasota - Manatee
Originating MLS: Sarasota - Manatee
Facts & features
Interior
Bedrooms & bathrooms
- Bedrooms: 3
- Bathrooms: 3
- Full bathrooms: 2
- 1/2 bathrooms: 1
Rooms
- Room types: Bonus Room, Utility Room
Primary bedroom
- Features: Ceiling Fan(s), Dual Sinks, En Suite Bathroom, Exhaust Fan, Garden Bath, Makeup/Vanity Space, Water Closet/Priv Toilet, Dual Closets
- Level: First
- Area: 208 Square Feet
- Dimensions: 13x16
Bedroom 2
- Features: Ceiling Fan(s), Built-in Closet
- Level: Second
- Area: 154 Square Feet
- Dimensions: 11x14
Bedroom 3
- Features: Ceiling Fan(s), Built-in Closet
- Level: Second
- Area: 1554 Square Feet
- Dimensions: 111x14
Balcony porch lanai
- Level: First
- Area: 741 Square Feet
- Dimensions: 19x39
Bonus room
- Features: No Closet
- Level: Second
- Area: 208 Square Feet
- Dimensions: 13x16
Dinette
- Level: First
- Area: 88 Square Feet
- Dimensions: 11x8
Dining room
- Level: First
- Area: 143 Square Feet
- Dimensions: 11x13
Kitchen
- Features: Breakfast Bar, Pantry
- Level: First
- Area: 132 Square Feet
- Dimensions: 11x12
Living room
- Level: First
- Area: 280 Square Feet
- Dimensions: 14x20
Heating
- Heat Pump
Cooling
- Central Air
Appliances
- Included: Dishwasher, Dryer, Microwave, Range, Refrigerator
- Laundry: Inside, Laundry Room
Features
- Ceiling Fan(s), Eating Space In Kitchen, High Ceilings, Kitchen/Family Room Combo, Primary Bedroom Main Floor, Walk-In Closet(s)
- Flooring: Carpet, Ceramic Tile, Laminate
- Doors: Sliding Doors
- Has fireplace: No
Interior area
- Total structure area: 2,649
- Total interior livable area: 2,105 sqft
Video & virtual tour
Property
Parking
- Total spaces: 2
- Parking features: Garage - Attached
- Attached garage spaces: 2
Features
- Levels: Two
- Stories: 2
- Exterior features: Irrigation System, Rain Gutters
- Has private pool: Yes
- Pool features: Gunite, Heated, In Ground, Screen Enclosure
- Has view: Yes
- View description: Water, Lake
- Has water view: Yes
- Water view: Water,Lake
- Waterfront features: Lake Front
Lot
- Size: 7,200 Square Feet
Details
- Parcel number: 1901322109
- Zoning: PDR/WPE/
- Special conditions: Short Sale
Construction
Type & style
- Home type: SingleFamily
- Property subtype: Single Family Residence
Materials
- Block, Stucco
- Foundation: Slab
- Roof: Tile
Condition
- New construction: No
- Year built: 2005
Utilities & green energy
- Sewer: Public Sewer
- Water: Public
- Utilities for property: Cable Available, Public
Community & HOA
Community
- Features: Clubhouse, Fitness Center, Gated Community - No Guard, Pool
- Pet fee: $0 monthly
- Subdivision: RIVER PLACE
HOA
- Has HOA: Yes
- Amenities included: Clubhouse, Fitness Center, Gated, Pool, Trail(s)
- Services included: Community Pool, Manager, Pool Maintenance, Recreational Facilities
- HOA fee: $148 monthly
- HOA name: C&S COMMUNITY MANAGEMENT BILL EXT 117
- HOA phone: 941-758-9454
Location
- Region: Bradenton
Financial & listing details
- Price per square foot: $261/sqft
- Tax assessed value: $461,036
- Annual tax amount: $4,861
- Date on market: 8/10/2026
- Cumulative days on market: 4 days
- Listing terms: Cash,Conventional,FHA,VA Loan
- Ownership: Fee Simple
- Total actual rent: 0
- Road surface type: Paved
Estimated market value
$529,700
$503,000 - $556,000
$3,095/mo
Price history
| Date | Event | Price |
|---|---|---|
| 8/10/2026 | Listed for sale | $550,000-19%$261/sqft |
Source:  Stellar MLS #A4702626 Report a problem Stellar MLS #A4702626 Report a problem | ||
| 7/11/2024 | Listing removed | $679,000$323/sqft |
Source: Stellar MLS #A4604651 Report a problem | ||
| 3/24/2024 | Listed for sale | $679,000+13.2%$323/sqft |
Source: Stellar MLS #A4604651 Report a problem | ||
| 6/7/2022 | Sold | $600,000+0.2%$285/sqft |
Source: Public Record Report a problem | ||
| 4/29/2022 | Pending sale | $599,000$285/sqft |
Source: Stellar MLS #A4531600 Report a problem | ||
| 4/26/2022 | Listed for sale | $599,000$285/sqft |
Source: Stellar MLS #A4531600 Report a problem | ||
| 4/17/2022 | Pending sale | $599,000$285/sqft |
Source: Stellar MLS #A4531600 Report a problem | ||
| 4/13/2022 | Listed for sale | $599,000+184.6%$285/sqft |
Source: Stellar MLS #A4531600 Report a problem | ||
| 5/3/2011 | Sold | $210,500+0.7%$100/sqft |
Source: Public Record Report a problem | ||
| 2/11/2011 | Pending sale | $209,000$99/sqft |
Source: Michael Saunders & Company - Licensed Real Estate Broker Report a problem | ||
| 1/27/2011 | Listed for sale | $209,000$99/sqft |
Source: Michael Saunders & Company - Licensed Real Estate Broker Report a problem | ||
| 11/3/2010 | Pending sale | $209,000$99/sqft |
Source: Michael Saunders & Company - Licensed Real Estate Broker Report a problem | ||
| 10/13/2010 | Listed for sale | $209,000-57.3%$99/sqft |
Source: Michael Saunders & Company - Licensed Real Estate Broker Report a problem | ||
| 2/17/2006 | Sold | $489,500$233/sqft |
Source: Public Record Report a problem | ||
Public tax history
| Year | Property taxes | Tax assessment |
|---|---|---|
| 2025 | $4,861 +2.8% | $367,705 +2.9% |
| 2024 | $4,726 +1.1% | $357,342 +3% |
| 2023 | $4,675 -8.6% | $346,934 +10.7% |
| 2022 | $5,114 +13.3% | $313,453 +10% |
| 2021 | $4,512 +6% | $284,957 +7.1% |
| 2020 | $4,256 -5.3% | $265,978 -4.5% |
| 2019 | $4,495 | $278,396 +2.6% |
| 2018 | $4,495 +1.2% | $271,309 +2.1% |
| 2017 | $4,443 +34.4% | $265,764 +4.6% |
| 2016 | $3,305 | $254,007 +3.8% |
| 2015 | $3,305 | $244,815 +22.6% |
| 2014 | $3,305 +8.8% | $199,642 +12% |
| 2013 | $3,037 +303614% | $178,252 +2.3% |
| 2012 | $1 | $174,202 +3.4% |
| 2011 | $1 | $168,477 -2.9% |
| 2010 | -- | $173,552 -17.1% |
| 2009 | $3,552 -9.9% | $209,386 -15.8% |
| 2008 | $3,943 -19.2% | $248,612 -17.7% |
| 2007 | $4,878 +2.7% | $302,214 +10.6% |
| 2006 | $4,752 +353.2% | $273,326 +367.2% |
| 2005 | $1,049 +4.9% | $58,500 +6.4% |
| 2004 | $1,000 | $55,000 |
Find assessor info on the county website
Monthly payment
Est. payment
Payment breakdown
Explore the cost of this home by adjusting the details. Changes won't be saved.Climate risks
Neighborhood: 34203
Nearby schools
GreatSchools rating
- 8/10Tara Elementary SchoolGrades: PK-5Distance: 1.3 mi
- 4/10Braden River Middle SchoolGrades: 6-8Distance: 1.8 mi
- 4/10Braden River High SchoolGrades: 9-12Distance: 2.6 mi
Schools provided by the listing agent
- Elementary: Tara Elementary
- Middle: Braden River Middle
- High: Braden River High
Source: Stellar MLS. This data may not be complete. We recommend contacting the local school district to confirm school assignments for this home.
- $540,0003 bd3 ba2.1k sqft6920 74th Street Cir E, Bradenton, FL 34203Sold

- $436,7002 bd2 ba1.1k sqft6916 74th Street Cir E, Bradenton, FL 34203Off Market
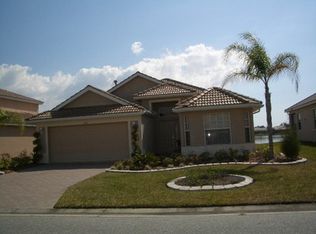
- $469,3003 bd2 ba2.1k sqft6922 74th Street Cir E, Bradenton, FL 34203Off Market
- $405,3004 bd2 ba1.8k sqft6914 74th Street Cir E, Bradenton, FL 34203Off Market
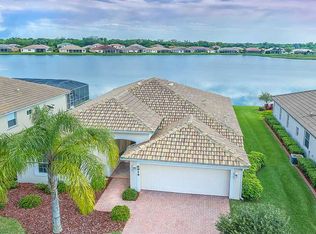
- $210,5994 bd2 ba1.8k sqft6914 74th Street Cir E, Bradenton, FL 34203Off Market
- $210,599-- bd-- ba1.8k sqft6914 74th Street Cir E, Bradenton, FL 34203Off Market
- $516,8004 bd4 ba2.9k sqft6919 74th Street Cir E, Bradenton, FL 34203Off Market
- $413,7003 bd2 ba1.9k sqft6903 74th Street Cir E, Bradenton, FL 34203Off Market
A local agent can set up tours, give advice and negotiate with sellers.
Similar homes
- $593,0003 bd2 ba2.3k sqft7131 67TH TER E, BRADENTON, FL 34203For Sale

 MLS ID #A4693272, Kathy Cahill, KELLER WILLIAMS ON THE WATER. Stellar MLS
 - $479,0003 bd2 ba2.1k sqft5540 SIMONTON STREET, BRADENTON, FL 34203For Sale
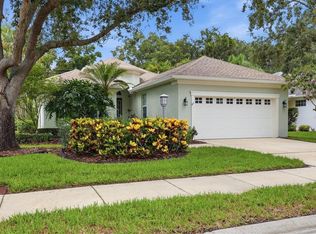 MLS ID #A4701968, Ray Rausa, MICHAEL SAUNDERS & COMPANY. Stellar MLS
 - $519,9002 bd2 ba1.8k sqft7235 KENSINGTON COURT, UNIVERSITY PARK, FL 34201For Sale
 MLS ID #A4702001, Dennis Blazey, PREMIER SOTHEBY'S INTERNATIONAL REALTY. Stellar MLS
 - $489,9003 bd2 ba1.6k sqft6288 WINGSPAN WAY, BRADENTON, FL 34203For Sale
 MLS ID #A4699947, Laurie Fox, COLDWELL BANKER REALTY. Stellar MLS
 - $590,0004 bd3 ba2.6k sqft4612 E 62 AVENUE, BRADENTON, FL 34203For SaleMLS ID #A4695329, Alven Nguyen, JUPITER PROPERTIES, INC. Stellar MLS
- $525,0002 bd2 ba1.5k sqft7119 KENSINGTON COURT, UNIVERSITY PARK, FL 34201For SaleMLS ID #A4689613, Daniela Soiman, FINE PROPERTIES. Stellar MLS
- $565,0002 bd2 ba1.9k sqft7909 RIO BELLA PLACE, BRADENTON, FL 34201For SaleMLS ID #A4675410, Johnny Sokhon, PREMIER SOTHEBY'S INTERNATIONAL REALTY. Stellar MLS
- $535,0002 bd2 ba1.8k sqft8669 54TH AVENUE CIRCLE E, BRADENTON, FL 34211For SaleMLS ID #A4694285, Debi Chaffee, FINE PROPERTIES. Stellar MLS
- $625,0004 bd3 ba2.5k sqft6171 PALOMINO CIRCLE, BRADENTON, FL 34201For SaleMLS ID #A4695150, Daina Filiatreau, COLDWELL BANKER REALTY. Stellar MLS
- $439,0002 bd2 ba1.8k sqft6476 ROOKERY CIRCLE, BRADENTON, FL 34203For SaleMLS ID #A4682940, Laurie Fox, COLDWELL BANKER REALTY. Stellar MLS
- $545,0003 bd2 ba2.2k sqft428 SNAPDRAGON LOOP, BRADENTON, FL 34212For SaleMLS ID #A4696664, Cailyn Caruso, PREFERRED SHORE LLC. Stellar MLS
- $550,0003 bd3 ba2.2k sqft14110 18TH PLACE E, BRADENTON, FL 34212For SaleMLS ID #A4687115, Gina Serena, PA, KW SUNCOAST. Stellar MLS
- $525,0002 bd2 ba1.9k sqft5231 97TH STREET E, BRADENTON, FL 34211For SaleMLS ID #A4691530, Debi Chaffee, FINE PROPERTIES. Stellar MLS
- $449,0003 bd3 ba1.7k sqft3220 45TH AVENUE E, BRADENTON, FL 34203For SaleMLS ID #A4692738, Jill Thomas, BERKSHIRE HATHAWAY HOMESERVICE. Stellar MLS
- $575,0003 bd3 ba2k sqft309 AMERICAS CUP BOULEVARD, BRADENTON, FL 34208For SaleMLS ID #N6144036, Karen Lehmann, RE/MAX ALLIANCE GROUP. Stellar MLS
- $479,0003 bd2 ba2.1k sqft5578 BURNT BRANCH CIRCLE, SARASOTA, FL 34232For SaleMLS ID #A4698313, Ray Collins, PREFERRED SHORE LLC. Stellar MLS
- $520,0004 bd3 ba2k sqft7112 MARSH VIEW TERRACE, BRADENTON, FL 34212For SaleMLS ID #A4694662, Toma Milbank PLLC, COMPASS FLORIDA LLC. Stellar MLS
- $562,0004 bd3 ba2.2k sqft259 DAHLIA COURT, BRADENTON, FL 34212For SaleMLS ID #A4693296, Echo Belser PA, COLDWELL BANKER REALTY. Stellar MLS
- $465,0003 bd2 ba1.7k sqft6852 SAGEBRUSH CIRCLE, SARASOTA, FL 34243For SaleMLS ID #O6427168, Karen Jorgensen, CHARLES RUTENBERG REALTY ORLANDO. Stellar MLS
- $449,0003 bd2 ba1.6k sqft9019 HERITAGE SOUND DRIVE, BRADENTON, FL 34212For SaleMLS ID #A4702238, Miro Tmej, STARLIGHT PALMS PROPERTY MANAGEMENT, LLC. Stellar MLS
