Spectacular Water Views and Private Pool home, in the gated community of River Place make this home an exceptional value. Home offers three bedrooms. Owner’s bedroom and bath are on the first floor, along with a great room, eating space in kitchen, formal dining room, half of bath, and laundry room. Second floor offers two bedrooms, bath room, and bonus room. Offered Turnkey Furnished, home has remarkable views of the lake from the owner’s suite, great room, kitchen eating space, and bonus room. Soaring two story ceilings showcase the open floor plan. Built in niches, arches, extra corner hutch and cabinet in kitchen, bay window, and laminate Hickory flooring add character to the home. New refrigerator 3/2023, dish washer April 2022, exterior of home was painted in April, 2022, water heater July 2019 and pool heater March, 2018. Roof tile inspection and added 4ft. off ridge vents and diverters in August, 2024. Community clubhouse features gathering room, kitchenette, exercise room and more. Community pool has views of the grand lake to help you enjoy your swim or relaxation by the pool. Also located within River Place is an amenity area that has a playground, picnic tables, gazebo, walking trials, and canoe/kayak launch. River Place is also close to Jiggs Landing and Linger Lodge, both have that "Old Florida" feel. Jiggs Landing Preserve is a hidden gem on a freshwater reservoir fed by the Braden River, where you can enjoy live music every day boating, birding, and fishing. This "Old Florida" ecological and historical landmark also offers overnight waterfront cabin stays, boat rentals, tours, and live music. Linger Lodge is known for its authentic Old Florida charm and cozy riverside atmosphere. Located right on the river, Linger Lodge is surrounded by nature, home to some beautifully authentic Floridan vistas and no shortage of alligators, turtles, and other wildlife. The Lodge offers a RV park, restaurant, activities and kayak rental to paddle down the Braden River. But don't forget River Place is located close to I-75 for easy access to all the Sunshine State has to offer.
Sold for $540,000
$540,000
6920 74TH STREET CIRCLE E, BRADENTON, FL 34203
3beds
2,105sqft
Single Family Residence
Built in 2005
7,200 Square Feet Lot
$531,300 Zestimate®
$257/sqft
$3,141 Estimated rent
Home value
$531,300
$483,000 - $579,000
$3,141/mo
Zestimate® history
Owner options
List your home for rent
$3,141/mo
Rent Zestimate®
Find your next renter with Zillow Rental Manager. Plus, with online applications, you can quickly screen prospective tenants – for free.
$3,141/mo
Rent Zestimate®
Refinance and save
$3,729/mo
Est. payment
Refinancing to a lower rate could help reduce your monthly payments and save thousands over the life of the loan.
$3,729/mo
Est. payment
Explore your selling options
Work with a Zillow partner agent
Leverage their expertise and Zillow's premium Showcase listings to get your home seen by more buyers.
Get startedList with your own agent
Get your home in front of millions of buyers by listing it on Zillow.
Learn how to do itSell it yourself
Take full control of how buyers see your home on Zillow by listing For Sale by Owner (FSBO).
List your homeWhat's special
Private poolBay windowThree bedroomsBonus roomGreat roomLaundry roomSoaring two story ceilings
Zillow last checked:
Listing updated:
Listed by:
Laurie Jarema 941-321-3410,
WAGNER REALTY 941-756-7800
Bought with:
Jennifer Velez, 3583135
REDFIN CORPORATION
Source: Stellar MLS,MLS#: A4638794 Originating MLS: Sarasota - Manatee
Originating MLS: Sarasota - Manatee
Facts & features
Interior
Bedrooms & bathrooms
- Bedrooms: 3
- Bathrooms: 3
- Full bathrooms: 2
- 1/2 bathrooms: 1
Rooms
- Room types: Bonus Room, Dining Room, Great Room, Utility Room
Primary bedroom
- Features: Walk-In Closet(s)
- Level: First
- Area: 204.8 Square Feet
- Dimensions: 12.8x16
Bedroom 2
- Features: Built-in Closet
- Level: Second
- Area: 123.6 Square Feet
- Dimensions: 10.3x12
Bedroom 3
- Features: Built-in Closet
- Level: Second
- Area: 127.2 Square Feet
- Dimensions: 12x10.6
Bonus room
- Features: No Closet
- Level: Second
- Area: 201.5 Square Feet
- Dimensions: 13x15.5
Dinette
- Level: First
- Area: 92 Square Feet
- Dimensions: 8x11.5
Dining room
- Level: First
- Area: 136.5 Square Feet
- Dimensions: 10.5x13
Great room
- Level: First
- Area: 287 Square Feet
- Dimensions: 14x20.5
Kitchen
- Level: First
- Area: 104 Square Feet
- Dimensions: 8x13
Heating
- Central
Cooling
- Central Air
Appliances
- Included: Dishwasher, Dryer, Gas Water Heater, Microwave, Range, Refrigerator, Washer
- Laundry: Inside, Laundry Room
Features
- Ceiling Fan(s), Eating Space In Kitchen, Open Floorplan, Primary Bedroom Main Floor, Solid Wood Cabinets, Split Bedroom, Stone Counters, Walk-In Closet(s)
- Flooring: Carpet, Laminate, Tile
- Doors: Sliding Doors
- Windows: Blinds, Shades, Hurricane Shutters, Shutters
- Has fireplace: No
Interior area
- Total structure area: 2,649
- Total interior livable area: 2,105 sqft
Property
Parking
- Total spaces: 2
- Parking features: Driveway
- Attached garage spaces: 2
- Has uncovered spaces: Yes
Features
- Levels: Two
- Stories: 2
- Patio & porch: Enclosed, Screened
- Exterior features: Irrigation System, Rain Gutters
- Has private pool: Yes
- Pool features: Child Safety Fence, Heated, In Ground, Screen Enclosure
- Has view: Yes
- View description: Water, Lake
- Has water view: Yes
- Water view: Water,Lake
- Waterfront features: Lake Front, River Access
Lot
- Size: 7,200 Square Feet
- Features: Landscaped
Details
- Parcel number: 1901322059
- Zoning: PDR/WPE/
- Special conditions: None
Construction
Type & style
- Home type: SingleFamily
- Property subtype: Single Family Residence
Materials
- Block, Stucco, Wood Frame
- Foundation: Slab
- Roof: Tile
Condition
- New construction: No
- Year built: 2005
Utilities & green energy
- Sewer: Public Sewer
- Water: Public
- Utilities for property: Cable Connected, Electricity Connected, Natural Gas Connected, Public
Community & HOA
Community
- Features: River, Water Access, Clubhouse, Fitness Center, Gated Community - No Guard, Playground, Pool, Sidewalks
- Security: Gated Community, Smoke Detector(s)
- Pet fee: $0 monthly
- Subdivision: RIVER PLACE
HOA
- Has HOA: Yes
- Amenities included: Clubhouse, Fitness Center, Gated, Playground, Pool
- Services included: Community Pool, Manager, Recreational Facilities
- HOA fee: $132 monthly
- HOA name: C & S Bill BcGann
- HOA phone: 941-758-9454
Location
- Region: Bradenton
Financial & listing details
- Price per square foot: $257/sqft
- Tax assessed value: $425,703
- Annual tax amount: $6,147
- Date on market: 2/4/2025
- Cumulative days on market: 142 days
- Listing terms: Cash,Conventional,FHA,VA Loan
- Ownership: Fee Simple
- Total actual rent: 0
- Electric utility on property: Yes
- Road surface type: Paved, Asphalt
Price history
| Date | Event | Price |
|---|---|---|
| 7/24/2025 | Sold | $540,000-5.1%$257/sqft |
Source:  Stellar MLS #A4638794 Report a problem Stellar MLS #A4638794 Report a problem | ||
| 6/26/2025 | Pending sale | $568,900$270/sqft |
Source: Stellar MLS #A4638794 Report a problem | ||
| 6/18/2025 | Price change | $568,900-0.2%$270/sqft |
Source: Stellar MLS #A4638794 Report a problem | ||
| 5/15/2025 | Price change | $569,900-0.9%$271/sqft |
Source: Stellar MLS #A4638794 Report a problem | ||
| 3/25/2025 | Price change | $575,000-2.5%$273/sqft |
Source: Stellar MLS #A4638794 Report a problem | ||
| 3/18/2025 | Price change | $589,900-1.3%$280/sqft |
Source: Stellar MLS #A4638794 Report a problem | ||
| 3/1/2025 | Price change | $597,900-1.8%$284/sqft |
Source: Stellar MLS #A4638794 Report a problem | ||
| 2/24/2025 | Price change | $609,000-2.5%$289/sqft |
Source: Stellar MLS #A4638794 Report a problem | ||
| 2/4/2025 | Listed for sale | $624,900+196.9%$297/sqft |
Source: Stellar MLS #A4638794 Report a problem | ||
| 5/3/2011 | Sold | $210,500+0.7%$100/sqft |
Source: Public Record Report a problem | ||
| 2/11/2011 | Pending sale | $209,000$99/sqft |
Source: Michael Saunders & Company - Licensed Real Estate Broker Report a problem | ||
| 1/16/2011 | Listed for sale | $209,000$99/sqft |
Source: Michael Saunders & Company - Licensed Real Estate Broker Report a problem | ||
| 10/22/2010 | Listing removed | $209,000$99/sqft |
Source: Michael Saunders & Company - Licensed Real Estate Broker Report a problem | ||
| 9/5/2010 | Pending sale | $209,000$99/sqft |
Source: Michael Saunders & Company - Licensed Real Estate Broker Report a problem | ||
| 8/29/2010 | Listed for sale | $209,000-57.3%$99/sqft |
Source: Michael Saunders & Companyr Report a problem | ||
| 12/19/2005 | Sold | $489,500$233/sqft |
Source: Public Record Report a problem | ||
Public tax history
| Year | Property taxes | Tax assessment |
|---|---|---|
| 2025 | $6,172 +0.4% | $417,308 +10% |
| 2024 | $6,147 +5.9% | $379,371 +10% |
| 2023 | $5,803 +13.5% | $344,883 +10% |
| 2022 | $5,115 +13.3% | $313,530 +10% |
| 2021 | $4,513 +6% | $285,027 +7.1% |
| 2020 | $4,257 -5.3% | $266,068 -4.5% |
| 2019 | $4,496 | $278,486 +2.6% |
| 2018 | $4,496 +1.2% | $271,409 +2.1% |
| 2017 | $4,444 +34.5% | $265,774 +4.6% |
| 2016 | $3,304 | $254,017 +3.8% |
| 2015 | $3,304 | $244,835 +22.7% |
| 2014 | $3,304 +8.8% | $199,564 +12% |
| 2013 | $3,036 +303503% | $178,182 +2.3% |
| 2012 | $1 | $174,142 +3.4% |
| 2011 | $1 | $168,417 -2.9% |
| 2010 | -- | $173,492 -17.1% |
| 2009 | $3,550 -9.9% | $209,306 -15.8% |
| 2008 | $3,942 -19.2% | $248,532 -17.7% |
| 2007 | $4,877 +2.7% | $302,144 +10.6% |
| 2006 | $4,750 +353% | $273,256 +367.1% |
| 2005 | $1,049 +4.9% | $58,500 +6.4% |
| 2004 | $1,000 | $55,000 |
Find assessor info on the county website
Neighborhood: 34203
Nearby homes
- $531,8003 bd2 ba2.1k sqft6918 74th Street Cir E, Bradenton, FL 34203Off Market
- $469,3003 bd2 ba2.1k sqft6922 74th Street Cir E, Bradenton, FL 34203Off Market
- $438,3002 bd2 ba1.1k sqft6916 74th Street Cir E, Bradenton, FL 34203Off Market
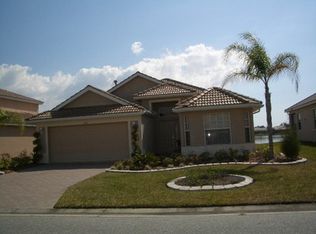
- $471,7003 bd3 ba2.1k sqft6924 74th Street Cir E, Bradenton, FL 34203Off Market
- $419,5003 bd2 ba2.1k sqft6921 74th Street Cir E, Bradenton, FL 34203Off Market
- $407,7004 bd2 ba1.8k sqft6914 74th Street Cir E, Bradenton, FL 34203Off Market
- $210,5994 bd2 ba1.8k sqft6914 74th Street Cir E, Bradenton, FL 34203Off Market
- $210,599-- bd-- ba1.8k sqft6914 74th Street Cir E, Bradenton, FL 34203Off Market
Nearby schools
GreatSchools rating
- 8/10Tara Elementary SchoolGrades: PK-5Distance: 1.3 mi
- 4/10Braden River Middle SchoolGrades: 6-8Distance: 1.8 mi
- 4/10Braden River High SchoolGrades: 9-12Distance: 2.6 mi
Schools provided by the listing agent
- Elementary: Tara Elementary
- Middle: Braden River Middle
- High: Braden River High
Source: Stellar MLS. This data may not be complete. We recommend contacting the local school district to confirm school assignments for this home.
Get a cash offer in 3 minutes
Find out how much your home could sell for in as little as 3 minutes with a no-obligation cash offer.
Estimated market value
$531,300
Get a cash offer in 3 minutes
Find out how much your home could sell for in as little as 3 minutes with a no-obligation cash offer.
Estimated market value
$531,300
- Florida
- Manatee County
- Bradenton
- 34203
- 6920 74TH STREET CIRCLE E
Nearby cities
Nearby neighborhoods
Nearby zip codes
Other Bradenton Topics
