Welcome to Greyhawk Landing, where exceptional homesites like this rarely become available. Situated on a premium corner lot with tranquil preserve views in the front and peaceful lake views in the back, this property offers a level of privacy and natural beauty that's hard to find. This well-maintained 3-bedroom, 2-bath home also features a dedicated office/den, perfect for working from home, a hobby space, or guest overflow. Recent improvements include a NEW ROOF (2024), A/C (2020), fresh interior and exterior paint, and an updated garage featuring freshly painted walls and a new epoxy floor. The spacious 2.5-car garage provides plenty of room for vehicles, storage, a golf cart, or recreational gear. Inside, you'll find a flexible floor plan ready for your personal touch and vision. Residents of Greyhawk Landing enjoy a low HOA and access to resort-style amenities including two community pools, fitness center, tennis and pickleball courts, playgrounds, athletic fields, fishing pier, miles of walking and biking trails, and 24-hour gated security. Conveniently located near Lakewood Ranch, shopping, dining, top-rated schools, and Gulf Coast beaches. If you've been waiting for a home with an unbeatable lot in one of East Manatee's most sought-after gated communities, this is your opportunity. Schedule your showing today!
For sale
Price cut: $5K (8/17)
$539,999
428 SNAPDRAGON LOOP, BRADENTON, FL 34212
3beds
2,245sqft
Single Family Residence
Built in 2006
0.26 Acres Lot
$528,400 Zestimate®
$241/sqft
$6/mo HOA
What's special
Flexible floor planPremium corner lot
- 71 days |
- 874 |
- 17 |
Zillow last checked:
Listing updated:
Listed by:
Cailyn Caruso 607-377-4769,
PREFERRED SHORE LLC 941-999-1179
Source: Stellar MLS,MLS#: A4696664 Originating MLS: Sarasota - Manatee
Originating MLS: Sarasota - Manatee
Facts & features
Interior
Bedrooms & bathrooms
- Bedrooms: 3
- Bathrooms: 2
- Full bathrooms: 2
Rooms
- Room types: Bonus Room, Breakfast Room Separate, Den/Library/Office
Primary bedroom
- Features: Ceiling Fan(s), En Suite Bathroom, Split Vanities, Walk-In Closet(s)
- Level: First
- Area: 289 Square Feet
- Dimensions: 17x17
Bedroom 2
- Features: Built-in Closet
- Level: First
- Area: 143 Square Feet
- Dimensions: 13x11
Bedroom 3
- Features: Walk-In Closet(s)
- Level: First
- Area: 162.5 Square Feet
- Dimensions: 12.5x13
Kitchen
- Features: Breakfast Bar, Built-in Features, Kitchen Island, Pantry, Built-in Closet
- Level: First
- Area: 168 Square Feet
- Dimensions: 12x14
Living room
- Level: First
- Area: 368 Square Feet
- Dimensions: 16x23
Office
- Level: First
- Area: 144 Square Feet
- Dimensions: 12x12
Heating
- Central, Electric
Cooling
- Central Air
Appliances
- Included: Dishwasher, Disposal, Dryer, Microwave, Range, Refrigerator, Washer
- Laundry: Inside, Laundry Room
Features
- Cathedral Ceiling(s), Ceiling Fan(s), Eating Space In Kitchen, Kitchen/Family Room Combo, Living Room/Dining Room Combo, Primary Bedroom Main Floor, Thermostat, Vaulted Ceiling(s), Walk-In Closet(s)
- Flooring: Ceramic Tile, Luxury Vinyl
- Doors: Sliding Doors
- Windows: Window Treatments
- Has fireplace: No
Interior area
- Total structure area: 3,247
- Total interior livable area: 2,245 sqft
Video & virtual tour
Property
Parking
- Total spaces: 2
- Parking features: Driveway, Garage Door Opener
- Attached garage spaces: 2
- Has uncovered spaces: Yes
Features
- Levels: One
- Stories: 1
- Patio & porch: Enclosed, Patio, Porch, Screened
- Exterior features: Garden, Private Mailbox, Private Yard, Sidewalk
- Has view: Yes
- View description: Trees/Woods, Water
- Water view: Water
Lot
- Size: 0.26 Acres
- Features: Corner Lot, Landscaped, Private
Details
- Parcel number: 554821709
- Zoning: PDR
- Special conditions: None
Construction
Type & style
- Home type: SingleFamily
- Property subtype: Single Family Residence
Materials
- Block
- Foundation: Slab
- Roof: Shingle
Condition
- New construction: No
- Year built: 2006
Utilities & green energy
- Sewer: Public Sewer
- Water: Public
- Utilities for property: BB/HS Internet Available, Cable Available, Electricity Connected, Public, Sewer Connected, Water Connected
Community & HOA
Community
- Features: Clubhouse, Deed Restrictions, Dog Park, Fitness Center, Gated Community - Guard, Golf Carts OK, Park, Playground, Pool, Sidewalks, Tennis Court(s)
- Pet fee: $0 monthly
- Subdivision: GREYHAWK LANDING PH 3
HOA
- Has HOA: Yes
- Amenities included: Fitness Center, Gated, Park, Playground, Pool
- Services included: 24-Hour Guard, Common Area Taxes, Community Pool
- HOA fee: $6 monthly
- HOA name: Matt O'Nolan
- HOA phone: 813-933-5571
Location
- Region: Bradenton
Financial & listing details
- Price per square foot: $241/sqft
- Tax assessed value: $459,143
- Annual tax amount: $5,375
- Date on market: 6/11/2026
- Cumulative days on market: 72 days
- Listing terms: Cash,Conventional,FHA,VA Loan
- Ownership: Fee Simple
- Total actual rent: 0
- Electric utility on property: Yes
- Road surface type: Paved, Asphalt
Estimated market value
$528,400
$502,000 - $555,000
$2,896/mo
Price history
| Date | Event | Price |
|---|---|---|
| 8/17/2026 | Price change | $539,999-0.9%$241/sqft |
Source:  Stellar MLS #A4696664 Report a problem Stellar MLS #A4696664 Report a problem | ||
| 8/6/2026 | Price change | $545,000-0.9%$243/sqft |
Source: Stellar MLS #A4696664 Report a problem | ||
| 6/12/2026 | Listed for sale | $549,900+100%$245/sqft |
Source: Stellar MLS #A4696664 Report a problem | ||
| 9/26/2007 | Sold | $275,000-21.4%$122/sqft |
Source: Public Record Report a problem | ||
| 8/8/2006 | Sold | $350,000$156/sqft |
Source: Stellar MLS #A312914 Report a problem | ||
Public tax history
| Year | Property taxes | Tax assessment |
|---|---|---|
| 2025 | $5,376 +1.7% | $227,587 +2.9% |
| 2024 | $5,286 +2.6% | $221,173 +3% |
| 2023 | $5,152 +1.5% | $214,731 +3% |
| 2022 | $5,076 +4.6% | $208,477 +4.1% |
| 2021 | $4,852 +3.9% | $200,337 +1.4% |
| 2020 | $4,672 +2.8% | $197,571 +2.3% |
| 2019 | $4,546 | $193,129 +1.9% |
| 2018 | $4,546 +3.7% | $189,528 +2.1% |
| 2017 | $4,385 +3.4% | $185,630 +2.1% |
| 2016 | $4,241 | $181,812 +0.7% |
| 2015 | $4,241 | $180,548 +0.8% |
| 2014 | $4,241 +0.2% | $179,115 +1.5% |
| 2013 | $4,232 +423050% | $176,468 +1.7% |
| 2012 | $1 | $173,518 -7.5% |
| 2011 | $1 | $187,552 -2.9% |
| 2010 | -- | $193,121 -23.7% |
| 2009 | $5,589 +28% | $252,959 -16.4% |
| 2008 | $4,365 -21.3% | $302,597 -12% |
| 2007 | $5,548 +365.9% | $343,696 +401.7% |
| 2006 | $1,191 +7.2% | $68,500 +10.5% |
| 2005 | $1,111 +389% | $62,000 +396% |
| 2004 | $227 | $12,500 |
Find assessor info on the county website
Monthly payment
Est. payment
Payment breakdown
Explore the cost of this home by adjusting the details. Changes won't be saved.Climate risks
Neighborhood: Greyhawk Landing
Nearby schools
GreatSchools rating
- 7/10Freedom Elementary SchoolGrades: PK-5Distance: 1.5 mi
- 8/10Dr Mona Jain Middle SchoolGrades: 6-8Distance: 2.6 mi
- 6/10Lakewood Ranch High SchoolGrades: PK,9-12Distance: 4 mi
Schools provided by the listing agent
- Elementary: Freedom Elementary
- Middle: Dr Mona Jain Middle
- High: Lakewood Ranch High
Source: Stellar MLS. This data may not be complete. We recommend contacting the local school district to confirm school assignments for this home.
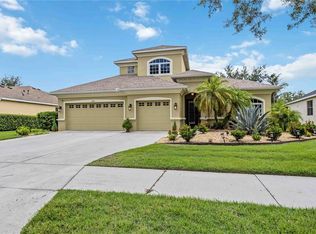
- $639,0004 bd3 ba2.6k sqft432 Snapdragon Loop, Bradenton, FL 34212Sold
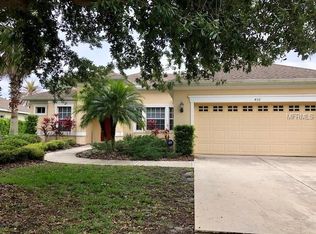
- $587,8004 bd3 ba2.2k sqft436 Snapdragon Loop, Bradenton, FL 34212Off Market
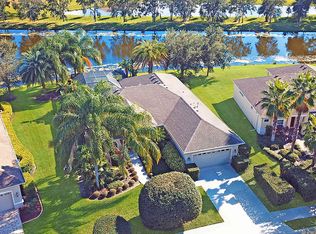
- $595,6004 bd3 ba2.2k sqft440 Snapdragon Loop, Bradenton, FL 34212Off Market
- $601,2003 bd3 ba2.4k sqft444 Snapdragon Loop, Bradenton, FL 34212Off Market
- $631,6004 bd4 ba3k sqft448 Snapdragon Loop, Bradenton, FL 34212Off Market
- $736,6003 bd2 ba2.4k sqft11803 Petunia Ter, Bradenton, FL 34212Off Market
- $618,9003 bd3 ba2.2k sqft11807 Petunia Ter, Bradenton, FL 34212Off Market
- $849,2004 bd3 ba2.7k sqft11811 Petunia Ter, Bradenton, FL 34212Off Market
A local agent can set up tours, give advice and negotiate with sellers.
Similar homes
- $550,0003 bd3 ba2.2k sqft14110 18TH PLACE E, BRADENTON, FL 34212For Sale
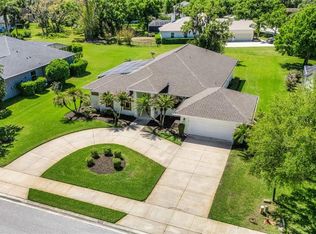
 MLS ID #A4687115, Gina Serena, PA, KW SUNCOAST. Stellar MLS
 - $609,9003 bd3 ba2.1k sqft12287 LAVENDER LOOP, BRADENTON, FL 34212For Sale
 MLS ID #A4693729, Molly Laramie, PREMIER SOTHEBY'S INTERNATIONAL REALTY. Stellar MLS
 - $710,0004 bd3 ba2.7k sqft534 CHANTILLY TRAIL, BRADENTON, FL 34212For Sale
 MLS ID #A4699244, Jared Anderson, PLACE WATER REAL ESTATE. Stellar MLS
 - $495,0004 bd3 ba2k sqft6540 WILLOWSHIRE WAY, BRADENTON, FL 34212For Sale
 MLS ID #A4700523, Mark Boehmig, MICHAEL SAUNDERS & COMPANY. Stellar MLS
 - $557,0003 bd2 ba2k sqft3850 CREEKSIDE PARK DR, PARRISH, FL 34219For SaleMLS ID #TB8536763, Conor ONeill, BLAKE REAL ESTATE INC. Stellar MLS
- $550,0003 bd3 ba2.1k sqft6918 74TH STREET CIRCLE E, BRADENTON, FL 34203For SaleMLS ID #A4702626, Cindy Schatzle, COLDWELL BANKER REALTY. Stellar MLS
- $535,0002 bd2 ba1.8k sqft8669 54TH AVENUE CIRCLE E, BRADENTON, FL 34211For SaleMLS ID #A4694285, Debi Chaffee, FINE PROPERTIES. Stellar MLS
- $510,0003 bd2 ba2.1k sqft11739 FENNEMORE WAY, PARRISH, FL 34219For SaleMLS ID #A4700651, Judi Taulbee, FINE PROPERTIES. Stellar MLS
- $549,0003 bd2 ba1.8k sqft6726 HICKORY HAMMOCK CIRCLE, BRADENTON, FL 34202For SaleMLS ID #A4698004, Mark Lawrence, BETTER HOMES AND GARDENS REAL ESTATE ATCHLEY PROPE. Stellar MLS
- $765,0004 bd3 ba3.1k sqft1111 BRAMBLING COURT, BRADENTON, FL 34212For SaleMLS ID #A4700339, Stephanie Seacat, LLC, COLDWELL BANKER REALTY. Stellar MLS
- $569,0003 bd3 ba2k sqft309 AMERICAS CUP BOULEVARD, BRADENTON, FL 34208For SaleMLS ID #N6144036, Karen Lehmann, RE/MAX ALLIANCE GROUP. Stellar MLS
- $567,0003 bd4 ba2.9k sqft5919 118TH TERRACE E, PARRISH, FL 34219For SaleMLS ID #TB8533954, Shujing Li, LPT REALTY, LLC. Stellar MLS
- $699,0004 bd3 ba2.7k sqft14757 2ND AVENUE CIRCLE NE, BRADENTON, FL 34212For SaleMLS ID #A4673128, Lynda Melnick, WAGNER REALTY. Stellar MLS
- $495,0002 bd2 ba1.8k sqft4623 CLAREMONT PARK DRIVE, BRADENTON, FL 34211For SaleMLS ID #A4702675, Rachel Woodruff, PA, HOUSE MATCH. Stellar MLS
- $525,0003 bd3 ba2.9k sqft5809 LEXINGTON DRIVE, PARRISH, FL 34219For SaleMLS ID #A4689962, Jordan Chancey, PA, MATTHEW GUTHRIE AND ASSOCIATES REALTY LLC. Stellar MLS
- $435,0003 bd2 ba2k sqft12506 25TH COURT E, PARRISH, FL 34219For SaleMLS ID #A4699029, Paula McCabe, COMPASS FLORIDA LLC. Stellar MLS
- $562,0003 bd2 ba1.7k sqft7159 PRESTWICK COURT, UNIVERSITY PARK, FL 34201For SaleMLS ID #A4694942, Tracy Seider, BRIGHT REALTY. Stellar MLS
- $500,0004 bd2 ba1.8k sqft7726 111TH TERRACE E, PARRISH, FL 34219For SaleMLS ID #A4696366, Patricia Baker, RE/MAX ALLIANCE GROUP. Stellar MLS
- $497,5003 bd2 ba1.8k sqft13860 OLD CREEK COURT, PARRISH, FL 34219For SaleMLS ID #TB8497560, Jennifer Hernandez, KELLER WILLIAMS TAMPA PROPERTIES. Stellar MLS
- $479,0003 bd2 ba2.1k sqft5540 SIMONTON STREET, BRADENTON, FL 34203For SaleMLS ID #A4701968, Ray Rausa, MICHAEL SAUNDERS & COMPANY. Stellar MLS
