Skip main navigation
Off market
  • $594,200

    440 Snapdragon Loop, Bradenton, FL 34212

    4beds
    2,244sqft
    SingleFamily
    Built in 2005
    10,062 Square Feet Lot
    $594,200 Zestimate®
    $265/sqft
    $3,726 Estimated rent

    Home value

    $594,200

    $564,000 - $630,000

    $3,726/mo

    Zestimate® history
    Loading
    Loading...

    Owner options

    List your home for rent

    $3,726/mo

    Rent Zestimate®

    Find your next renter with Zillow Rental Manager. Plus, with online applications, you can quickly screen prospective tenants – for free.

    Learn more

    $3,726/mo

    Rent Zestimate®

    Refinance and save

    $3,882/mo

    Est. payment

    Refinancing to a lower rate could help reduce your monthly payments and save thousands over the life of the loan.

    See today's rates

    $3,882/mo

    Est. payment

    Explore your selling options

    Work with a Zillow partner agent

    Leverage their expertise and Zillow's premium Showcase listings to get your home seen by more buyers.

    Get started

    List with your own agent

    Get your home in front of millions of buyers by listing it on Zillow.

    Learn how to do it

    Sell it yourself

    Take full control of how buyers see your home on Zillow by listing For Sale by Owner (FSBO).

    List your home

    What's special

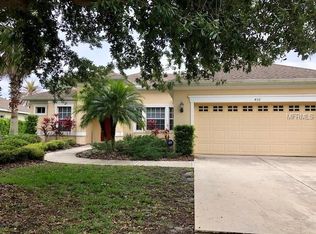
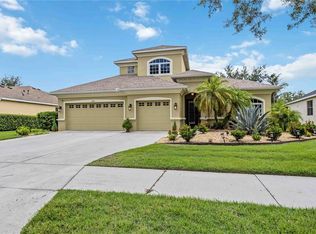
    Immaculately maintained home with a premier lot located across from a preserve. Enjoy exceptional Florida living with a private pool and lakeside views. Be prepared to simply say "WOW!" as you open the front door to sparkling water views. Bright and spacious floor plan with an open living and dining room which leads to a casual eating area and expansive family room and kitchen. The kitchen features raised panel wood cabinetry, granite counter tops, gas cooking, tile backsplash, water and pool views. Both the living room and the family room flow to outside living through sliding glass doors to the covered lanai and pool area. Relax in your own tropical oasis with mature landscaping and picture perfect water views. You will see why this is the perfect home for entertaining family and friends. The master suite will pamper you with an oversized walk-in shower, his and her sinks, and private water closet. Master bedroom opens to direct pool and lanai access. Split bedroom floor plan for privacy with the rear bedroom offering versatility for an additional guest bedroom, den, or home office. Greyhawk Landing is a secure, 24 hour gated community celebrated for its warm neighborhood atmosphere and grand amenities: clubhouses, resort-style lagoon pools, play areas, state of the art fitness, lighted tennis courts, basketball court, sports fields, nature walking and biking trails along tranquil fishing ponds. Minutes away from I-75, championship golf, shopping, dining, top rated schools, and world class beaches.

    This property is off market, which means it's not currently listed for sale or rent on Zillow. This may be different from what's available on other websites or public sources.

    Facts & features

    Interior

    Bedrooms & bathrooms
    • Bedrooms: 4
    • Bathrooms: 3
    • Full bathrooms: 3
    Heating
    • Other
    Cooling
    • Central
    Features
    • Ceiling Fans(s), Living Room/Dining Room Combo, Split Bedroom, Walk-In Closet(s), Window Treatments, Open Floorplan, Solid Wood Cabinets, Eating Space In Kitchen, Kitchen/Family Room Combo, Stone Counters, Thermostat
    • Has fireplace: No
    Interior area
    • Total interior livable area: 2,244 sqft

    Property

    Parking
    • Parking features: Garage - Attached
    Features
    • Exterior features: Stone, Brick
    • Pool features: Outside Bath Access, Screen Enclosure, In Ground, Gunite
    Lot
    • Size: 10,062 sqft
    Details
    • Parcel number: 554821859
    • Zoning: PDR

    Construction

    Type & style
    • Home type: SingleFamily
    Materials
    • masonry
    • Roof: Composition
    Condition
    • Year built: 2005

    Utilities & green energy

    • Sewer: Public Sewer
    • Water: Public
    • Utilities for property: Public

    Community & neighborhood

    Location
    • Region: Bradenton

    HOA & financial

    HOA
    • Has HOA: Yes
    • HOA fee: $4 monthly
    • Amenities included: Gated, Playground, Tennis Court(s), Fitness Center, Park, Clubhouse, Pool, Basketball Court
    • Services included: Recreational Facilities, Security, Community Pool

    Other

    Other facts
    • Appliances: Dishwasher, Refrigerator, Disposal, Microwave, Range
    • Association Amenities: Gated, Playground, Tennis Court(s), Fitness Center, Park, Clubhouse, Pool, Basketball Court
    • Association Fee Includes: Recreational Facilities, Security, Community Pool
    • Association Fee Requirement: Required
    • Community Features: Deed Restrictions, Gated Community, Playground, Tennis Courts, Park, Fitness, Pool, Sidewalk
    • Construction Materials: Block, Stucco
    • Cooling: Central Air
    • Exterior Features: Sliding Doors, Irrigation System, Sidewalk
    • Flooring: Carpet, Porcelain Tile
    • Foundation Details: Slab
    • Interior Features: Ceiling Fans(s), Living Room/Dining Room Combo, Split Bedroom, Walk-In Closet(s), Window Treatments, Open Floorplan, Solid Wood Cabinets, Eating Space In Kitchen, Kitchen/Family Room Combo, Stone Counters, Thermostat
    • Association Fee Frequency: Annually
    • Roof: Shingle
    • Heating: Central
    • Property Type: Residential
    • Total Acreage: Up to 10, 889 Sq. Ft.
    • Pets Allowed: Breed Restrictions
    • Utilities: Public
    • Water View: Pond
    • Pool Features: Outside Bath Access, Screen Enclosure, In Ground, Gunite
    • Minimum Lease: 3 Months
    • Num Of Own Years Prior To Lse: 0
    • Additional Parcels YN: 0
    • Association Approval Required YN: 0
    • Available For Lease YN: 1
    • Fireplace YN: 0
    • Flood Zone Code: X
    • Tax Year: 2017
    • Water Access YN: 0
    • Water Extras YN: 0
    • Waterfront Feet Total: 0
    • Waterfront YN: 0
    • Pool Private YN: 1
    • Public Survey Range: 19
    • Room Count: 5
    • Water View YN: 1
    • Zoning: PDR
    • Flood Zone Date: 2014-03-17T00:00:00.000
    • Public Survey Section: 20
    • Year Built: 2005
    • Association Fee: 50.00
    • Flood Zone Panel: 12081C0331E
    • Garage Dimensions: 21x21
    • Pet Restrictions: Breed restrictions, Refer to HOA docs - leash laws apply
    • Living Area: 2244.00
    • DPRYN: 1
    • Attached Garage YN: 1
    • Garage YN: 1
    • New Construction YN: 0
    • Tax Annual Amount: 6084
    • Additional Lease Restrictions: Confirm with HOA docs
    • Water Source: Public
    • Sewer: Public Sewer

    Price history

    DateEventPrice
    3/19/2019Sold$376,000+0.3%$168/sqft
    Source: Public Record Report a problem
    12/27/2018Price change$375,000-2.6%$167/sqft
    Source: COASTAL LUXURY PARTNERS, INC. #A4416560 Report a problem
    10/19/2018Listed for sale$385,000+20.3%$172/sqft
    Source: COASTAL LUXURY PARTNERS, INC. #A4416560 Report a problem
    8/13/2008Sold$320,000-8.3%$143/sqft
    Source: Public Record Report a problem
    4/2/2008Listing removed$349,000$156/sqft
    Source: Point2 #571790 Report a problem
    2/9/2008Listed for sale$349,000+5.2%$156/sqft
    Source: Point2 #571790 Report a problem
    4/18/2005Sold$331,600$148/sqft
    Source: Public Record Report a problem

    Public tax history

    YearProperty taxesTax assessment
    2025$9,284 +1.7%$446,757 +10%
    2024$9,130 -0.3%$406,143 +10%
    2023$9,157 +9.1%$369,221 +10%
    2022$8,392 +19.5%$335,655 +10%
    2021$7,023 +5.6%$305,141 +5.7%
    2020$6,651 -2.3%$288,798 -4.2%
    2019$6,809 $301,313 +0.8%
    2018$6,809 +1.7%$298,826 +3.1%
    2017$6,693 +15.3%$289,778 +6.8%
    2016$5,807 $271,338 +0.5%
    2015$5,807 $270,115 +8.3%
    2014$5,807 +6%$249,442 +12%
    2013$5,480 +547935%$222,716 +15.3%
    2012$1 $193,129 -5.9%
    2011$1 $205,315 -2.7%
    2010-- $210,983 -22.3%
    2009$6,486 +28.8%$271,412 -14.5%
    2008$5,034 +7%$317,387 +0.3%
    2007$4,703 -4.6%$316,331 +2.5%
    2006$4,931 +358.5%$308,616 +414.4%
    2005$1,075 +373.3%$60,000 +380%
    2004$227 +69%$12,500 +64.5%
    2003$134 $7,600

    Find assessor info on the county website

    Neighborhood: Greyhawk Landing

    Nearby schools

    GreatSchools rating
    Schools provided by the listing agent
    • Elementary: Gullett Elementary
    • Middle: Carlos E. Haile Middle
    • High: Lakewood Ranch High

    Source: The MLS. This data may not be complete. We recommend contacting the local school district to confirm school assignments for this home.

    Get a cash offer in 3 minutes
    Find out how much your home could sell for in as little as 3 minutes with a no-obligation cash offer.
    Estimated market value
    $594,200
    Get a cash offer in 3 minutes
    Find out how much your home could sell for in as little as 3 minutes with a no-obligation cash offer.
    Estimated market value
    $594,200