Nestled on a quiet cul-de-sac within the prestigious gated community of University Park Country Club, this beautifully maintained residence offers timeless elegance, exceptional privacy and the optional convenience of turnkey-furnished living. A paver driveway leads to the spacious two-car garage, while lush tropical landscaping and a charming private courtyard create a warm and inviting first impression, setting the tone for the sophisticated living spaces found throughout the home. Inside, an open, light-filled floor plan is designed for both everyday comfort and effortless entertaining. Expansive living spaces flow seamlessly together, complemented by soaring ceilings, abundant natural light and large windows that showcase the home’s picturesque surroundings. The well-appointed kitchen opens to the main living areas, making it ideal for gathering with family and friends. Just off the main living space, a generous formal dining room offers exceptional versatility, easily serving as an elegant dining area for entertaining or transforming into a private den, library or home office to suit your lifestyle. The spacious primary suite provides a peaceful retreat with generous proportions, ample closet space and a well-appointed en-suite bath. Comfortable guest accommodations offer privacy for visitors, creating an inviting home for both seasonal and year-round living. Go outside to the expansive screened lanai, where tranquil water views and beautifully established mature landscaping create a peaceful backdrop for outdoor living. Whether enjoying your morning coffee, entertaining guests or unwinding with a glass of wine at sunset, this private outdoor sanctuary offers the perfect place to embrace Florida’s year-round lifestyle while taking in the serene natural surroundings. Located within the award-winning University Park Country Club, residents enjoy beautifully maintained grounds and optional membership opportunities featuring 27 holes of championship golf, Har-Tru tennis courts, pickleball, croquet, a state-of-the-art fitness center, exceptional dining and an active social calendar. Ideally situated just minutes from University Town Center, downtown Sarasota, Sarasota-Bradenton International Airport and the area’s world-renowned Gulf Coast beaches, this exceptional home offers the perfect combination of luxury, convenience and location. Offered turnkey furnished, this is a rare opportunity to move right in and immediately begin enjoying the distinguished lifestyle that has made University Park Country Club one of Sarasota’s premier residential communities.
For sale
$519,900
7235 KENSINGTON COURT, UNIVERSITY PARK, FL 34201
2beds
1,801sqft
:
Get pre-qualified$3,966/mo
Single Family Residence
Built in 2000
8,189 Square Feet Lot
$497,400 Zestimate®
$289/sqft
$628/mo HOA
What's special
Expansive screened lanaiCharming private courtyardPrivate outdoor sanctuarySpacious two-car garageAbundant natural lightLush tropical landscapingOpen light-filled floor plan
- 4 days |
- 284 |
- 14 |
Likely to sell faster than
Zillow last checked:
Listing updated:
Listed by:
Dennis Blazey 941-302-2481,
PREMIER SOTHEBY'S INTERNATIONAL REALTY 941-907-9541,
Paula Patten 603-235-9330,
PREMIER SOTHEBY'S INTERNATIONAL REALTY
Source: Stellar MLS,MLS#: A4702001 Originating MLS: Sarasota - Manatee
Originating MLS: Sarasota - Manatee
Facts & features
Interior
Bedrooms & bathrooms
- Bedrooms: 2
- Bathrooms: 2
- Full bathrooms: 2
Rooms
- Room types: Dining Room
Primary bedroom
- Features: Ceiling Fan(s), En Suite Bathroom, Walk-In Closet(s)
- Level: First
- Area: 210 Square Feet
- Dimensions: 15x14
Bedroom 2
- Features: Built-in Closet
- Level: First
- Area: 132 Square Feet
- Dimensions: 12x11
Den
- Level: First
- Area: 132 Square Feet
- Dimensions: 11x12
Dining room
- Level: First
- Area: 90 Square Feet
- Dimensions: 10x9
Kitchen
- Features: Pantry, Granite Counters, Stone Counters
- Level: First
- Area: 81 Square Feet
- Dimensions: 9x9
Living room
- Level: First
- Area: 120 Square Feet
- Dimensions: 12x10
Heating
- Central, Natural Gas
Cooling
- Central Air
Appliances
- Included: Convection Oven, Dishwasher, Disposal, Dryer, Exhaust Fan, Gas Water Heater, Microwave, Range, Range Hood, Refrigerator, Washer
- Laundry: Gas Dryer Hookup, Inside, Laundry Room
Features
- Built-in Features, Ceiling Fan(s), Coffered Ceiling(s), Crown Molding, Eating Space In Kitchen, High Ceilings, Solid Wood Cabinets, Stone Counters, Thermostat, Walk-In Closet(s)
- Flooring: Ceramic Tile, Porcelain Tile
- Doors: Sliding Doors
- Windows: Window Treatments
- Has fireplace: No
Interior area
- Total structure area: 1,981
- Total interior livable area: 1,801 sqft
Video & virtual tour
Property
Parking
- Total spaces: 2
- Parking features: Driveway, Garage Door Opener, Garage Faces Side
- Attached garage spaces: 2
- Has uncovered spaces: Yes
Features
- Levels: One
- Stories: 1
- Patio & porch: Rear Porch, Screened
- Exterior features: Courtyard, Irrigation System, Lighting, Private Mailbox, Rain Gutters, Sidewalk
- Has view: Yes
- View description: Trees/Woods, Water, Lake
- Has water view: Yes
- Water view: Water,Lake
- Waterfront features: Lake Front
Lot
- Size: 8,189 Square Feet
- Features: Landscaped, Near Golf Course, Sidewalk
- Residential vegetation: Mature Landscaping, Oak Trees, Trees/Landscaped
Details
- Parcel number: 1919704609
- Zoning: PDR
- Special conditions: None
Construction
Type & style
- Home type: SingleFamily
- Architectural style: Florida
- Property subtype: Single Family Residence
Materials
- Block, Stucco
- Foundation: Slab
- Roof: Tile
Condition
- New construction: No
- Year built: 2000
Utilities & green energy
- Sewer: Public Sewer
- Water: Public
- Utilities for property: BB/HS Internet Available, Cable Available, Cable Connected, Electricity Available, Electricity Connected, Natural Gas Available, Natural Gas Connected, Phone Available, Public, Sewer Available, Sewer Connected, Street Lights, Underground Utilities, Water Available, Water Connected
Community & HOA
Community
- Features: Clubhouse, Community Mailbox, Deed Restrictions, Fitness Center, Gated Community - Guard, Gated Community - No Guard, Golf Carts OK, Golf, Pool, Restaurant, Sidewalks, Special Community Restrictions, Tennis Court(s)
- Security: Gated Community, Security System
- Pet fee: $0 monthly
- Subdivision: NOTTING HILL
HOA
- Has HOA: Yes
- Amenities included: Clubhouse, Fence Restrictions, Fitness Center, Gated, Golf Course, Pickleball Court(s), Pool, Recreation Facilities, Tennis Court(s)
- Services included: Cable TV, Common Area Taxes, Community Pool, Reserve Fund, Gas, Internet, Maintenance Grounds, Manager
- HOA fee: $628 monthly
- HOA name: Amanda Goodhue
- HOA phone: 941-355-3888
Location
- Region: University Park
Financial & listing details
- Price per square foot: $289/sqft
- Tax assessed value: $506,221
- Annual tax amount: $4,833
- Date on market: 8/7/2026
- Cumulative days on market: 4 days
- Listing terms: Cash,Conventional
- Ownership: Fee Simple
- Total actual rent: 0
- Electric utility on property: Yes
- Road surface type: Asphalt, Paved
Estimated market value
$497,400
$473,000 - $522,000
$5,483/mo
Price history
| Date | Event | Price |
|---|---|---|
| 8/7/2026 | Listed for sale | $519,900+38.6%$289/sqft |
Source:  Stellar MLS #A4702001 Report a problem Stellar MLS #A4702001 Report a problem | ||
| 7/24/2015 | Listing removed | $374,999$208/sqft |
Source: Coldwell Banker Residential Real Estate - Sarasota Downtown #A4120450 Report a problem | ||
| 7/7/2015 | Price change | $374,999-3.6%$208/sqft |
Source: Coldwell Banker Residential Real Estate - Sarasota Downtown #A4120450 Report a problem | ||
| 5/19/2015 | Price change | $389,000-2.7%$216/sqft |
Source: Coldwell Banker Residential Real Estate - Sarasota Downtown #A4120450 Report a problem | ||
| 4/22/2015 | Listed for sale | $399,900+35.1%$222/sqft |
Source: Coldwell Banker Residential Real Estate - Sarasota Downtown #A4120450 Report a problem | ||
| 6/24/2011 | Sold | $296,000-10.2%$164/sqft |
Source: Public Record Report a problem | ||
| 3/23/2011 | Listed for sale | $329,800+8%$183/sqft |
Source: UNIVERSITY PARK LIFESTYLES INC #A3941094 Report a problem | ||
| 9/21/2000 | Sold | $305,300+343.8%$170/sqft |
Source: Public Record Report a problem | ||
| 4/16/1999 | Sold | $68,800$38/sqft |
Source: Public Record Report a problem | ||
Public tax history
| Year | Property taxes | Tax assessment |
|---|---|---|
| 2025 | $4,833 +2.5% | $285,384 +2.9% |
| 2024 | $4,716 +1.3% | $277,341 +3% |
| 2023 | $4,657 +3.5% | $269,263 +4.5% |
| 2022 | $4,499 +0.3% | $257,781 +3% |
| 2021 | $4,487 +0.9% | $250,273 +1.4% |
| 2020 | $4,448 +30.7% | $246,818 +2.3% |
| 2019 | $3,403 +0.1% | $241,269 +1.9% |
| 2018 | $3,401 | $236,770 +2.1% |
| 2017 | -- | $231,900 +2.1% |
| 2016 | $3,206 | $227,130 +0.7% |
| 2015 | $3,206 | $225,551 +0.8% |
| 2014 | $3,206 +1.6% | $223,761 +1.5% |
| 2013 | $3,156 +315468% | $220,454 -2% |
| 2012 | $1 | $224,845 +10.5% |
| 2011 | $1 | $203,522 +1.2% |
| 2010 | -- | $201,012 -20.9% |
| 2009 | $4,269 -12.7% | $254,252 -17% |
| 2008 | $4,889 -11.4% | $306,300 -9.3% |
| 2007 | $5,519 -5.4% | $337,717 +1.8% |
| 2006 | $5,835 +15.2% | $331,847 +17.4% |
| 2005 | $5,065 +9.1% | $282,581 +10.6% |
| 2004 | $4,642 +6.6% | $255,383 +8.4% |
| 2003 | $4,356 +10.7% | $235,632 +6.4% |
| 2002 | $3,934 +15.3% | $221,362 +13.6% |
| 2001 | $3,412 +235% | $194,846 +241.8% |
| 2000 | $1,019 | $57,000 |
Find assessor info on the county website
Monthly payment
Est. payment
Payment breakdown
Explore the cost of this home by adjusting the details. Changes won't be saved.Climate risks
Neighborhood: University Park
Nearby schools
GreatSchools rating
- 10/10Robert Willis Elementary SchoolGrades: PK-5Distance: 4.6 mi
- 4/10Braden River Middle SchoolGrades: 6-8Distance: 2.3 mi
- 4/10Braden River High SchoolGrades: 9-12Distance: 2.9 mi
Schools provided by the listing agent
- Middle: Braden River Middle
- High: Braden River High
Source: Stellar MLS. This data may not be complete. We recommend contacting the local school district to confirm school assignments for this home.
- $490,9002 bd2 ba1.8k sqft7239 Kensington Ct, University Park, FL 34201Off Market
- $600,2002 bd2 ba2.2k sqft7227 Kensington Ct, University Park, FL 34201Off Market
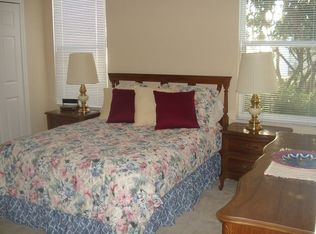
- $534,2002 bd2 ba1.6k sqft7231 Kensington Ct, University Park, FL 34201Off Market

- $513,0002 bd2 ba1.6k sqft7226 Kensington Ct, University Park, FL 34201Off Market
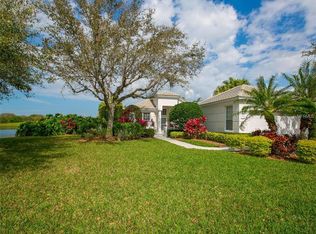
- $541,6002 bd2 ba2k sqft7223 Kensington Ct, University Park, FL 34201Off Market
- $538,4002 bd2 ba2.2k sqft7220 Kensington Ct #ENTRANCE, University Park, FL 34201Off Market
- $538,4002 bd2 ba2.2k sqft7220 Kensington Ct #HOA, University Park, FL 34201Off Market
- $542,0002 bd2 ba2.2k sqft7219 Kensington Ct, University Park, FL 34201Off Market
A local agent can set up tours, give advice and negotiate with sellers.
Similar homes
- $525,0002 bd2 ba1.5k sqft7119 KENSINGTON COURT, UNIVERSITY PARK, FL 34201For Sale
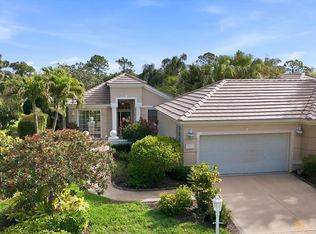
 MLS ID #A4689613, Daniela Soiman, FINE PROPERTIES. Stellar MLS
 - $562,0003 bd2 ba1.7k sqft7159 PRESTWICK COURT, UNIVERSITY PARK, FL 34201For Sale
 MLS ID #A4694942, Tracy Seider, BRIGHT REALTY. Stellar MLS
 - $565,0002 bd2 ba1.9k sqft7909 RIO BELLA PLACE, BRADENTON, FL 34201For Sale
 MLS ID #A4675410, Johnny Sokhon, PREMIER SOTHEBY'S INTERNATIONAL REALTY. Stellar MLS
 - $550,0003 bd2 ba2k sqft6411 BERKSHIRE PLACE, UNIVERSITY PARK, FL 34201For Sale
 MLS ID #A4683463, Marina Solo, PA, KW SUNCOAST. Stellar MLS
 - $479,0003 bd2 ba2.1k sqft5540 SIMONTON STREET, BRADENTON, FL 34203For SaleMLS ID #A4701968, Ray Rausa, MICHAEL SAUNDERS & COMPANY. Stellar MLS
- $466,0002 bd2 ba1.7k sqft7731 WHITEBRIDGE GLEN, UNIVERSITY PARK, FL 34201For SaleMLS ID #A4688909, Daniela Soiman, FINE PROPERTIES. Stellar MLS
- $447,0002 bd2 ba1.4k sqft7906 WHITEBRIDGE GLEN, UNIVERSITY PARK, FL 34201For SaleMLS ID #A4698021, Daniela Soiman, FINE PROPERTIES. Stellar MLS
- $710,0003 bd2 ba1.9k sqft7316 SAINT GEORGES WAY, UNIVERSITY PARK, FL 34201For SaleMLS ID #A4690963, Luke Holcomb, PREMIER SOTHEBY'S INTERNATIONAL REALTY. Stellar MLS
- $489,9003 bd2 ba1.6k sqft6288 WINGSPAN WAY, BRADENTON, FL 34203For SaleMLS ID #A4699947, Laurie Fox, COLDWELL BANKER REALTY. Stellar MLS
- $545,0002 bd2 ba1.9k sqft7163 SANDHILLS PLACE, LAKEWOOD RANCH, FL 34202For SaleMLS ID #A4701813, Marcia Frost, COLDWELL BANKER REALTY. Stellar MLS
- $525,0002 bd2 ba1.9k sqft5231 97TH STREET E, BRADENTON, FL 34211For SaleMLS ID #A4691530, Debi Chaffee, FINE PROPERTIES. Stellar MLS
- $535,0002 bd2 ba1.8k sqft8669 54TH AVENUE CIRCLE E, BRADENTON, FL 34211For SaleMLS ID #A4694285, Debi Chaffee, FINE PROPERTIES. Stellar MLS
- $549,0003 bd2 ba1.8k sqft6726 HICKORY HAMMOCK CIRCLE, BRADENTON, FL 34202For SaleMLS ID #A4698004, Mark Lawrence, BETTER HOMES AND GARDENS REAL ESTATE ATCHLEY PROPE. Stellar MLS
- $379,9902 bd2 ba1.3k sqft7630 WHITEBRIDGE GLEN, UNIVERSITY PARK, FL 34201For SaleMLS ID #A4696058, Daniela Soiman, FINE PROPERTIES. Stellar MLS
- $599,9003 bd2 ba1.9k sqft6427 BERKSHIRE PLACE, UNIVERSITY PARK, FL 34201For SaleMLS ID #A4681923, Ethel Lovelace, MICHAEL SAUNDERS & COMPANY. Stellar MLS
- $565,0002 bd2 ba1.9k sqft8762 52ND AVENUE E, BRADENTON, FL 34211For SaleMLS ID #A4700211, Carol Tucker, FINE PROPERTIES. Stellar MLS
- $593,0003 bd2 ba2.3k sqft7131 67TH TER E, BRADENTON, FL 34203For SaleMLS ID #A4693272, Kathy Cahill, KELLER WILLIAMS ON THE WATER. Stellar MLS
- $495,0002 bd2 ba1.6k sqft9735 53RD DR E, BRADENTON, FL 34211For SaleMLS ID #A4697518, Maggie Nasser, RE/MAX PALM. Stellar MLS
- $515,0002 bd2 ba1.8k sqft8733 49TH TERRACE EAST, BRADENTON, FL 34211For SaleMLS ID #A4680001, Debi Chaffee, FINE PROPERTIES. Stellar MLS
- $675,0003 bd2 ba1.9k sqft6923 LENNOX PLACE, UNIVERSITY PARK, FL 34201For SaleMLS ID #A4690839, Stephen Strong, MICHAEL SAUNDERS & COMPANY. Stellar MLS
