Enjoy maintenance-free living with the privacy of your own heated pool and spa in this well maintained 2-bedroom plus den, 2-bath home with a 2-car garage in the gated community of Rosedale Golf & Country Club. Positioned on a corner homesite with lush tropical landscaping, the property offers a private backyard and a secluded side courtyard patio designed for relaxing or entertaining. Inside, the open great room floor plan creates an easy flow for everyday living. High ceilings and cascading with natural light. Tile flooring extends throughout the main living areas, while the bedrooms and den feature beautiful engineered wood flooring. Thoughtful finishes include 7 1/4-inch crown molding, NEW kitchen appliances, and a NEW air conditioning system, providing both style and peace of mind. Located in the gated community of Rosedale Golf & Country Club, homeowners have access to OPTIONAL golf and social memberships. Membership opportunities include an 18-hole championship golf course, Har-Tru tennis courts, a junior Olympic swimming pool, a state-of-the-art fitness center with classes, and full service clubhouse with dining, social events, social clubs, activities and opportunities to gather with friends and enjoy the community and lifestyle of Rosedale. HOA fees include lawn maintenance, exterior home painting, CABLE & INTERNET, two 24-hour manned security gates, along with 2 dog parks. NO CDD fees. Conveniently located just minutes from UTC Mall, shopping, dining, Sarasota-Bradenton International Airport, leading healthcare facilities, and the Gulf Coast beaches, this home offers an exceptional combination of privacy, convenience, and low-maintenance living. A turnkey furniture package is available separately. Vacant and easy to show.
For sale
$495,000
9735 53RD DR E, BRADENTON, FL 34211
2beds
1,639sqft
:
Get pre-qualified$3,593/mo
Single Family Residence
Built in 2006
8,602 Square Feet Lot
$476,900 Zestimate®
$302/sqft
$418/mo HOA
What's special
Heated pool and spaPrivate backyardNew kitchen appliancesNew air conditioning system
- 41 days |
- 455 |
- 26 |
Likely to sell faster than
Zillow last checked:
Listing updated:
Listed by:
Maggie Nasser 941-780-1006,
RE/MAX PALM 941-929-9090
Source: Stellar MLS,MLS#: A4697518 Originating MLS: Sarasota - Manatee
Originating MLS: Sarasota - Manatee
Facts & features
Interior
Bedrooms & bathrooms
- Bedrooms: 2
- Bathrooms: 2
- Full bathrooms: 2
Rooms
- Room types: Den/Library/Office, Great Room, Utility Room
Primary bedroom
- Description: Room3
- Features: Walk-In Closet(s)
- Level: First
Bedroom 2
- Description: Room4
- Features: Built-in Closet
- Level: First
Den
- Description: Room5
- Features: No Closet
- Level: First
Great room
- Description: Room2
- Level: First
Kitchen
- Description: Room1
- Features: Built-in Closet
- Level: First
Heating
- Heat Pump
Cooling
- Central Air
Appliances
- Included: Dishwasher, Disposal, Dryer, Gas Water Heater, Microwave, Range, Refrigerator, Solar Hot Water Rented, Washer
- Laundry: Gas Dryer Hookup, In Kitchen, Inside, Laundry Room
Features
- Ceiling Fan(s), Crown Molding, Eating Space In Kitchen, High Ceilings, Open Floorplan, Solid Wood Cabinets, Split Bedroom, Thermostat, Walk-In Closet(s)
- Flooring: Ceramic Tile, Engineered Hardwood
- Doors: Outdoor Grill, Outdoor Kitchen, Sliding Doors
- Windows: Window Treatments
- Has fireplace: No
- Common walls with other units/homes: Corner Unit
Interior area
- Total structure area: 2,224
- Total interior livable area: 1,639 sqft
Video & virtual tour
Property
Parking
- Total spaces: 2
- Parking features: Garage Door Opener
- Attached garage spaces: 2
Features
- Levels: One
- Stories: 1
- Patio & porch: Screened
- Exterior features: Irrigation System, Outdoor Grill, Outdoor Kitchen, Private Yard, Sidewalk
- Has private pool: Yes
- Pool features: Gunite, Heated, In Ground, Screen Enclosure
- Has spa: Yes
- Spa features: Heated, In Ground
Lot
- Size: 8,602 Square Feet
- Features: Corner Lot, Landscaped, Near Golf Course, Sidewalk
- Residential vegetation: Mature Landscaping, Trees/Landscaped
Details
- Additional structures: Outdoor Kitchen
- Parcel number: 579413309
- Zoning: PDR/WP
- Special conditions: None
Construction
Type & style
- Home type: SingleFamily
- Architectural style: Contemporary
- Property subtype: Single Family Residence
Materials
- Block, Stucco
- Foundation: Slab
- Roof: Tile
Condition
- New construction: No
- Year built: 2006
Details
- Builder model: Elegance lll
- Builder name: Rosedale Construction
Utilities & green energy
- Sewer: Public Sewer
- Water: Public
- Utilities for property: Cable Connected, Natural Gas Connected, Underground Utilities
Community & HOA
Community
- Features: Clubhouse, Deed Restrictions, Dog Park, Fitness Center, Gated Community - Guard, Golf Carts OK, Golf, Pool, Restaurant, Sidewalks, Tennis Court(s)
- Security: Gated Community, Security System, Smoke Detector(s)
- Pet fee: $0 monthly
- Subdivision: ROSEDALE GOLF & TENNIS CLUB COMMUNITY
HOA
- Has HOA: Yes
- Amenities included: Cable TV, Clubhouse, Gated, Optional Additional Fees, Pool, Recreation Facilities, Tennis Court(s)
- Services included: 24-Hour Guard, Cable TV, Common Area Taxes, Internet, Maintenance Grounds, Manager, Private Road
- HOA fee: $418 monthly
- HOA name: Resource Property Mgmt
- Second HOA name: Rosedale Master HOA
Location
- Region: Bradenton
Financial & listing details
- Price per square foot: $302/sqft
- Tax assessed value: $453,708
- Annual tax amount: $6,605
- Date on market: 6/26/2026
- Cumulative days on market: 41 days
- Listing terms: Cash,Conventional,VA Loan
- Ownership: Fee Simple
- Total actual rent: 0
- Road surface type: Asphalt
Estimated market value
$476,900
$453,000 - $501,000
$3,454/mo
Price history
| Date | Event | Price |
|---|---|---|
| 6/26/2026 | Listed for sale | $495,000-5.7%$302/sqft |
Source:  Stellar MLS #A4697518 Report a problem Stellar MLS #A4697518 Report a problem | ||
| 6/15/2026 | Listing removed | $3,400$2/sqft |
Source: Zillow Rentals Report a problem | ||
| 6/10/2026 | Listed for rent | $3,400$2/sqft |
Source: Zillow Rentals Report a problem | ||
| 5/21/2025 | Listing removed | $3,400$2/sqft |
Source: Zillow Rentals Report a problem | ||
| 2/25/2025 | Price change | $3,400-15%$2/sqft |
Source: Zillow Rentals Report a problem | ||
| 1/28/2025 | Listed for rent | $4,000$2/sqft |
Source: Zillow Rentals Report a problem | ||
| 9/20/2022 | Sold | $525,000-1.9%$320/sqft |
Source: Public Record Report a problem | ||
| 7/31/2022 | Pending sale | $535,000$326/sqft |
Source: Stellar MLS #A4542364 Report a problem | ||
| 7/29/2022 | Listed for sale | $535,000+94.5%$326/sqft |
Source: Stellar MLS #A4542364 Report a problem | ||
| 8/20/2010 | Sold | $275,000-8%$168/sqft |
Source: Public Record Report a problem | ||
| 4/12/2010 | Price change | $299,000-3.5%$182/sqft |
Source: ROSEDALE REALTY INC #M5809726 Report a problem | ||
| 1/2/2010 | Listed for sale | $310,000+264.7%$189/sqft |
Source: ROSEDALE REALTY INC #M5809726 Report a problem | ||
| 9/24/2004 | Sold | $85,000$52/sqft |
Source: Public Record Report a problem | ||
Public tax history
| Year | Property taxes | Tax assessment |
|---|---|---|
| 2025 | $6,605 -3.9% | $453,708 -3.8% |
| 2024 | $6,877 -7.2% | $471,572 -5.3% |
| 2023 | $7,414 +34.8% | $497,914 +59.9% |
| 2022 | $5,498 +23.3% | $311,445 +10% |
| 2021 | $4,458 +4.2% | $283,132 +5.2% |
| 2020 | $4,279 -3.5% | $269,174 -2.5% |
| 2019 | $4,433 | $276,112 +1.3% |
| 2018 | $4,433 0% | $272,444 -2.2% |
| 2017 | $4,434 +12.1% | $278,500 +4.7% |
| 2016 | $3,956 | $265,998 +3.3% |
| 2015 | $3,956 | $257,446 +7% |
| 2014 | $3,956 +2.6% | $240,709 +4.2% |
| 2013 | $3,854 +385275% | $231,030 +2.1% |
| 2012 | $1 | $226,337 +3.1% |
| 2011 | $1 | $219,437 -2.7% |
| 2010 | -- | $225,525 -21.3% |
| 2009 | $4,764 +23.7% | $286,543 +6.2% |
| 2008 | $3,852 -22.3% | $269,734 -18.8% |
| 2007 | $4,957 +235.5% | $332,116 +290.7% |
| 2006 | $1,478 +20.4% | $85,000 +24.1% |
| 2005 | $1,228 +575.5% | $68,500 +585% |
| 2004 | $182 | $10,000 |
Find assessor info on the county website
Monthly payment
Est. payment
Payment breakdown
Explore the cost of this home by adjusting the details. Changes won't be saved.Climate risks
Neighborhood: Rosedale
Nearby schools
GreatSchools rating
- 7/10Braden River Elementary SchoolGrades: PK-5Distance: 1 mi
- 8/10Dr Mona Jain Middle SchoolGrades: 6-8Distance: 1.9 mi
- 6/10Lakewood Ranch High SchoolGrades: PK,9-12Distance: 0.3 mi
Schools provided by the listing agent
- Elementary: Braden River Elementary
- Middle: Dr Mona Jain Middle
- High: Lakewood Ranch High
Source: Stellar MLS. This data may not be complete. We recommend contacting the local school district to confirm school assignments for this home.
- $632,7003 bd3 ba2.3k sqft9739 53rd Dr E, Bradenton, FL 34211Off Market

- $527,1002 bd3 ba2.3k sqft9739 53rd Dr E, Lakewood Ranch, FL 34211Off Market
- $598,0003 bd3 ba2.3k sqft5259 97th St E, Bradenton, FL 34211Off Market
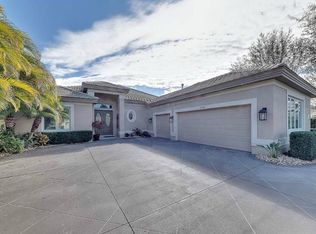
- $492,2002 bd2 ba1.8k sqft9743 53rd Dr E, Bradenton, FL 34211Off Market

- $504,9002 bd2 ba1.8k sqft9743 53rd Dr E, Lakewood Ranch, FL 34211Off Market
- $619,2003 bd3 ba2.3k sqft9718 53rd Dr E, Bradenton, FL 34211Off Market
- $534,5002 bd2 ba2k sqft9722 53rd Dr E, Bradenton, FL 34211Off Market
- $499,7003 bd2 ba2k sqft9722 53rd Dr E, Lakewood Ranch, FL 34211Off Market
A local agent can set up tours, give advice and negotiate with sellers.
A local lender can help you make sure your offer is ready when you are.
Similar homes
- $525,0002 bd2 ba1.9k sqft5231 97TH STREET E, BRADENTON, FL 34211For Sale
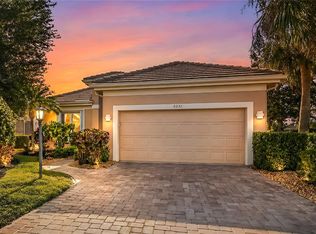
 MLS ID #A4691530, Debi Chaffee, FINE PROPERTIES. Stellar MLS
 - $565,0002 bd2 ba1.9k sqft8762 52ND AVENUE E, BRADENTON, FL 34211For Sale
 MLS ID #A4700211, Carol Tucker, FINE PROPERTIES. Stellar MLS
 - $535,0002 bd2 ba1.8k sqft8669 54TH AVENUE CIRCLE E, BRADENTON, FL 34211For Sale
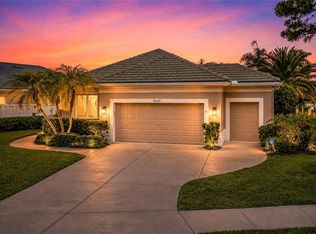 MLS ID #A4694285, Debi Chaffee, FINE PROPERTIES. Stellar MLS
 - $449,0002 bd2 ba1.9k sqft10111 MALACHITE DRIVE, BRADENTON, FL 34211For Sale
 MLS ID #A4695669, Jamie McCue, FINE PROPERTIES. Stellar MLS
 - $474,9003 bd2 ba1.6k sqft4809 TOBERMORY WAY, BRADENTON, FL 34211For SaleMLS ID #A4696570, Jennifer Eastburn, EXP REALTY LLC. Stellar MLS
- $515,0002 bd2 ba1.8k sqft8733 49TH TERRACE EAST, BRADENTON, FL 34211For SaleMLS ID #A4680001, Debi Chaffee, FINE PROPERTIES. Stellar MLS
- $450,0002 bd2 ba1.6k sqft3036 SKY BLUE COVE, LAKEWOOD RANCH, FL 34211For SaleMLS ID #A4701565, Carroll Couri, COMPASS FLORIDA LLC. Stellar MLS
- $575,0002 bd2 ba1.9k sqft8639 54TH AVENUE CIRCLE E, BRADENTON, FL 34211For SaleMLS ID #A4685048, Maggie Nasser, RE/MAX PALM. Stellar MLS
- $485,0003 bd2 ba1.6k sqft7031 QUIET CREEK DRIVE, BRADENTON, FL 34212For SaleMLS ID #A4699482, Patti Reid, BETTER HOMES AND GARDENS REAL ESTATE ATCHLEY PROPE. Stellar MLS
- $560,0002 bd2 ba1.8k sqft13031 PALERMO DRIVE, BRADENTON, FL 34211For SaleMLS ID #A4701253, Jonathan Woods, MEDWAY REALTY. Stellar MLS
- $489,9003 bd2 ba1.6k sqft6288 WINGSPAN WAY, BRADENTON, FL 34203For SaleMLS ID #A4699947, Laurie Fox, COLDWELL BANKER REALTY. Stellar MLS
- $575,0003 bd2 ba1.6k sqft10233 LOCH LOMOND DRIVE, BRADENTON, FL 34211For SaleMLS ID #A4696390, Debi Chaffee, FINE PROPERTIES. Stellar MLS
- $364,0002 bd2 ba1.2k sqft8549 54TH AVENUE CIRCLE E, BRADENTON, FL 34211For SaleMLS ID #A4689579, Kimberly Young, BERKSHIRE HATHAWAY HOMESERVICE. Stellar MLS
- $550,0003 bd2 ba1.9k sqft12109 WHISPER LAKE DRIVE, BRADENTON, FL 34211For SaleMLS ID #A4697639, Alexis Zibolis, COLDWELL BANKER REALTY. Stellar MLS
- $425,0002 bd2 ba1.6k sqft13218 TORRESINA TERRACE, BRADENTON, FL 34211For SaleMLS ID #A4682259, Ruth Husel, MARCUS & COMPANY REALTY. Stellar MLS
- $545,0002 bd2 ba1.9k sqft7163 SANDHILLS PLACE, LAKEWOOD RANCH, FL 34202For SaleMLS ID #A4701813, Marcia Frost, COLDWELL BANKER REALTY. Stellar MLS
- $525,0002 bd2 ba1.5k sqft7119 KENSINGTON COURT, UNIVERSITY PARK, FL 34201For SaleMLS ID #A4689613, Daniela Soiman, FINE PROPERTIES. Stellar MLS
- $499,0004 bd3 ba2k sqft6540 WILLOWSHIRE WAY, BRADENTON, FL 34212For SaleMLS ID #A4700523, Mark Boehmig, MICHAEL SAUNDERS & COMPANY. Stellar MLS
- $599,0002 bd2 ba1.8k sqft13202 PRIMA DRIVE, BRADENTON, FL 34211For SaleMLS ID #A4693160, Stephanie Edwards, COLDWELL BANKER REALTY. Stellar MLS
- $465,0003 bd2 ba1.7k sqft6852 SAGEBRUSH CIRCLE, SARASOTA, FL 34243For SaleMLS ID #O6427168, Karen Jorgensen, CHARLES RUTENBERG REALTY ORLANDO. Stellar MLS
