Under contract-accepting backup offers. Former community model and professionally decorated White Sands II, this extremely well-kept 3-bedroom, 2-bath home offers a heated pool and a prime location close to the community amenities. Located in Lakewood Ranch-adjacent Eagle Trace with no CDD fees, this home combines model-home details with everyday convenience. Inside, the kitchen features 48-inch cabinets, stainless appliances, and a gas stove. The living room offers added character with wainscoting and a tray ceiling, while plantation shutters and custom window treatments elevate the home throughout. The primary bedroom features a shiplap accent wall, adding a designer touch to the space. Extended garage fits large SUVs and Trucks! Eagle Trace is a lawn maintenance included, gated community with a community pool and spa, tennis and pickleball courts, an outdoor grilling area, dog park, nearby nature trails, and access to top-rated Lakewood Ranch schools. Conveniently close to Costco, multiple grocery stores, big box gyms, restaurants, Target, Hobby Lobby, and additional shopping, with easy access to I-75. Anna Maria and Bradenton beaches are a short drive away, and SRQ International Airport and Tampa International Airport are the closest airport options.
Accepting backups
Price cut: $25K (7/8)
$550,000
12109 WHISPER LAKE DRIVE, BRADENTON, FL 34211
3beds
1,932sqft
Single Family Residence
Built in 2013
6,795 Square Feet Lot
$-- Zestimate®
$285/sqft
$323/mo HOA
What's special
Heated poolGas stoveCustom window treatmentsOutdoor grilling areaCommunity pool and spaDog parkTennis and pickleball courts
- 61 days |
- 512 |
- 33 |
Zillow last checked:
Listing updated:
Listed by:
Alexis Zibolis 941-725-3060,
COLDWELL BANKER REALTY 941-907-1033
Source: Stellar MLS,MLS#: A4697639 Originating MLS: Sarasota - Manatee
Originating MLS: Sarasota - Manatee
Facts & features
Interior
Bedrooms & bathrooms
- Bedrooms: 3
- Bathrooms: 2
- Full bathrooms: 2
Rooms
- Room types: Den/Library/Office, Great Room
Primary bedroom
- Features: Ceiling Fan(s), Dual Sinks, En Suite Bathroom, Shower No Tub, Split Vanities, Walk-In Closet(s)
- Level: First
- Area: 255 Square Feet
- Dimensions: 17x15
Bedroom 2
- Features: Ceiling Fan(s), Built-in Closet
- Level: First
- Area: 120 Square Feet
- Dimensions: 12x10
Bedroom 3
- Features: Ceiling Fan(s), Built-in Closet
- Level: First
- Area: 121 Square Feet
- Dimensions: 11x11
Den
- Features: Ceiling Fan(s)
- Level: First
- Area: 121 Square Feet
- Dimensions: 11x11
Dinette
- Level: First
- Area: 99 Square Feet
- Dimensions: 11x9
Great room
- Features: Ceiling Fan(s)
- Level: First
- Area: 360 Square Feet
- Dimensions: 15x24
Kitchen
- Features: Kitchen Island, Pantry
- Level: First
- Area: 176 Square Feet
- Dimensions: 11x16
Heating
- Central
Cooling
- Central Air
Appliances
- Included: Disposal, Dryer, Electric Water Heater, Microwave, Range, Refrigerator, Washer
- Laundry: Inside, Laundry Room
Features
- Ceiling Fan(s), Crown Molding, Eating Space In Kitchen, Kitchen/Family Room Combo, Living Room/Dining Room Combo, Open Floorplan, Primary Bedroom Main Floor, Thermostat, Tray Ceiling(s), Walk-In Closet(s)
- Flooring: Carpet, Tile
- Doors: Sliding Doors
- Windows: Window Treatments, Hurricane Shutters, Hurricane Shutters/Windows
- Has fireplace: No
Interior area
- Total structure area: 2,890
- Total interior livable area: 1,932 sqft
Property
Parking
- Total spaces: 2
- Parking features: Driveway, Garage Door Opener
- Attached garage spaces: 2
- Has uncovered spaces: Yes
- Details: Garage Dimensions: 20x20
Features
- Levels: One
- Stories: 1
- Patio & porch: Rear Porch, Screened
- Exterior features: Irrigation System, Lighting, Rain Gutters, Sidewalk
- Has private pool: Yes
- Pool features: Heated, In Ground, Lighting, Screen Enclosure
- Has view: Yes
- View description: Trees/Woods
Lot
- Size: 6,795 Square Feet
- Features: In County, Landscaped, Sidewalk
- Residential vegetation: Trees/Landscaped
Details
- Parcel number: 567401109
- Zoning: PDR
- Special conditions: None
Construction
Type & style
- Home type: SingleFamily
- Architectural style: Cape Cod,Coastal,Cottage,Key West,Ranch
- Property subtype: Single Family Residence
Materials
- Block, Stucco
- Foundation: Slab
- Roof: Shingle
Condition
- New construction: No
- Year built: 2013
Details
- Builder model: White Sands II
- Builder name: Neal
Utilities & green energy
- Sewer: Public Sewer
- Water: Public
- Utilities for property: BB/HS Internet Available, Cable Available, Electricity Connected, Natural Gas Connected, Sewer Connected, Water Connected
Green energy
- Water conservation: Irrigation-Reclaimed Water, Fl. Friendly/Native Landscape
Community & HOA
Community
- Features: Association Recreation - Owned, Community Mailbox, Deed Restrictions, Gated Community - No Guard, Golf Carts OK, Playground, Pool, Sidewalks, Tennis Court(s)
- Security: Gated Community, Smoke Detector(s)
- Pet fee: $0 monthly
- Subdivision: EAGLE TRACE PH I
HOA
- Has HOA: Yes
- Amenities included: Pickleball Court(s), Pool, Recreation Facilities, Spa/Hot Tub, Tennis Court(s)
- Services included: Community Pool, Maintenance Grounds, Recreational Facilities
- HOA fee: $323 monthly
- HOA name: Gulf Coast Association Company
- HOA phone: 941-782-1559
Location
- Region: Bradenton
Financial & listing details
- Price per square foot: $285/sqft
- Tax assessed value: $435,949
- Annual tax amount: $6,400
- Date on market: 6/26/2026
- Cumulative days on market: 60 days
- Listing terms: Cash,Conventional,FHA,VA Loan
- Ownership: Fee Simple
- Total actual rent: 0
- Electric utility on property: Yes
- Road surface type: Paved
Estimated market value
Not available
Estimated sales range
Not available
Not available
Price history
| Date | Event | Price |
|---|---|---|
| 7/8/2026 | Price change | $550,000-4.3%$285/sqft |
Source:  Stellar MLS #A4697639 Report a problem Stellar MLS #A4697639 Report a problem | ||
| 6/27/2026 | Listed for sale | $575,000+240%$298/sqft |
Source: Stellar MLS #A4697639 Report a problem | ||
| 5/29/2026 | Listing removed | $3,500$2/sqft |
Source: Zillow Rentals Report a problem | ||
| 3/16/2026 | Price change | $3,500-5.1%$2/sqft |
Source: Zillow Rentals Report a problem | ||
| 2/25/2026 | Price change | $3,690-4.2%$2/sqft |
Source: Zillow Rentals Report a problem | ||
| 1/26/2026 | Price change | $3,850-2.5%$2/sqft |
Source: Zillow Rentals Report a problem | ||
| 9/24/2025 | Price change | $3,950-6%$2/sqft |
Source: Zillow Rentals Report a problem | ||
| 8/11/2025 | Listed for rent | $4,200$2/sqft |
Source: Zillow Rentals Report a problem | ||
| 12/4/2023 | Listing removed | -- |
Source: Zillow Rentals Report a problem | ||
| 11/6/2023 | Price change | $4,200-6.7%$2/sqft |
Source: Zillow Rentals Report a problem | ||
| 9/30/2023 | Listed for rent | $4,500-7.2%$2/sqft |
Source: Zillow Rentals Report a problem | ||
| 8/20/2023 | Listing removed | -- |
Source: Zillow Rentals Report a problem | ||
| 7/26/2023 | Price change | $4,850-3%$3/sqft |
Source: Zillow Rentals Report a problem | ||
| 6/10/2023 | Listed for rent | $5,000+56.3%$3/sqft |
Source: Zillow Rentals Report a problem | ||
| 11/18/2022 | Sold | $169,100-54.8%$88/sqft |
Source: Public Record Report a problem | ||
| 7/14/2020 | Sold | $374,250-1.1%$194/sqft |
Source: Public Record Report a problem | ||
| 5/30/2020 | Pending sale | $378,500$196/sqft |
Source: BETTER HOMES AND GARDENS REAL ESTATE ATCHLEY PROPE #A4467564 Report a problem | ||
| 5/25/2020 | Listed for sale | $378,500+3.8%$196/sqft |
Source: BETTER HOMES AND GARDENS REAL ESTATE ATCHLEY PROPE #A4467564 Report a problem | ||
| 3/27/2019 | Listing removed | $3,200$2/sqft |
Source: Better Homes and Gardens Real Estate Atchley Properties #A4428044 Report a problem | ||
| 2/20/2019 | Listed for rent | $3,200$2/sqft |
Source: Better Homes and Gardens Real Estate Atchley Properties #A4428044 Report a problem | ||
| 11/6/2018 | Sold | $364,716$189/sqft |
Source: Public Record Report a problem | ||
Public tax history
| Year | Property taxes | Tax assessment |
|---|---|---|
| 2025 | $6,400 -7.9% | $435,949 -8% |
| 2024 | $6,950 +61.7% | $473,647 +48% |
| 2023 | $4,299 +2.7% | $320,118 +3% |
| 2022 | $4,185 -0.2% | $310,794 +3% |
| 2021 | $4,195 -15.9% | $301,742 -3.6% |
| 2020 | $4,990 +3.6% | $313,073 +5% |
| 2019 | $4,817 | $298,287 +4.1% |
| 2018 | $4,817 +2.6% | $286,454 +3.7% |
| 2017 | $4,695 +40.8% | $276,221 +10.3% |
| 2016 | $3,335 | $250,336 -2.5% |
| 2015 | $3,335 | $256,742 +29.2% |
| 2014 | -- | $198,674 |
Find assessor info on the county website
Monthly payment
Est. payment
Payment breakdown
Explore the cost of this home by adjusting the details. Changes won't be saved.Climate risks
Neighborhood: 34211
Nearby schools
GreatSchools rating
- 8/10B.D. Gullett Elementary SchoolGrades: PK-5Distance: 1.4 mi
- 8/10Dr Mona Jain Middle SchoolGrades: 6-8Distance: 1.4 mi
- 6/10Lakewood Ranch High SchoolGrades: PK,9-12Distance: 2.8 mi
Schools provided by the listing agent
- Elementary: Gullett Elementary
- Middle: Dr Mona Jain Middle
- High: Lakewood Ranch High
Source: Stellar MLS. This data may not be complete. We recommend contacting the local school district to confirm school assignments for this home.
- $447,0003 bd2 ba1.9k sqft12113 Whisper Lake Dr, Bradenton, FL 34211Off Market
- $660,3003 bd2 ba2.3k sqft12105 Whisper Lake Dr, Bradenton, FL 34211Off Market
- $615,0003 bd3 ba2.2k sqft12117 Whisper Lake Dr, Bradenton, FL 34211Sold

- $479,9003 bd2 ba1.9k sqft1747 Lake Verona Cir, Bradenton, FL 34211Off Market
- $495,6003 bd3 ba2.2k sqft12121 Whisper Lake Dr, Bradenton, FL 34211Off Market
- $420,5003 bd2 ba1.7k sqft1743 Lake Verona Cir, Bradenton, FL 34211Off Market
- $424,3003 bd2 ba1.7k sqft12125 Whisper Lake Dr, Bradenton, FL 34211Off Market
- $450,0003 bd2 ba1.9k sqft1739 Lake Verona Cir, Bradenton, FL 34211Sold
A local agent can set up tours, give advice and negotiate with sellers.
Similar homes
- $565,0002 bd2 ba1.9k sqft8762 52ND AVENUE E, BRADENTON, FL 34211For Sale

 MLS ID #A4700211, Carol Tucker, FINE PROPERTIES. Stellar MLS
 - $539,9003 bd3 ba2.1k sqft210 WINDING RIVER TRAIL, BRADENTON, FL 34212For Sale
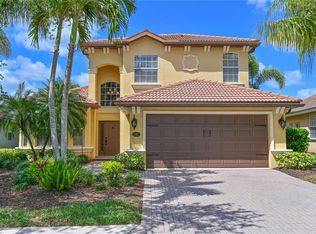 MLS ID #A4688540, Kerry Langman, COLDWELL BANKER REALTY. Stellar MLS
 - $499,0002 bd2 ba1.8k sqft8669 54TH AVENUE CIRCLE E, BRADENTON, FL 34211For Sale
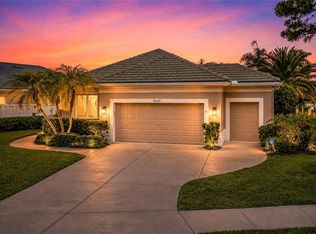 MLS ID #A4694285, Debi Chaffee, FINE PROPERTIES. Stellar MLS
 - $485,0002 bd2 ba1.6k sqft9735 53RD DR E, BRADENTON, FL 34211For Sale
 MLS ID #A4697518, Maggie Nasser, RE/MAX PALM. Stellar MLS
 - $609,9003 bd3 ba2.1k sqft12287 LAVENDER LOOP, BRADENTON, FL 34212For SaleMLS ID #A4693729, Molly Laramie, PREMIER SOTHEBY'S INTERNATIONAL REALTY. Stellar MLS
- $450,0002 bd2 ba1.6k sqft3036 SKY BLUE COVE, LAKEWOOD RANCH, FL 34211For SaleMLS ID #A4701565, Carroll Couri, COMPASS FLORIDA LLC. Stellar MLS
- $539,9004 bd3 ba2k sqft157 WANDERING WETLANDS CIRCLE, BRADENTON, FL 34212For SaleMLS ID #A4690847, Patti Reid, BETTER HOMES AND GARDENS REAL ESTATE ATCHLEY PROPE. Stellar MLS
- $635,0003 bd2 ba1.9k sqft5007 SERATA DRIVE, BRADENTON, FL 34211For SaleMLS ID #A4696602, Lisa Mayer, FINE PROPERTIES. Stellar MLS
- $549,0003 bd2 ba2.3k sqft11220 28TH STREET CIRCLE E, PARRISH, FL 34219For SaleMLS ID #A4690470, Michael Branco, LESLIE WELLS REALTY, INC.. Stellar MLS
- $449,0003 bd2 ba1.6k sqft4226 MIDNIGHT BLUE RUN, BRADENTON, FL 34211For SaleMLS ID #A4692778, David Perkowski, PREFERRED SHORE LLC. Stellar MLS
- $704,0003 bd3 ba2.3k sqft4209 MIDNIGHT BLUE RUN, BRADENTON, FL 34211For SaleMLS ID #A4700078, Rodney Heard, EXP REALTY LLC. Stellar MLS
- $395,0003 bd2 ba1.5k sqft5002 BOSTON COMMON GLEN, BRADENTON, FL 34211For SaleMLS ID #A4702482, Loretta Copper, KW COASTAL LIVING III. Stellar MLS
- $599,9994 bd3 ba2.2k sqft17927 POLO TRAIL, BRADENTON, FL 34211For SaleMLS ID #A4699683, Midge McCarthy, RE/MAX ALLIANCE GROUP. Stellar MLS
- $799,0003 bd3 ba2.1k sqft4821 ROYAL DORNOCH CIRCLE, BRADENTON, FL 34211For SaleMLS ID #A4693239, Debbie Judge, COMPASS FLORIDA LLC. Stellar MLS
- $674,9002 bd2 ba1.8k sqft13038 PRIMA DRIVE, BRADENTON, FL 34211For SaleMLS ID #A4699394, Kaisen Mitchell, COLDWELL BANKER REALTY. Stellar MLS
- $539,9003 bd3 ba2.2k sqft13638 OLD CREEK CT, PARRISH, FL 34219For SaleMLS ID #A4690198, Joe Ebert, RE/MAX ALLIANCE GROUP. Stellar MLS
- $565,0003 bd3 ba2k sqft7155 SPIKERUSH COURT, BRADENTON, FL 34202For SaleMLS ID #A4701129, Desiree Hanright, REAL BROKER, LLC. Stellar MLS
- $495,0004 bd3 ba2k sqft6540 WILLOWSHIRE WAY, BRADENTON, FL 34212For SaleMLS ID #A4700523, Mark Boehmig, MICHAEL SAUNDERS & COMPANY. Stellar MLS
- $719,0004 bd2 ba2.2k sqft13017 RAMBLEWOOD TRAIL, BRADENTON, FL 34211For SaleMLS ID #A4697138, Alexis Zibolis, COLDWELL BANKER REALTY. Stellar MLS
- $476,0003 bd3 ba2k sqft5317 CORAL REEF WAY, BRADENTON, FL 34211For SaleMLS ID #A4642489, Chris Corsiglia, MEDWAY REALTY. Stellar MLS
