Under contract-accepting backup offers. Virtually Staged. New price ! Luxury Golf Living Meets Your Private Backyard Oasis Experience the ultimate Florida lifestyle in this beautiful, upgraded residence within the prestigious Riverstrand Golf & Country Club. This isn’t just a home; it’s a lifestyle, complete with a deeded golf membership. Inside, the open-concept layout is anchored by a striking custom fireplace, perfectly complemented by elegant ceramic tile and engineered hardwood floors throughout the main level. Updated extended kitchen with custom cabinets, granite counters, and top of the line appliances. Step through the sliders into your private sanctuary. The massive, extra-large pool deck features a recently resurfaced pool and spa with new waterline tile, and a brand-new heater, ensuring year-round enjoyment. Host unforgettable gatherings at your outdoor kitchen while enjoying the serenity of your surroundings. Upstairs, brand-new carpeting adds a touch of cozy luxury to the private quarters. Located just minutes from I-75, you have the best of Lakewood Ranch, Sarasota, and the Bay Area at your fingertips, with premier shopping like Costco and Target right outside your gates.
Under contract
Price cut: $10K (5/13)
$539,900
210 WINDING RIVER TRAIL, BRADENTON, FL 34212
3beds
2,102sqft
:
Get pre-qualified$4,171/mo
Single Family Residence
Built in 2006
7,087 Square Feet Lot
$516,100 Zestimate®
$257/sqft
$707/mo HOA
What's special
New waterline tileGranite countersOutdoor kitchenPrivate backyard oasisStriking custom fireplaceElegant ceramic tileOpen-concept layout
- 119 days |
- 294 |
- 23 |
Zillow last checked:
Listing updated:
Listed by:
Kerry Langman 941-705-0573,
COLDWELL BANKER REALTY 941-907-1033,
Steve Slocum 941-730-8071,
COLDWELL BANKER REALTY
Source: Stellar MLS,MLS#: A4688540 Originating MLS: Sarasota - Manatee
Originating MLS: Sarasota - Manatee
Facts & features
Interior
Bedrooms & bathrooms
- Bedrooms: 3
- Bathrooms: 3
- Full bathrooms: 2
- 1/2 bathrooms: 1
Rooms
- Room types: Dining Room, Loft
Primary bedroom
- Features: Dual Sinks, En Suite Bathroom, Walk-In Closet(s)
- Level: First
- Area: 210 Square Feet
- Dimensions: 14x15
Bedroom 2
- Features: Built-in Closet
- Level: Second
- Area: 132 Square Feet
- Dimensions: 12x11
Bedroom 3
- Features: Built-in Closet
- Level: Second
Dining room
- Features: No Closet
- Level: First
- Area: 132 Square Feet
- Dimensions: 12x11
Great room
- Features: No Closet
- Level: First
- Area: 300 Square Feet
- Dimensions: 15x20
Kitchen
- Features: Granite Counters, No Closet
- Level: First
- Area: 280 Square Feet
- Dimensions: 14x20
Loft
- Features: Ceiling Fan(s), No Closet
- Level: Second
- Area: 195 Square Feet
- Dimensions: 13x15
Heating
- Central, Electric
Cooling
- Central Air
Appliances
- Included: Dishwasher, Disposal, Electric Water Heater, Microwave, Range, Refrigerator
- Laundry: Inside, Laundry Room
Features
- Cathedral Ceiling(s), Ceiling Fan(s), Crown Molding, High Ceilings, Open Floorplan, Primary Bedroom Main Floor, Solid Surface Counters, Solid Wood Cabinets, Split Bedroom, Vaulted Ceiling(s), Walk-In Closet(s)
- Flooring: Carpet, Ceramic Tile, Engineered Hardwood
- Doors: Outdoor Grill, Outdoor Kitchen, Sliding Doors
- Windows: Blinds, Hurricane Shutters, Hurricane Shutters/Windows
- Has fireplace: Yes
- Fireplace features: Electric, Ventless
Interior area
- Total structure area: 2,646
- Total interior livable area: 2,102 sqft
Video & virtual tour
Property
Parking
- Total spaces: 2
- Parking features: Garage - Attached
- Attached garage spaces: 2
Features
- Levels: Two
- Stories: 2
- Patio & porch: Covered, Enclosed, Rear Porch, Screened
- Exterior features: Irrigation System, Outdoor Grill, Outdoor Kitchen, Sidewalk
- Has private pool: Yes
- Pool features: Gunite, Heated, In Ground, Lighting, Salt Water, Screen Enclosure, Self Cleaning, Tile
- Has spa: Yes
- Spa features: Heated, In Ground
- Has view: Yes
- View description: Park/Greenbelt, Trees/Woods
Lot
- Size: 7,087 Square Feet
- Features: In County, Sidewalk, Above Flood Plain
- Residential vegetation: Mature Landscaping, Trees/Landscaped
Details
- Parcel number: 1102060959
- Zoning: PDMU
- Special conditions: None
Construction
Type & style
- Home type: SingleFamily
- Architectural style: Florida,Mediterranean
- Property subtype: Single Family Residence
Materials
- Block, Stucco, Wood Frame
- Foundation: Slab
- Roof: Tile
Condition
- New construction: No
- Year built: 2006
Utilities & green energy
- Sewer: Public Sewer
- Water: Public
- Utilities for property: BB/HS Internet Available, Cable Available, Electricity Connected, Public, Sewer Connected, Street Lights, Underground Utilities, Water Connected
Community & HOA
Community
- Features: Association Recreation - Owned, Clubhouse, Deed Restrictions, Fitness Center, Gated Community - Guard, Golf Carts OK, Golf, Irrigation-Reclaimed Water, Pool, Restaurant, Sidewalks, Tennis Court(s)
- Pet fee: $0 monthly
- Subdivision: HERITAGE HARBOUR SUBPHASE E
HOA
- Has HOA: Yes
- Amenities included: Clubhouse, Fitness Center, Gated, Golf Course, Pickleball Court(s), Pool, Recreation Facilities, Security, Spa/Hot Tub, Tennis Court(s)
- Services included: 24-Hour Guard, Cable TV, Common Area Taxes, Community Pool, Reserve Fund, Internet, Maintenance Structure, Maintenance Grounds, Manager, Pool Maintenance, Private Road, Recreational Facilities, Security
- HOA fee: $707 monthly
- HOA name: Riverstrand Golf & CC / Sheila
- HOA phone: 941-708-8387
- Second HOA name: Heritage Harbour
Location
- Region: Bradenton
Financial & listing details
- Price per square foot: $257/sqft
- Tax assessed value: $499,882
- Annual tax amount: $8,455
- Date on market: 4/3/2026
- Cumulative days on market: 118 days
- Listing terms: Cash,Conventional,VA Loan
- Ownership: Fee Simple
- Total actual rent: 0
- Electric utility on property: Yes
- Road surface type: Paved, Asphalt
Estimated market value
$516,100
$490,000 - $542,000
$3,543/mo
Price history
| Date | Event | Price |
|---|---|---|
| 7/8/2026 | Contingent | $539,900$257/sqft |
Source:  Stellar MLS #A4688540 Report a problem Stellar MLS #A4688540 Report a problem | ||
| 7/8/2026 | Pending sale | $539,900$257/sqft |
Source: Stellar MLS #A4688540 Report a problem | ||
| 5/13/2026 | Price change | $539,900-1.8%$257/sqft |
Source: Stellar MLS #A4688540 Report a problem | ||
| 4/3/2026 | Listed for sale | $549,900-18.5%$262/sqft |
Source: Stellar MLS #A4688540 Report a problem | ||
| 11/7/2025 | Listing removed | $3,800$2/sqft |
Source: Zillow Rentals Report a problem | ||
| 10/29/2025 | Listed for rent | $3,800+8.6%$2/sqft |
Source: Zillow Rentals Report a problem | ||
| 4/18/2025 | Listing removed | $3,500$2/sqft |
Source: Zillow Rentals Report a problem | ||
| 4/8/2025 | Listed for rent | $3,500-10.3%$2/sqft |
Source: Zillow Rentals Report a problem | ||
| 3/8/2022 | Listing removed | -- |
Source: Zillow Rental Manager Report a problem | ||
| 2/28/2022 | Listed for rent | $3,900+2.6%$2/sqft |
Source: Zillow Rental Manager Report a problem | ||
| 11/3/2021 | Listing removed | -- |
Source: Zillow Rental Manager Report a problem | ||
| 11/2/2021 | Listed for rent | $3,800+31%$2/sqft |
Source: Zillow Rental Manager Report a problem | ||
| 10/15/2021 | Listing removed | -- |
Source: Owner Report a problem | ||
| 9/30/2021 | Listed for sale | $675,000+85%$321/sqft |
Source: Owner Report a problem | ||
| 3/24/2021 | Listing removed | -- |
Source: Owner Report a problem | ||
| 7/12/2019 | Listing removed | $2,900$1/sqft |
Source: Owner Report a problem | ||
| 5/14/2019 | Listed for rent | $2,900-3.3%$1/sqft |
Source: Owner Report a problem | ||
| 10/21/2018 | Listing removed | $3,000$1/sqft |
Source: Owner Report a problem | ||
| 10/3/2018 | Listed for rent | $3,000$1/sqft |
Source: Owner Report a problem | ||
| 9/28/2006 | Sold | $364,900$174/sqft |
Source: Public Record Report a problem | ||
Public tax history
| Year | Property taxes | Tax assessment |
|---|---|---|
| 2025 | $8,455 +1.3% | $496,268 +10% |
| 2024 | $8,351 +5.1% | $451,153 +10% |
| 2023 | $7,948 +10% | $410,139 +10% |
| 2022 | $7,228 +12.9% | $372,854 +11% |
| 2021 | $6,402 +4.1% | $336,013 +6.1% |
| 2020 | $6,150 +0.5% | $316,749 +1.8% |
| 2019 | $6,118 | $311,083 +13.1% |
| 2018 | $6,118 +21.9% | $274,950 +2.1% |
| 2017 | $5,017 -1% | $269,295 +2.1% |
| 2016 | $5,070 | $263,756 +0.7% |
| 2015 | $5,070 | $261,923 +0.8% |
| 2014 | $5,070 -3.7% | $259,844 +13.9% |
| 2013 | $5,268 +526654% | $228,170 +4.8% |
| 2012 | $1 | $217,719 -6.6% |
| 2011 | $1 | $233,142 +5.7% |
| 2010 | -- | $220,502 -10.4% |
| 2009 | $5,556 +29.2% | $245,985 -10% |
| 2008 | $4,300 -4.5% | $273,282 -2% |
| 2007 | $4,503 +1195.2% | $278,978 +1294.9% |
| 2006 | $348 | $20,000 |
Find assessor info on the county website
Monthly payment
Est. payment
Payment breakdown
Explore the cost of this home by adjusting the details. Changes won't be saved.Climate risks
Neighborhood: Heritage Harbour
Nearby schools
GreatSchools rating
- 7/10Freedom Elementary SchoolGrades: PK-5Distance: 1.3 mi
- 8/10Carlos E. Haile Middle SchoolGrades: 6-8Distance: 1.5 mi
- 5/10Parrish Community High SchoolGrades: 9-12Distance: 5.3 mi
Schools provided by the listing agent
- Elementary: Freedom Elementary
- Middle: Carlos E. Haile Middle
- High: Parrish Community High
Source: Stellar MLS. This data may not be complete. We recommend contacting the local school district to confirm school assignments for this home.
- $398,7002 bd2 ba1.9k sqft214 Winding River Trl, Bradenton, FL 34212Off Market

- $448,9003 bd3 ba2k sqft206 Winding River Trl, Bradenton, FL 34212Off Market

- $593,5004 bd3 ba2.5k sqft218 Winding River Trl, Bradenton, FL 34212Off Market

- $422,1002 bd2 ba1.9k sqft202 Winding River Trl, Bradenton, FL 34212Off Market
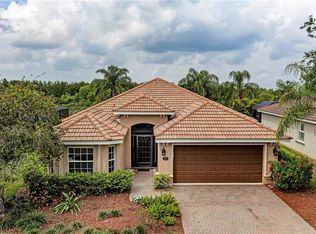
- $523,3003 bd2 ba1.9k sqft211 Winding River Trl, Bradenton, FL 34212Off Market
- $422,0003 bd2 ba2k sqft207 Winding River Trl, Bradenton, FL 34212Sold
- $475,4002 bd2 ba1.9k sqft124 Winding River Trl, Bradenton, FL 34212Off Market
- $394,8003 bd2 ba1.6k sqft215 Winding River Trl, Bradenton, FL 34212Off Market
A local agent can set up tours, give advice and negotiate with sellers.
Similar homes
- $539,9004 bd3 ba2k sqft157 WANDERING WETLANDS CIRCLE, BRADENTON, FL 34212For Sale
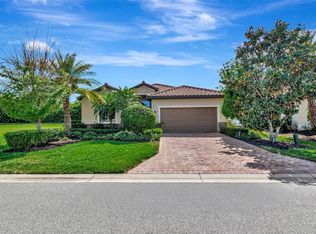
 MLS ID #A4690847, Patti Reid, BETTER HOMES AND GARDENS REAL ESTATE ATCHLEY PROPE. Stellar MLS
 - $499,0004 bd3 ba2k sqft6540 WILLOWSHIRE WAY, BRADENTON, FL 34212For Sale
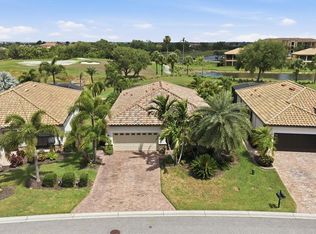 MLS ID #A4700523, Mark Boehmig, MICHAEL SAUNDERS & COMPANY. Stellar MLS
 - $509,8973 bd2 ba2.1k sqft314 WINDING BROOK LANE #102, BRADENTON, FL 34212For Sale
 MLS ID #A4698411, Jill Perfetto, WAGNER REALTY. Stellar MLS
 - $609,9003 bd3 ba2.1k sqft12287 LAVENDER LOOP, BRADENTON, FL 34212For Sale
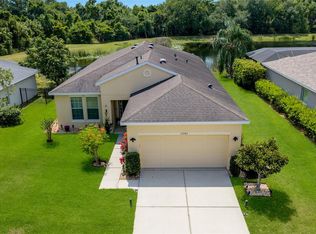 MLS ID #A4693729, Molly Laramie, PREMIER SOTHEBY'S INTERNATIONAL REALTY. Stellar MLS
 - $399,9003 bd2 ba2.4k sqft9453 NE DISCOVERY TERRACE #201C, BRADENTON, FL 34212For SaleMLS ID #TB8513722, Tashesha Ricketts Kidd, EXP REALTY LLC. Stellar MLS
- $550,0003 bd2 ba1.9k sqft12109 WHISPER LAKE DRIVE, BRADENTON, FL 34211For SaleMLS ID #A4697639, Alexis Zibolis, COLDWELL BANKER REALTY. Stellar MLS
- $550,0004 bd3 ba2.4k sqft13502 22ND COURT E, PARRISH, FL 34219For SaleMLS ID #A4694708, Jose Ramirez Hernandez, FIDATA REAL ESTATE LLC. Stellar MLS
- $419,9003 bd2 ba1.6k sqft12807 24TH STREET CIRCLE E, PARRISH, FL 34219For SaleMLS ID #A4684498, Jordan Chancey, PA, MATTHEW GUTHRIE AND ASSOCIATES REALTY LLC. Stellar MLS
- $575,0003 bd2 ba1.6k sqft10233 LOCH LOMOND DRIVE, BRADENTON, FL 34211For SaleMLS ID #A4696390, Debi Chaffee, FINE PROPERTIES. Stellar MLS
- $560,0002 bd2 ba1.8k sqft13031 PALERMO DRIVE, BRADENTON, FL 34211For SaleMLS ID #A4701253, Jonathan Woods, MEDWAY REALTY. Stellar MLS
- $575,0003 bd2 ba2k sqft6312 TURNERS GAP ROAD, BRADENTON, FL 34203For SaleMLS ID #A4695824, Molly Higdon, LLC, KW COASTAL LIVING III. Stellar MLS
- $710,0004 bd3 ba2.7k sqft534 CHANTILLY TRAIL, BRADENTON, FL 34212For SaleMLS ID #A4699244, Jared Anderson, PLACE WATER REAL ESTATE. Stellar MLS
- $535,0004 bd2 ba2k sqft5030 58TH TERRACE E, BRADENTON, FL 34203For SaleMLS ID #A4697249, Kaisen Mitchell, COLDWELL BANKER REALTY. Stellar MLS
- $532,0003 bd2 ba1.7k sqft1264 RIVERSCAPE STREET #B, BRADENTON, FL 34208For SaleMLS ID #A4680736, Miranda Blackwelder, CHARLES RUTENBERG REALTY INC. Stellar MLS
- $649,3004 bd3 ba2.2k sqft3512 SAVANNA PALMS COURT, BRADENTON, FL 34211For SaleMLS ID #A4700497, Shannon Dodge, WAGNER REALTY. Stellar MLS
- $749,9004 bd3 ba3k sqft14711 2ND AVENUE CIRCLE NE, BRADENTON, FL 34212For SaleMLS ID #A4697736, Joe Murphy, COLDWELL BANKER REALTY. Stellar MLS
- $589,9003 bd3 ba2k sqft7015 PLEASANT HILL ROAD, BRADENTON, FL 34203For SaleMLS ID #A4689940, Glenda Wolfe, DALTON WADE INC. Stellar MLS
- $699,0004 bd3 ba2.7k sqft14757 2ND AVENUE CIRCLE NE, BRADENTON, FL 34212For SaleMLS ID #A4673128, Lynda Melnick, WAGNER REALTY. Stellar MLS
- $489,0004 bd3 ba2.6k sqft11101 58TH STREET CIRCLE E, PARRISH, FL 34219For SaleMLS ID #A4698207, Melissa Velez, LPT REALTY, LLC. Stellar MLS
- $442,5003 bd2 ba2k sqft12506 25TH COURT E, PARRISH, FL 34219For SaleMLS ID #A4699029, Paula McCabe, COMPASS FLORIDA LLC. Stellar MLS
