A rare find near Lakewood Ranch! Discover the ultimate combination of space, luxury, and major tax savings in the highly desirable community of Country Meadows. Set on a sprawling, private half-acre lot—a true rarity compared to the tight lot sizes of newer construction—this exceptional 4-bedroom, 3-bathroom pool home offers a premium lifestyle with LOW HOA fees and NO CDD fees on your tax bill. From the moment you arrive, the brick paver driveway, pristine tile roof, and charming covered front porch deliver unmatched curb appeal. Inside, French entry doors open to an expansive open floor plan flooded with natural light, featuring soaring 12-foot ceilings and dramatic 13-foot tray ceilings. The heart of the home centers around a functional kitchen with a sunny breakfast nook and aquarium-style windows that frame your private outdoor paradise. Effortless indoor-outdoor living comes alive with sliding glass doors from three separate rooms opening to a massive screened lanai. Relax by the freeform pool and spa with a spillover waterfall, all surrounded by lush, mature landscaping that ensures total privacy. The split floor plan features a primary suite sanctuary with a built-in workspace, dual walk-in closets, a garden soaking tub, and a separate walk-in shower. On the other side of the home, a pocket door closes off the fourth bedroom wing, creating an ideal private en-suite or multi-generational studio with a dedicated workspace and a full bath with direct pool access. Recent premium updates include a freshly painted interior, upgraded bath countertops, a 2024 smart washer/dryer, a 2023 water heater, and an app-controlled security system. Ideally located just north of SR-64, you are minutes from the very best of the Lakewood Ranch area—including Waterside dining, polo matches, and vibrant farmers markets—plus UTC shopping, Ellenton Outlets, and the world-renowned beaches of Anna Maria Island. Enjoy the location without the high cost of living!
For sale
Price cut: $10K (7/26)
$749,900
14711 2ND AVENUE CIRCLE NE, BRADENTON, FL 34212
4beds
3,027sqft
Single Family Residence
Built in 2007
0.54 Acres Lot
$-- Zestimate®
$248/sqft
$54/mo HOA
What's special
Massive screened lanaiFreshly painted interiorSunny breakfast nookCharming covered front porchGarden soaking tubSplit floor planUpgraded bath countertops
- 67 days
- 1,188
- 61
Likely to sell faster than
Zillow last checked:
Listing updated:
Listed by:
Joe Murphy 941-780-3260,
COLDWELL BANKER REALTY 941-907-1033
Source: Stellar MLS,MLS#: A4697736 Originating MLS: Sarasota - Manatee
Originating MLS: Sarasota - Manatee
Facts & features
Interior
Bedrooms & bathrooms
- Bedrooms: 4
- Bathrooms: 3
- Full bathrooms: 3
Rooms
- Room types: Utility Room
Primary bedroom
- Features: Built-In Shelving, Ceiling Fan(s), Dual Sinks, En Suite Bathroom, Exhaust Fan, Garden Bath, Granite Counters, Makeup/Vanity Space, Split Vanities, Tub with Separate Shower Stall, Water Closet/Priv Toilet, Walk-In Closet(s)
- Level: First
- Area: 350 Square Feet
- Dimensions: 25x14
Bedroom 2
- Features: Ceiling Fan(s), Built-in Closet
- Level: First
- Area: 156 Square Feet
- Dimensions: 13x12
Bedroom 3
- Features: Ceiling Fan(s), Tub With Shower, Built-in Closet
- Level: First
- Area: 144 Square Feet
- Dimensions: 12x12
Bedroom 4
- Features: Built-In Shelving, En Suite Bathroom, Exhaust Fan, Other, Shower No Tub, Built-in Closet
- Level: First
- Area: 169 Square Feet
- Dimensions: 13x13
Den
- Features: No Closet
- Level: First
- Area: 132 Square Feet
- Dimensions: 12x11
Dining room
- Features: No Closet
- Level: First
- Area: 210 Square Feet
- Dimensions: 15x14
Family room
- Features: Ceiling Fan(s), No Closet
- Level: First
- Area: 255 Square Feet
- Dimensions: 17x15
Kitchen
- Features: Breakfast Bar, Pantry, Built-in Features, Exhaust Fan, Granite Counters, Walk-In Closet(s)
- Level: First
- Area: 156 Square Feet
- Dimensions: 12x13
Living room
- Features: No Closet
- Level: First
- Area: 256 Square Feet
- Dimensions: 16x16
Heating
- Central, Electric
Cooling
- Central Air
Appliances
- Included: Cooktop, Dishwasher, Disposal, Dryer, Electric Water Heater, Microwave, Range, Refrigerator, Washer
- Laundry: Inside, Laundry Room
Features
- Ceiling Fan(s), Eating Space In Kitchen, High Ceilings, In Wall Pest System, Kitchen/Family Room Combo, Living Room/Dining Room Combo, Open Floorplan, Primary Bedroom Main Floor, Solid Surface Counters, Split Bedroom, Tray Ceiling(s)
- Flooring: Tile, Hardwood
- Doors: Sliding Doors
- Windows: Window Treatments, Hurricane Shutters
- Has fireplace: No
Interior area
- Total structure area: 4,198
- Total interior livable area: 3,027 sqft
Video & virtual tour
Property
Parking
- Total spaces: 3
- Parking features: Garage Door Opener
- Attached garage spaces: 3
Features
- Levels: One
- Stories: 1
- Patio & porch: Covered, Enclosed, Patio, Screened
- Exterior features: Irrigation System, Lighting, Sidewalk
- Has private pool: Yes
- Pool features: Child Safety Fence, Deck, Gunite, Heated, In Ground, Lighting, Outside Bath Access, Screen Enclosure, Tile
- Has spa: Yes
- Spa features: Heated, In Ground
Lot
- Size: 0.54 Acres
- Residential vegetation: Mature Landscaping, Trees/Landscaped
Details
- Parcel number: 556305209
- Zoning: PDR
- Special conditions: None
Construction
Type & style
- Home type: SingleFamily
- Property subtype: Single Family Residence
Materials
- Block, Stucco
- Foundation: Slab
- Roof: Tile
Condition
- New construction: No
- Year built: 2007
Utilities & green energy
- Sewer: Public Sewer
- Water: Public
- Utilities for property: Cable Connected, Electricity Available, Electricity Connected, Public, Sewer Available, Sewer Connected, Street Lights, Water Available
Community & HOA
Community
- Features: Park, Playground, Sidewalks
- Security: Smoke Detector(s)
- Pet fee: $0 monthly
- Subdivision: COUNTRY MEADOWS PH I
HOA
- Has HOA: Yes
- Amenities included: Playground
- Services included: Manager
- HOA fee: $54 monthly
- HOA name: C & S Comm mngmnt Services-Alexia Gamundi
- HOA phone: 941-758-9454
Location
- Region: Bradenton
Financial & listing details
- Price per square foot: $248/sqft
- Tax assessed value: $702,594
- Annual tax amount: $7,985
- Date on market: 6/24/2026
- Cumulative days on market: 68 days
- Listing terms: Cash,Conventional
- Ownership: Fee Simple
- Total actual rent: 0
- Electric utility on property: Yes
- Road surface type: Asphalt
Estimated market value
Not available
Estimated sales range
Not available
Not available
Price history
| Date | Event | Price |
|---|---|---|
| 7/26/2026 | Price change | $749,900-1.3%$248/sqft |
Source:  Stellar MLS #A4697736 Report a problem Stellar MLS #A4697736 Report a problem | ||
| 6/24/2026 | Listed for sale | $759,900-2.6%$251/sqft |
Source: Stellar MLS #A4697736 Report a problem | ||
| 4/22/2026 | Listing removed | $780,000$258/sqft |
Source: Stellar MLS #A4664329 Report a problem | ||
| 3/26/2026 | Listed for sale | $780,000$258/sqft |
Source: Stellar MLS #A4664329 Report a problem | ||
| 3/21/2026 | Pending sale | $780,000$258/sqft |
Source:  Florida Gulf Coast MLS #2025010464 Report a problem Florida Gulf Coast MLS #2025010464 Report a problem | ||
| 3/16/2026 | Price change | $780,000-2.1%$258/sqft |
Source: Stellar MLS #A4664329 Report a problem | ||
| 1/7/2026 | Price change | $797,000-2.7%$263/sqft |
Source: Stellar MLS #A4664329 Report a problem | ||
| 11/12/2025 | Price change | $819,000-0.7%$271/sqft |
Source: Stellar MLS #A4664329 Report a problem | ||
| 9/12/2025 | Listed for sale | $825,000-3.4%$273/sqft |
Source: Stellar MLS #A4664329 Report a problem | ||
| 9/5/2023 | Sold | $854,000-3.5%$282/sqft |
Source: Stellar MLS #A4564405 Report a problem | ||
| 7/28/2023 | Pending sale | $885,000$292/sqft |
Source: Stellar MLS #A4564405 Report a problem | ||
| 6/21/2023 | Price change | $885,000-0.7%$292/sqft |
Source: Stellar MLS #A4564405 Report a problem | ||
| 5/26/2023 | Price change | $891,500-0.3%$295/sqft |
Source: Stellar MLS #A4564405 Report a problem | ||
| 5/14/2023 | Price change | $894,000-0.3%$295/sqft |
Source: Stellar MLS #A4564405 Report a problem | ||
| 4/20/2023 | Price change | $896,500-0.3%$296/sqft |
Source: Stellar MLS #A4564405 Report a problem | ||
| 3/17/2023 | Listed for sale | $899,000+1.4%$297/sqft |
Source: Stellar MLS #A4564405 Report a problem | ||
| 5/4/2022 | Sold | $887,000$293/sqft |
Source: Public Record Report a problem | ||
| 3/23/2022 | Pending sale | $887,000$293/sqft |
Source: Stellar MLS #A4527816 Report a problem | ||
| 3/11/2022 | Listed for sale | $887,000+94.9%$293/sqft |
Source: Stellar MLS #A4527816 Report a problem | ||
| 2/4/2019 | Sold | $455,000-1.1%$150/sqft |
Source: Public Record Report a problem | ||
| 12/20/2018 | Pending sale | $459,900$152/sqft |
Source: Keller Williams on the Water - Sarasota #A4412258 Report a problem | ||
| 11/21/2018 | Price change | $459,900-1.3%$152/sqft |
Source: Keller Williams on the Water - Sarasota #A4412258 Report a problem | ||
| 11/6/2018 | Price change | $465,900-1.9%$154/sqft |
Source: Keller Williams on the Water - Sarasota #A4412258 Report a problem | ||
| 11/1/2018 | Pending sale | $475,000$157/sqft |
Source: Keller Williams on the Water - Sarasota #A4412258 Report a problem | ||
| 10/18/2018 | Price change | $475,000-2.1%$157/sqft |
Source: Keller Williams on the Water - Sarasota #A4412258 Report a problem | ||
| 10/4/2018 | Price change | $485,000-0.9%$160/sqft |
Source: Keller Williams on the Water - Sarasota #A4412258 Report a problem | ||
| 9/2/2018 | Listed for sale | $489,500+7.6%$162/sqft |
Source: Keller Williams on the Water - Sarasota #A4412258 Report a problem | ||
| 8/4/2014 | Sold | $455,000-5.2%$150/sqft |
Source: Public Record Report a problem | ||
| 5/31/2007 | Sold | $480,000$159/sqft |
Source: Public Record Report a problem | ||
Public tax history
| Year | Property taxes | Tax assessment |
|---|---|---|
| 2025 | $8,204 +2.7% | $596,273 +2.9% |
| 2024 | $7,986 -17.9% | $579,468 -15.7% |
| 2023 | $9,729 +68.7% | $687,602 +66.3% |
| 2022 | $5,766 -0.3% | $413,377 +3% |
| 2021 | $5,785 +0.7% | $401,337 +1.4% |
| 2020 | $5,745 -1.8% | $395,796 -0.6% |
| 2019 | $5,848 | $398,268 +1.9% |
| 2018 | $5,848 +0.7% | $390,842 +2.1% |
| 2017 | $5,810 +39.5% | $382,803 +2.1% |
| 2016 | $4,166 | $374,929 +3.8% |
| 2015 | $4,166 | $361,330 +26.9% |
| 2014 | $4,166 +0.3% | $284,674 +1.5% |
| 2013 | $4,155 +415387% | $280,467 +1.7% |
| 2012 | $1 | $275,779 -0.8% |
| 2011 | $1 | $278,037 +1.5% |
| 2010 | -- | $273,928 -11% |
| 2009 | $4,611 -8.2% | $307,733 -14.6% |
| 2008 | $5,022 +277.1% | $360,530 +337% |
| 2007 | $1,332 -7.1% | $82,500 |
| 2006 | $1,434 +199.3% | $82,500 +208.6% |
| 2005 | $479 | $26,733 |
Find assessor info on the county website
Monthly payment
Est. payment
Payment breakdown
Explore the cost of this home by adjusting the details. Changes won't be saved.Climate risks
Neighborhood: 34212
Nearby schools
Schools provided by the listing agent
- Elementary: Gene Witt Elementary
- Middle: Carlos E. Haile Middle
- High: Lakewood Ranch High
Source: Stellar MLS. This data may not be complete. We recommend contacting the local school district to confirm school assignments for this home.
- $763,1004 bd3 ba2.5k sqft14709 2nd Avenue Cir NE, Bradenton, FL 34212Off Market
- $557,1003 bd2 ba2.1k sqft14715 2nd Avenue Cir NE, Bradenton, FL 34212Off Market
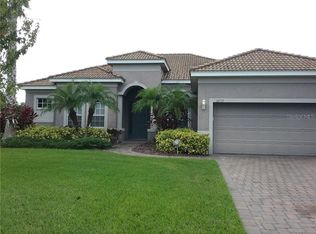
- $638,3003 bd3 ba2.4k sqft211 147th St NE, Bradenton, FL 34212Off Market
- $700,0004 bd2 ba2.3k sqft14707 2nd Avenue Cir NE, Bradenton, FL 34212Sold

Similar homes
- $725,0005 bd3 ba2.4k sqft143 MILL RUN E, BRADENTON, FL 34212For Sale
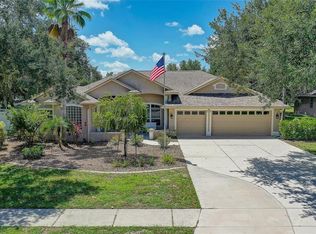
 MLS ID #A4704077, Beth Helvey PA, MICHAEL SAUNDERS & COMPANY. Stellar MLS
 - $769,0004 bd3 ba2.7k sqft16607 2ND AVENUE E, BRADENTON, FL 34212For Sale
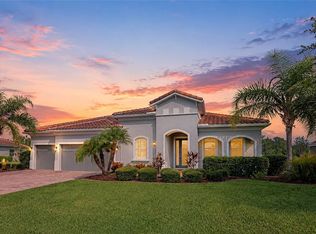 MLS ID #A4704049, Christine Spelman, COMPASS FLORIDA LLC. Stellar MLS
 - $699,0004 bd3 ba2.7k sqft14757 2ND AVENUE CIRCLE NE, BRADENTON, FL 34212For Sale
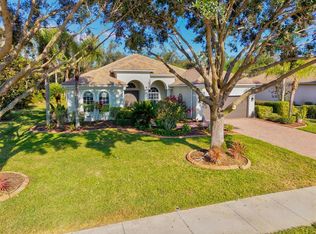 MLS ID #A4673128, Lynda Melnick, WAGNER REALTY. Stellar MLS
 - $765,0004 bd3 ba3.1k sqft1111 BRAMBLING COURT, BRADENTON, FL 34212For Sale
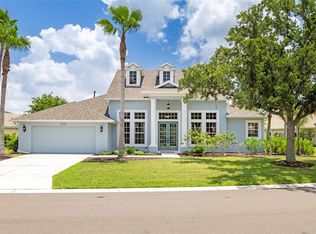 MLS ID #A4700339, Stephanie Seacat, LLC, COLDWELL BANKER REALTY. Stellar MLS
 - $759,9994 bd3 ba2.2k sqft12709 PENGUIN DRIVE, BRADENTON, FL 34212For SaleMLS ID #TB8530887, Stella Rosen, DALTON WADE INC. Stellar MLS
- $625,0003 bd2 ba2.3k sqft14743 1ST AVENUE E, BRADENTON, FL 34212For SaleMLS ID #A4670727, Lauren Heaven, EXP REALTY LLC. Stellar MLS
- $899,0003 bd3 ba3.1k sqft380 165TH COURT NE, BRADENTON, FL 34212For SaleMLS ID #A4687459, Barbara Beasley, REALTY PLACE. Stellar MLS
- $719,9004 bd3 ba2.8k sqft15420 27TH COURT E, PARRISH, FL 34219For SaleMLS ID #TB8472072, Louis Peters, VETERANS 1ST CHOICE RE GROUP. Stellar MLS
- $899,0005 bd4 ba3.6k sqft12471 NATUREVIEW CIRCLE, BRADENTON, FL 34212For SaleMLS ID #A4695755, Stephanie Seacat, LLC, COLDWELL BANKER REALTY. Stellar MLS
- $699,0003 bd3 ba2.5k sqft15425 29TH LANE E, PARRISH, FL 34219For SaleMLS ID #A4701243, Kenia Rivas, PREFERRED SHORE LLC. Stellar MLS
- $562,0004 bd3 ba2.2k sqft259 DAHLIA COURT, BRADENTON, FL 34212For SaleMLS ID #A4693296, Echo Belser PA, COLDWELL BANKER REALTY. Stellar MLS
- $771,0003 bd2 ba2.5k sqft5410 61ST ST E, BRADENTON, FL 34203For SaleMLS ID #A4703101, Marika Kalnoky, IMPULSE REALTY INTERNATIONAL. Stellar MLS
- $829,0004 bd3 ba3k sqft6803 COYOTE RIDGE COURT, BRADENTON, FL 34201For SaleMLS ID #TB8539460, Stephanie Slavick, RE/MAX ACTION FIRST OF FLORIDA. Stellar MLS
- $629,1004 bd3 ba2.2k sqft3512 SAVANNA PALMS COURT, BRADENTON, FL 34211For SaleMLS ID #A4700497, Shannon Dodge, WAGNER REALTY. Stellar MLS
- $625,0003 bd2 ba2.2k sqft13026 RAMBLEWOOD TRAIL, BRADENTON, FL 34211For SaleMLS ID #A4704135, Stephan Scalera, RE/MAX ALLIANCE GROUP. Stellar MLS
- $989,0005 bd4 ba4k sqft10115 DAY LILY COURT, BRADENTON, FL 34212For SaleMLS ID #A4699714, Claire Patterson, KELLER WILLIAMS ON THE WATER. Stellar MLS
- $650,0003 bd3 ba2.3k sqft3870 155TH AVENUE E, PARRISH, FL 34219For SaleMLS ID #TB8342159, Geno Stopowenko, RE/MAX REALTY UNLIMITED. Stellar MLS
- $375,0002 bd2 ba1.9k sqft8717 MONTEREY BAY LOOP, BRADENTON,, FL 34212For SaleMLS ID #A4704016, Mark Midyett, KELLER WILLIAMS ON THE WATER S. Stellar MLS
- $620,0004 bd4 ba3.2k sqft2351 123RD PLACE E, PARRISH, FL 34219For SaleMLS ID #A4692478, Rachel Woodruff, PA, HOUSE MATCH. Stellar MLS
- $785,0004 bd3 ba2.7k sqft6253 MURIWOOD COURT, SARASOTA, FL 34234For SaleMLS ID #A4698000, Mitchell Helmuth, HARRY ROBBINS ASSOC INC. Stellar MLS
