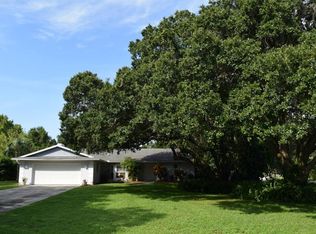
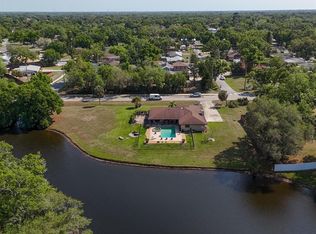
Nestled on a private 1+ acre lakefront lot at the end of a quiet cul-de-sac in the desirable Ravenwood community, this beautifully updated 4-bedroom, 2.5-bath home offers the rare combination of expansive land, stunning water views, and the added benefit of being outside of a flood zone. With approximately 2,800 square feet of living space, the home features a bright, open floor plan, a cozy fireplace, and numerous updates including granite countertops, modern cabinetry, stainless steel appliances, and plush neutral carpeting. Enjoy tranquil lake views framed by majestic oak trees from the spacious sunroom, which opens to an outdoor patio perfect for entertaining, grilling, or simply relaxing and taking in the scenery. Major improvements include a roof approximately 5 years old, hot water heater approximately 4 years old, and an AC system less than 10 years old. Conveniently located just minutes from UTC, premier shopping, dining, Benderson Park, Longwood Run Park, downtown Sarasota, and Siesta Key Beach, this property offers a unique opportunity to enjoy waterfront living with room to roam, privacy, and peace of mind. Large lakefront parcels like this are increasingly difficult to find.
For sale
Price cut: $15K (7/29)
$785,000
6253 MURIWOOD COURT, SARASOTA, FL 34234
4beds
2,737sqft
Single Family Residence
Built in 1987
1.13 Acres Lot
$-- Zestimate®
$287/sqft
$17/mo HOA
What's special
Cozy fireplaceSpacious sunroomGranite countertopsExpansive landPlush neutral carpetingBright open floor planStunning water views
- 62 days |
- 798 |
- 34 |
Zillow last checked:
Listing updated:
Listed by:
Mitchell Helmuth 941-302-4212,
HARRY ROBBINS ASSOC INC 941-924-8346,
Jamal Gaines 941-271-1465,
HARRY ROBBINS ASSOC INC
Source: Stellar MLS,MLS#: A4698000 Originating MLS: Sarasota - Manatee
Originating MLS: Sarasota - Manatee
Facts & features
Interior
Bedrooms & bathrooms
- Bedrooms: 4
- Bathrooms: 3
- Full bathrooms: 2
- 1/2 bathrooms: 1
Rooms
- Room types: Attic, Bonus Room, Family Room, Dining Room, Living Room, Utility Room
Primary bedroom
- Features: Walk-In Closet(s)
- Level: First
Great room
- Features: Coat Closet
- Level: First
Kitchen
- Features: Storage Closet
- Level: First
Living room
- Features: No Closet
- Level: First
Heating
- Central
Cooling
- Central Air
Appliances
- Included: Dishwasher, Disposal, Dryer, Electric Water Heater, Freezer, Ice Maker, Microwave, Refrigerator, Washer
- Laundry: Electric Dryer Hookup, Laundry Room, Other, Washer Hookup
Features
- Cathedral Ceiling(s), Ceiling Fan(s), Chair Rail, Eating Space In Kitchen, High Ceilings, L Dining, Living Room/Dining Room Combo, Solid Wood Cabinets, Walk-In Closet(s)
- Flooring: Carpet, Ceramic Tile, Porcelain Tile
- Windows: Window Treatments
- Has fireplace: Yes
- Fireplace features: Living Room, Wood Burning
Interior area
- Total structure area: 3,265
- Total interior livable area: 2,737 sqft
Property
Parking
- Total spaces: 2
- Parking features: Garage Faces Side
- Attached garage spaces: 2
Features
- Levels: One
- Stories: 1
- Exterior features: Private Mailbox
- Has view: Yes
- View description: Lake
- Has water view: Yes
- Water view: Lake
- Waterfront features: Lake Privileges
Lot
- Size: 1.13 Acres
- Features: Cul-De-Sac
Details
- Parcel number: 0018150007
- Special conditions: None
Construction
Type & style
- Home type: SingleFamily
- Property subtype: Single Family Residence
Materials
- Brick
- Foundation: Other, Slab
- Roof: Shingle
Condition
- New construction: No
- Year built: 1987
Utilities & green energy
- Sewer: Septic Tank
- Water: Public
- Utilities for property: Cable Connected, Electricity Connected, Propane, Water Connected
Community & HOA
Community
- Pet fee: $0 monthly
- Subdivision: RAVENWOOD
HOA
- Has HOA: Yes
- HOA fee: $17 monthly
- HOA name: Ryan
Location
- Region: Sarasota
Financial & listing details
- Price per square foot: $287/sqft
- Tax assessed value: $595,200
- Annual tax amount: $7,117
- Date on market: 6/24/2026
- Cumulative days on market: 303 days
- Listing terms: Cash,Conventional,FHA,VA Loan
- Ownership: Fee Simple
- Total actual rent: 0
- Electric utility on property: Yes
- Road surface type: Asphalt
Estimated market value
Not available
Estimated sales range
Not available
Not available
Price history
| Date | Event | Price |
|---|---|---|
| 7/29/2026 | Price change | $785,000-1.9%$287/sqft |
Source:  Stellar MLS #A4698000 Report a problem Stellar MLS #A4698000 Report a problem | ||
| 6/24/2026 | Listed for sale | $800,000-8%$292/sqft |
Source: Stellar MLS #A4698000 Report a problem | ||
| 5/1/2026 | Listing removed | $869,900$318/sqft |
Source: Stellar MLS #A4662114 Report a problem | ||
| 4/7/2026 | Price change | $869,900-1%$318/sqft |
Source: Stellar MLS #A4662114 Report a problem | ||
| 1/6/2026 | Price change | $879,000-0.7%$321/sqft |
Source: Stellar MLS #A4662114 Report a problem | ||
| 11/7/2025 | Price change | $884,900-1.6%$323/sqft |
Source: Stellar MLS #A4662114 Report a problem | ||
| 8/14/2025 | Listed for sale | $899,000$328/sqft |
Source: Stellar MLS #A4662114 Report a problem | ||
| 11/30/2024 | Listing removed | $3,600$1/sqft |
Source: Zillow Rentals Report a problem | ||
| 11/16/2024 | Listed for rent | $3,600$1/sqft |
Source: Zillow Rentals Report a problem | ||
| 10/12/2024 | Listing removed | $3,600$1/sqft |
Source: Zillow Rentals Report a problem | ||
| 9/30/2024 | Listed for rent | $3,600-10%$1/sqft |
Source: Zillow Rentals Report a problem | ||
| 7/2/2024 | Listing removed | -- |
Source: Stellar MLS #A4610761 Report a problem | ||
| 5/15/2024 | Listed for rent | $4,000+5.3%$1/sqft |
Source: Stellar MLS #A4610761 Report a problem | ||
| 5/11/2024 | Listing removed | -- |
Source: Zillow Rentals Report a problem | ||
| 4/20/2024 | Listed for rent | $3,800-5%$1/sqft |
Source: Zillow Rentals Report a problem | ||
| 4/3/2024 | Listing removed | -- |
Source: Zillow Rentals Report a problem | ||
| 3/20/2024 | Price change | $4,000-11.1%$1/sqft |
Source: Zillow Rentals Report a problem | ||
| 3/3/2024 | Listed for rent | $4,500$2/sqft |
Source: Zillow Rentals Report a problem | ||
Public tax history
| Year | Property taxes | Tax assessment |
|---|---|---|
| 2025 | $7,593 +2.4% | $581,492 +10% |
| 2024 | $7,414 -3.8% | $528,629 +10% |
| 2023 | $7,707 +30.4% | $480,572 +20.3% |
| 2022 | $5,909 +16.8% | $399,520 +10% |
| 2021 | $5,058 +4.3% | $363,200 +8.4% |
| 2020 | $4,850 +8.7% | $334,928 +10% |
| 2019 | $4,462 | $304,480 +10% |
| 2018 | $4,462 +11.7% | $276,800 +14.9% |
| 2017 | $3,994 +25.7% | $240,918 -18% |
| 2016 | $3,177 | $293,900 +5% |
| 2015 | $3,177 +0.4% | $279,800 +22.2% |
| 2014 | $3,165 +0.1% | $229,028 |
| 2013 | $3,161 +2.6% | $229,028 +1.7% |
| 2012 | $3,080 -6.1% | $225,200 -7.6% |
| 2011 | $3,279 -2% | $243,752 +1.5% |
| 2010 | $3,347 +7.4% | $240,150 +2.7% |
| 2009 | $3,117 | $233,836 +0.1% |
| 2008 | $3,117 -2.2% | $233,602 +3% |
| 2007 | $3,186 | $226,798 +2.5% |
| 2006 | -- | $221,266 +3% |
| 2005 | -- | $214,821 +3% |
| 2004 | $3,303 -1% | $208,564 +1.9% |
| 2003 | $3,335 +0.7% | $204,675 +2.4% |
| 2002 | $3,313 +7% | $199,878 +1.6% |
| 2001 | $3,096 +2.4% | $196,730 +3% |
| 2000 | $3,024 | $191,000 |
Find assessor info on the county website
Monthly payment
Est. payment
Payment breakdown
Explore the cost of this home by adjusting the details. Changes won't be saved.Climate risks
Neighborhood: Ravenwood
Nearby schools
GreatSchools rating
- 4/10Emma E. Booker Elementary SchoolGrades: PK-5Distance: 2.7 mi
- 5/10Booker Middle SchoolGrades: 6-8Distance: 2.4 mi
- 3/10Booker High SchoolGrades: 9-12Distance: 3.3 mi
Schools provided by the listing agent
- Elementary: Emma E. Booker Elementary
- Middle: Booker Middle
- High: Booker High
Source: Stellar MLS. This data may not be complete. We recommend contacting the local school district to confirm school assignments for this home.
- $489,1002 bd2 ba1.8k sqft6255 Muriwood Ct, Sarasota, FL 34243Off Market
- $699,0003 bd2 ba1.7k sqft3927 Desoto Rd, Sarasota, FL 34235For Sale
- $784,7005 bd3 ba2.8k sqft6251 Muriwood Ct, Sarasota, FL 34243Off Market
- $663,7004 bd2 ba2.2k sqft6327 Ravenwood Dr, Sarasota, FL 34243Off Market
- $585,0003 bd3 ba2.1k sqft6249 Muriwood Ct, Sarasota, FL 34243Sold
- $575,0004 bd3 ba3k sqft3917 Desoto Rd, Sarasota, FL 34235Sold
- $431,8003 bd2 ba1.8k sqft6245 Muriwood Ct, Sarasota, FL 34243Off Market
- $415,0002 bd2 ba1.6k sqft5437 San Jose Dr, Sarasota, FL 34235Sold
A local agent can set up tours, give advice and negotiate with sellers.
Similar homes
- $679,9003 bd3 ba2.6k sqft4044 PENSHURST PARK, SARASOTA, FL 34235For Sale
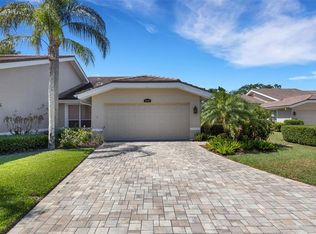
 MLS ID #A4703622, Paula Orjuela, WORLD CAPITAL REALTY LLC. Stellar MLS
 - $771,0003 bd2 ba2.5k sqft5410 61ST ST E, BRADENTON, FL 34203For Sale
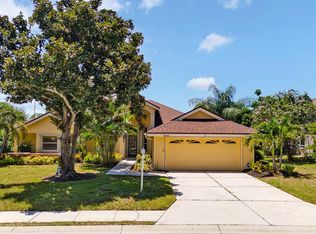 MLS ID #A4703101, Marika Kalnoky, IMPULSE REALTY INTERNATIONAL. Stellar MLS
 - $799,9003 bd3 ba2.6k sqft8005 WATERVIEW BOULEVARD, LAKEWOOD RANCH, FL 34202For Sale
 MLS ID #A4695591, Donna Wrobel, BERKSHIRE HATHAWAY HOMESERVICE. Stellar MLS
 - $450,0003 bd2 ba2.2k sqft4206 73RD TERRACE E, SARASOTA, FL 34243For Sale
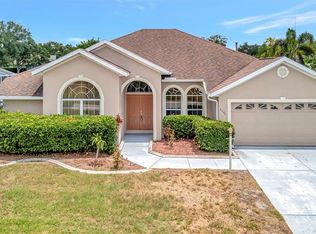 MLS ID #A4697826, Socha Goyette, PLLC, NEXTHOME EXCELLENCE. Stellar MLS
 - $765,0004 bd3 ba3.1k sqft1111 BRAMBLING COURT, BRADENTON, FL 34212For SaleMLS ID #A4700339, Stephanie Seacat, LLC, COLDWELL BANKER REALTY. Stellar MLS
- $599,0004 bd3 ba2.1k sqft6644 BUTLERS CREST DRIVE, BRADENTON, FL 34203For SaleMLS ID #A4657520, Paula Mapp, MAPP REALTY & INVESTMENT CO. Stellar MLS
- $749,9004 bd4 ba2.8k sqft7631 DESERT INN WAY, LAKEWOOD RANCH, FL 34202For SaleMLS ID #A4683760, Roger Piro, RE/MAX ALLIANCE GROUP. Stellar MLS
- $749,9004 bd3 ba3k sqft14711 2ND AVENUE CIRCLE NE, BRADENTON, FL 34212For SaleMLS ID #A4697736, Joe Murphy, COLDWELL BANKER REALTY. Stellar MLS
- $512,9003 bd2 ba1.4k sqft3304 SWAAN LANE, SARASOTA, FL 34235For SaleMLS ID #A4696227, Mathew Ladwig, EXP REALTY LLC. Stellar MLS
- $899,0004 bd3 ba3.1k sqft23327 RED ROBIN PLACE, BRADENTON, FL 34202For SaleMLS ID #A4702311, Toma Milbank PLLC, COMPASS FLORIDA LLC. Stellar MLS
- $465,0003 bd2 ba1.7k sqft6852 SAGEBRUSH CIRCLE, SARASOTA, FL 34243For SaleMLS ID #O6427168, Karen Jorgensen, CHARLES RUTENBERG REALTY ORLANDO. Stellar MLS
- $749,0004 bd3 ba2.8k sqft12619 50TH COURT E, PARRISH, FL 34219For SaleMLS ID #TB8538371, Steven Marshall, PREFERRED SHORE REAL ESTATE. Stellar MLS
- $899,9004 bd3 ba3k sqft22610 NIGHT HERON WAY, BRADENTON, FL 34202For SaleMLS ID #A4691754, Steven Ditusa, NEXTHOME EXCELLENCE. Stellar MLS
- $699,9004 bd2 ba2.3k sqft2309 45TH COURT W, BRADENTON, FL 34209For SaleMLS ID #A4693875, Kerre Allman, MARCUS & COMPANY REALTY. Stellar MLS
- $675,0003 bd3 ba2k sqft5127 HANGING MOSS LANE, SARASOTA, FL 34238For SaleMLS ID #OM730682, Nancy Minch, LPT REALTY, LLC. Stellar MLS
- $550,0003 bd3 ba2.3k sqft295 LONDONDERRY DRIVE, SARASOTA, FL 34240For SaleMLS ID #A4702777, Kaisen Mitchell, COLDWELL BANKER REALTY. Stellar MLS
- $589,0003 bd3 ba2.5k sqft7891 KAVANAGH COURT, SARASOTA, FL 34240For SaleMLS ID #A4682445, Jennifer Ford, FINE PROPERTIES. Stellar MLS
- $874,9005 bd4 ba3.2k sqft6611 CHICKADEE LANE, BRADENTON, FL 34202For SaleMLS ID #TB8515061, Amar Persaud Randeo, PLL, FUTURE HOME REALTY INC. Stellar MLS
- $719,9004 bd3 ba2.8k sqft15420 27TH COURT E, PARRISH, FL 34219For SaleMLS ID #TB8472072, Louis Peters, VETERANS 1ST CHOICE RE GROUP. Stellar MLS
- $529,0003 bd2 ba2.1k sqft851 FAULKWOOD COURT, SARASOTA, FL 34232For SaleMLS ID #A4695397, Babette Paige, COLDWELL BANKER REALTY. Stellar MLS
