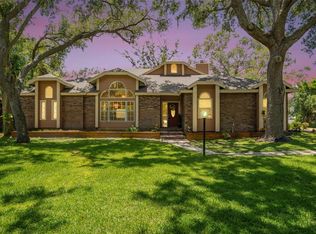
Value + space + privacy in Ravenwood—now is the time to see this one. This spacious two-story pool home sits on 1.09 acres with a private, tree-lined backdrop and a flexible layout built for comfortable everyday living and entertaining. A major highlight is the low total cost of ownership: enjoy an ultra-low annual HOA (approx. $200/year), septic (no sewer bill), city water, and natural Florida landscaping that’s beautiful, established, and easy to maintain. Inside, you’ll find 2,156 sq. ft. of air-conditioned living space with a first-floor primary suite, a cozy fireplace, and a refreshed interior—floors, walls, and ceilings have been updated by the sellers, with consistent tile flooring throughout the main level and upstairs. The kitchen is well-equipped with Thomasville cabinetry, Bosch dishwasher, GE dual-oven range, and a wine cooler. Upstairs offers two additional bedrooms (both with walk-in closets), a full bath, and a loft with sliders to the upper deck. Outdoor living shines with a heated pool, screened paver deck, covered lanai, outdoor shower, plus a newer screen enclosure and 2025 water heater. The oversized garage includes laundry, a reinforced garage door, custom flooring, and an exterior door to the backyard. Bonus: the oversized lot provides room to add additional living space, a garage, or a she-shed (buyer to verify). Convenient Sarasota location just off Desoto Road, between Lockwood Ridge and University Blvd—a must-see for buyers who want land, privacy, and lower ongoing expenses.
Sold for $585,000
$585,000
6249 MURIWOOD COURT, SARASOTA, FL 34243
3beds
2,156sqft
Single Family Residence
Built in 1980
1.09 Acres Lot
$579,900 Zestimate®
$271/sqft
$4,257 Estimated rent
Home value
$579,900
$528,000 - $638,000
$4,257/mo
Zestimate® history
Owner options
List your home for rent
$4,257/mo
Rent Zestimate®
Find your next renter with Zillow Rental Manager. Plus, with online applications, you can quickly screen prospective tenants – for free.
$4,257/mo
Rent Zestimate®
Refinance and save
$3,814/mo
Est. payment
Refinancing to a lower rate could help reduce your monthly payments and save thousands over the life of the loan.
$3,814/mo
Est. payment
Explore your selling options
Work with a Zillow partner agent
Leverage their expertise and Zillow's premium Showcase listings to get your home seen by more buyers.
Get startedList with your own agent
Get your home in front of millions of buyers by listing it on Zillow.
Learn how to do itSell it yourself
Take full control of how buyers see your home on Zillow by listing For Sale by Owner (FSBO).
List your homeWhat's special
Cozy fireplaceCovered lanaiHeated poolSpacious two-story pool homeOversized lotScreened paver deckNewer screen enclosure
Zillow last checked:
Listing updated:
Listed by:
Camille Buck 941-894-4771,
MICHAEL SAUNDERS & COMPANY 941-388-4447
Bought with:
Kevin Tai, 3336230
PREFERRED SHORE LLC
Source: Stellar MLS,MLS#: A4666682 Originating MLS: Sarasota - Manatee
Originating MLS: Sarasota - Manatee
Facts & features
Interior
Bedrooms & bathrooms
- Bedrooms: 3
- Bathrooms: 3
- Full bathrooms: 2
- 1/2 bathrooms: 1
Rooms
- Room types: Dining Room, Loft
Primary bedroom
- Features: En Suite Bathroom, Walk-In Closet(s)
- Level: First
- Area: 168 Square Feet
- Dimensions: 12x14
Bedroom 2
- Features: Built-in Closet
- Level: Second
- Area: 126 Square Feet
- Dimensions: 9x14
Bedroom 2
- Features: Walk-In Closet(s)
- Level: Second
- Area: 217.1 Square Feet
- Dimensions: 13x16.7
Bedroom 3
- Features: Walk-In Closet(s)
- Level: Second
- Area: 188.5 Square Feet
- Dimensions: 13x14.5
Primary bathroom
- Features: Dual Sinks
- Level: First
- Area: 45 Square Feet
- Dimensions: 5x9
Bathroom 2
- Level: First
- Area: 25 Square Feet
- Dimensions: 5x5
Bathroom 3
- Features: Tub With Shower
- Level: Second
- Area: 45 Square Feet
- Dimensions: 9x5
Dining room
- Level: First
- Area: 156 Square Feet
- Dimensions: 12x13
Kitchen
- Level: First
- Area: 195 Square Feet
- Dimensions: 13x15
Living room
- Level: First
- Area: 306 Square Feet
- Dimensions: 17x18
Loft
- Level: Second
- Area: 290.55 Square Feet
- Dimensions: 19.5x14.9
Heating
- Heat Pump
Cooling
- Central Air
Appliances
- Included: Dishwasher, Disposal, Dryer, Electric Water Heater, Microwave, Range, Range Hood, Refrigerator, Washer, Wine Refrigerator
- Laundry: In Garage
Features
- Crown Molding, High Ceilings, Primary Bedroom Main Floor, Split Bedroom, Stone Counters, Vaulted Ceiling(s), Walk-In Closet(s)
- Flooring: Tile
- Doors: Outdoor Shower, Sliding Doors
- Windows: Blinds, Skylight(s)
- Has fireplace: Yes
- Fireplace features: Living Room, Wood Burning
Interior area
- Total structure area: 3,043
- Total interior livable area: 2,156 sqft
Property
Parking
- Total spaces: 2
- Parking features: Garage Door Opener, Ground Level
- Attached garage spaces: 2
Features
- Levels: Two
- Stories: 2
- Patio & porch: Rear Porch, Screened
- Exterior features: Balcony, Outdoor Shower, Private Mailbox, Rain Gutters
- Has private pool: Yes
- Pool features: Gunite, Heated, In Ground, Outside Bath Access, Screen Enclosure
- Has spa: Yes
Lot
- Size: 1.09 Acres
- Features: Cul-De-Sac, Oversized Lot
Details
- Parcel number: 0018150005
- Zoning: RE2
- Special conditions: None
Construction
Type & style
- Home type: SingleFamily
- Property subtype: Single Family Residence
Materials
- Vinyl Siding, Wood Frame
- Foundation: Slab
- Roof: Shingle
Condition
- Completed
- New construction: No
- Year built: 1980
Utilities & green energy
- Sewer: Septic Tank
- Water: Public
- Utilities for property: Electricity Connected, Public, Water Connected
Community & HOA
Community
- Features: Deed Restrictions
- Pet fee: $0 monthly
- Subdivision: DESOTO PINES UNIT 1
HOA
- Has HOA: Yes
- Amenities included: Vehicle Restrictions
- Services included: Common Area Taxes
- HOA fee: $19 monthly
- HOA name: DeSoto Pines
Location
- Region: Sarasota
Financial & listing details
- Price per square foot: $271/sqft
- Tax assessed value: $397,100
- Annual tax amount: $5,490
- Date on market: 10/31/2025
- Cumulative days on market: 154 days
- Listing terms: Cash,Conventional,FHA
- Ownership: Fee Simple
- Total actual rent: 0
- Electric utility on property: Yes
- Road surface type: Paved
Price history
| Date | Event | Price |
|---|---|---|
| 5/7/2026 | Sold | $585,000-0.7%$271/sqft |
Source:  Stellar MLS #A4666682 Report a problem Stellar MLS #A4666682 Report a problem | ||
| 4/6/2026 | Pending sale | $589,000$273/sqft |
Source: Stellar MLS #A4666682 Report a problem | ||
| 3/25/2026 | Price change | $589,000-6.4%$273/sqft |
Source: Stellar MLS #A4666682 Report a problem | ||
| 2/13/2026 | Price change | $629,000-3.1%$292/sqft |
Source: Stellar MLS #A4666682 Report a problem | ||
| 12/9/2025 | Price change | $649,000-3%$301/sqft |
Source: Stellar MLS #A4666682 Report a problem | ||
| 10/31/2025 | Listed for sale | $669,000+211.2%$310/sqft |
Source: Stellar MLS #A4666682 Report a problem | ||
| 10/17/2011 | Sold | $215,000+7.8%$100/sqft |
Source: Public Record Report a problem | ||
| 12/4/2010 | Listing removed | $199,500$93/sqft |
Source: RE/MAX ALLIANCE GROUP #A3932171 Report a problem | ||
| 11/19/2010 | Price change | $199,500-11.3%$93/sqft |
Source: RE/MAX ALLIANCE GROUP #A3932171 Report a problem | ||
| 9/22/2010 | Listed for sale | $225,000-30.8%$104/sqft |
Source: CTC Alliance LLC #A3932171 Report a problem | ||
| 12/29/2006 | Sold | $325,000-12.8%$151/sqft |
Source: Public Record Report a problem | ||
| 4/12/2005 | Sold | $372,500+46.1%$173/sqft |
Source: Public Record Report a problem | ||
| 4/1/2004 | Sold | $255,000$118/sqft |
Source: Public Record Report a problem | ||
Public tax history
| Year | Property taxes | Tax assessment |
|---|---|---|
| 2025 | $5,261 -4.2% | $397,100 -0.1% |
| 2024 | $5,490 +1.1% | $397,304 +10% |
| 2023 | $5,432 +6.7% | $361,185 +10% |
| 2022 | $5,092 +20.9% | $328,350 +10% |
| 2021 | $4,212 +4.7% | $298,500 +8.1% |
| 2020 | $4,024 +10.6% | $276,210 +10% |
| 2019 | $3,640 | $251,100 +7.5% |
| 2018 | $3,640 +7% | $233,600 +4.8% |
| 2017 | $3,401 -5.4% | $223,000 -9.2% |
| 2016 | $3,595 | $245,500 +5.6% |
| 2015 | $3,595 +7.8% | $232,500 +19.5% |
| 2014 | $3,335 +5.6% | $194,480 |
| 2013 | $3,159 +9.7% | $194,480 +10% |
| 2012 | $2,880 +13.9% | $176,800 -6.3% |
| 2011 | $2,528 -15.4% | $188,700 -12.5% |
| 2010 | $2,987 -8.4% | $215,600 -7.3% |
| 2009 | $3,262 | $232,600 -5.9% |
| 2008 | $3,262 -26.4% | $247,300 -24.5% |
| 2007 | $4,431 | $327,400 -1.8% |
| 2006 | -- | $333,300 +45% |
| 2005 | -- | $229,900 +44.8% |
| 2004 | $2,546 -0.8% | $158,770 +1.9% |
| 2003 | $2,568 +0.1% | $155,810 +2.4% |
| 2002 | $2,566 +6.3% | $152,158 +1.6% |
| 2001 | $2,413 +2.3% | $149,762 +3% |
| 2000 | $2,360 | $145,400 |
Find assessor info on the county website
Neighborhood: Ravenwood
Nearby homes
- $787,3005 bd3 ba2.8k sqft6251 Muriwood Ct, Sarasota, FL 34243Off Market
- $100,000-- bd-- ba-- sqftMuriwood Ct, Sarasota, FL 34243Sold
- $431,8003 bd2 ba1.8k sqft6245 Muriwood Ct, Sarasota, FL 34243Off Market
- $785,0004 bd3 ba2.7k sqft6253 Muriwood Ct, Sarasota, FL 34243For Sale
- $489,1002 bd2 ba1.8k sqft6255 Muriwood Ct, Sarasota, FL 34243Off Market
- $656,0004 bd2 ba2.2k sqft6235 Ravenwood Dr, Sarasota, FL 34243Off Market
- $699,0003 bd2 ba1.7k sqft3927 Desoto Rd, Sarasota, FL 34235For Sale
- $324,4002 bd2 ba1.4k sqft4421 Ascot Cir N, Sarasota, FL 34235Off Market
Nearby schools
GreatSchools rating
- 4/10Emma E. Booker Elementary SchoolGrades: PK-5Distance: 2.8 mi
- 5/10Booker Middle SchoolGrades: 6-8Distance: 2.5 mi
- 3/10Booker High SchoolGrades: 9-12Distance: 3.4 mi
Schools provided by the listing agent
- Elementary: Emma E. Booker Elementary
- Middle: Booker Middle
- High: Booker High
Source: Stellar MLS. This data may not be complete. We recommend contacting the local school district to confirm school assignments for this home.
Get a cash offer in 3 minutes
Find out how much your home could sell for in as little as 3 minutes with a no-obligation cash offer.
Estimated market value
$579,900
Get a cash offer in 3 minutes
Find out how much your home could sell for in as little as 3 minutes with a no-obligation cash offer.
Estimated market value
$579,900
- Florida
- Sarasota County
- Sarasota
- 34243
- Ravenwood
- 6249 MURIWOOD COURT
Nearby cities
Nearby neighborhoods
Nearby zip codes
Other Sarasota Topics
